Property search · The Consumer Protection Brokerage
Every listing shows your estimated rebate.
The green number on each home is what could come back to you: the buyer-broker fee (typically 2 to 3%) minus our flat $9,750. No other search shows you this, because no other brokerage gives it back.
At a glance
20935 Timber Ridge, Yorba Linda, CA, 92886
$1,776,000·3 bd·3 ba·San Diego MLS #PW26170187
Every completed rebate is published: see all 249 closings.
Listing data from San Diego MLS. Rebate estimate calculated by Arrivva.
How the rebate is calculated
- Buyer-broker fee at 2%
- $35,520
- Buyer-broker fee at 3%
- $53,280
- Arrivva flat fee
- - $9,750
- Estimated rebate range
- $25,000 to $44,000
*Estimate only. Actual rebate may vary based on final price, lender requirements, MLS rules, and broker policies. How the rebate works
20935 Timber RidgeYorba Linda, CA 92886
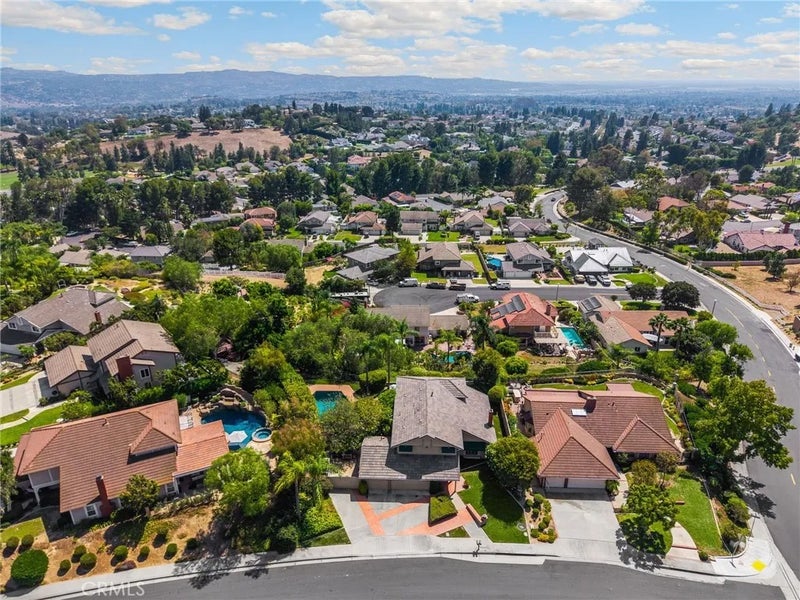
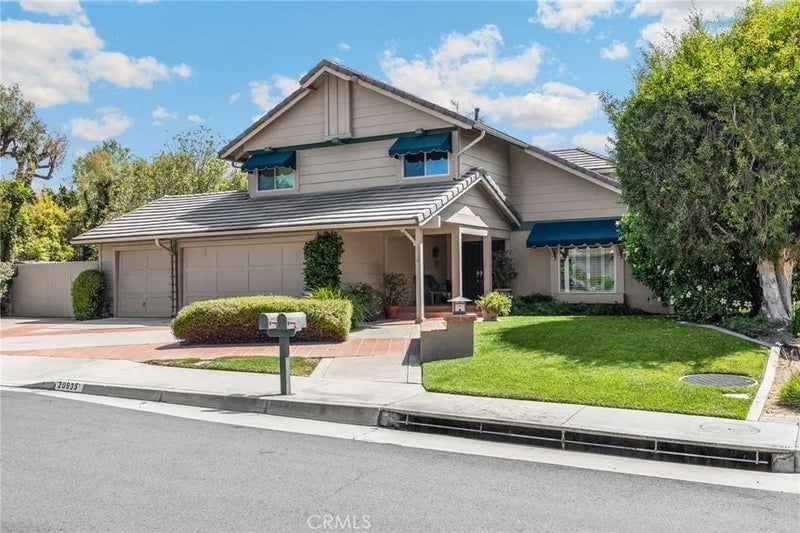
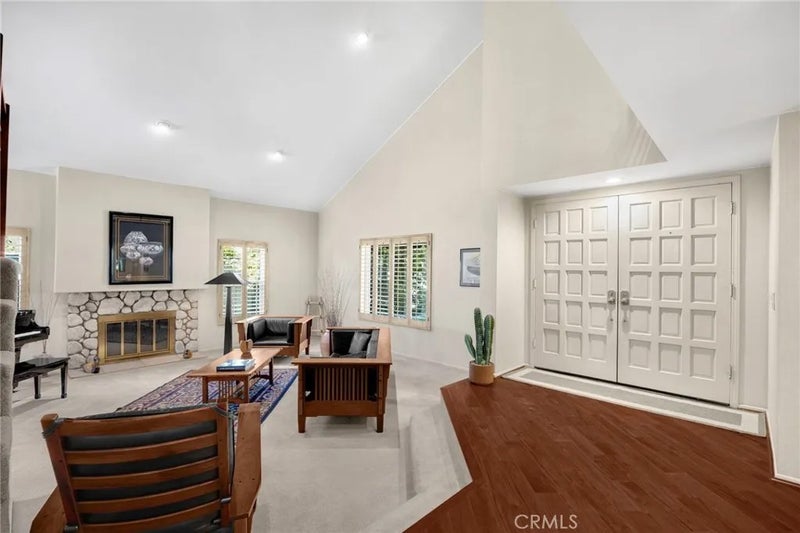
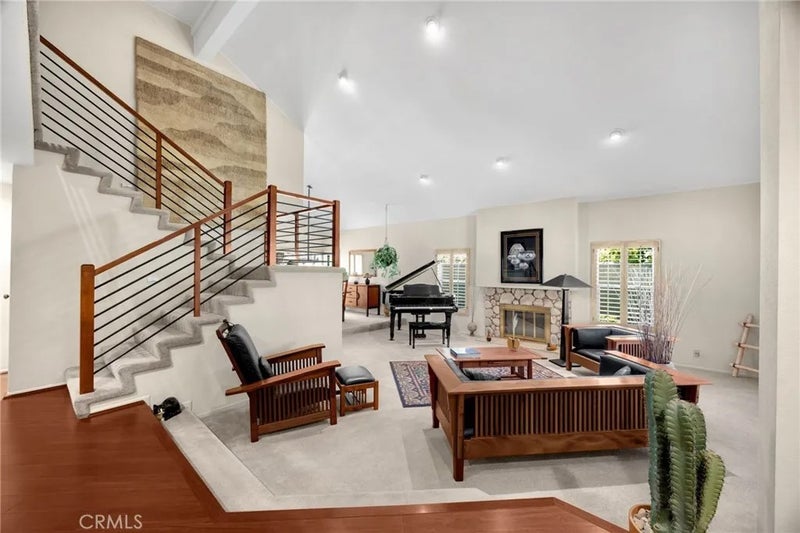
Offered for the first time by its original and only owner since 1985, this exceptional pool home presents a rare opportunity to own a beautifully maintained residence situated on a desirable cul-de-sac in one of Yorba Lindas most sought-after neighborhoods. Situated on a generously sized 10,000-square-foot lot with POSSIBLE RV PARKING, this expansive home offers 5 bedrooms, 3 bathrooms, and approximately 2,724 square feet of living space, providing an ideal layout for MULTI-GENERATIONAL LIVING, growing families, or those simply seeking abundant space and flexibility. A highly desirable main-level bedroom and bathroom with a walk-in shower offer added convenience and flexibility for extended family, guests, or those who prefer single-level living. Adding to its appeal are breathtaking city lights, rolling hills, Catalina views on clear days, and spectacular Disneyland fireworks. Step inside to soaring ceilings, an updated staircase, and a bright, light-filled floor plan that combines timeless elegance with everyday comfort. The generously proportioned formal living and dining rooms create an impressive setting for entertaining, while the spacious family room flows seamlessly into the kitchen. The kitchen features quartz countertops, stainless steel appliances, and a casual dining area overlooking the backyard and city views, making it an inviting gathering space for both everyday family life and entertaining. The private backyard is truly an entertainers paradise. Relax in the saltwater Pebble Tec pool and spa, enjoy the peaceful surroundings, or host unforgettable gatherings while taking in the stunning evening views. The expansive outdoor living areas provide exceptional flexibility and privacy, creating an impressive backdrop for everything from intimate family gatherings to large-scale entertaining. Lovingly cared for by the same owner for more than four decades, the home also features a newer roof, updated pool equipment, and a permitted, insulated music room in the garage, offering valuable flexible space for hobbies, a home office, studio, or creative pursuits. Ideally located near shopping, dining, parks, hiking trails, and convenient freeway access, the home is also just minutes from the prestigious Yorba Linda Country Club and Black Gold Golf Club. Families will appreciate its location within the highly acclaimed Placentia-Yorba Linda Unified School District. NO HOA OR MELLO ROOS FEES
| 2 minutes ago | Listing updated with changes from the MLS® | |
| 2 weeks ago | Price changed to $1,776,000 | |
| a month ago | Listing first seen on site |

This information is deemed reliable but not guaranteed. You should rely on this information only to decide whether or not to further investigate a particular property. BEFORE MAKING ANY OTHER DECISION, YOU SHOULD PERSONALLY INVESTIGATE THE FACTS (e.g. square footage and lot size) with the assistance of an appropriate professional. You may use this information only to identify properties you may be interested in investigating further. All uses except for personal, non-commercial use in accordance with the foregoing purpose are prohibited. Redistribution or copying of this information, any photographs or video tours is strictly prohibited. This information is derived from the Internet Data Exchange (IDX) service provided by San Diego MLS®. Displayed property listings may be held by a brokerage firm other than the broker and/or agent responsible for this display. The information and any photographs and video tours and the compilation from which they are derived is protected by copyright. Copyright © 2026 San Diego MLS®.
Last checked 2026
*Estimate only. Actual rebate may vary based on final price, lender requirements, MLS rules, and broker policies.
Questions about this listing
- How much could a buyer get back on 20935 Timber Ridge, Yorba Linda, CA, 92886?
- Arrivva estimates a buyer rebate of $25,000 to $44,000 on this listing. The buyer-broker fee, typically 2 to 3% of the price, goes back to you minus Arrivva's flat $9,750 fee. Every completed rebate is published on the Arrivva results page. See every completed closing
- How do I schedule a tour of 20935 Timber Ridge, Yorba Linda, CA, 92886?
- Set up a quick chat with Arrivva by phone or video. The team confirms showing availability fast, tours the home with you, and walks you through offer strategy and the rebate math before you commit to anything. Set up a time to talk
Found a home you love?
Schedule a free consultation to lock in your rebate before you offer.
Calls and texts are answered by Amy, our AI assistant, who can answer questions and help you book.
Did you know? You can invite friends and family to your search. They can join your search, rate and discuss listings with you.