Property search · The Consumer Protection Brokerage
Every listing shows your estimated rebate.
The green number on each home is what could come back to you: the buyer-broker fee (typically 2 to 3%) minus our flat $9,750. No other search shows you this, because no other brokerage gives it back.
At a glance
18601 Amate, Villa Park, CA, 92861
$2,699,888·3 bd·2 ba·San Diego MLS #PW26168753
Every completed rebate is published: see all 249 closings.
Listing data from San Diego MLS. Rebate estimate calculated by Arrivva.
How the rebate is calculated
- Buyer-broker fee at 2%
- $53,998
- Buyer-broker fee at 3%
- $80,997
- Arrivva flat fee
- - $9,750
- Estimated rebate range
- $44,000 to $72,000
*Estimate only. Actual rebate may vary based on final price, lender requirements, MLS rules, and broker policies. How the rebate works
18601 AmateVilla Park, CA 92861
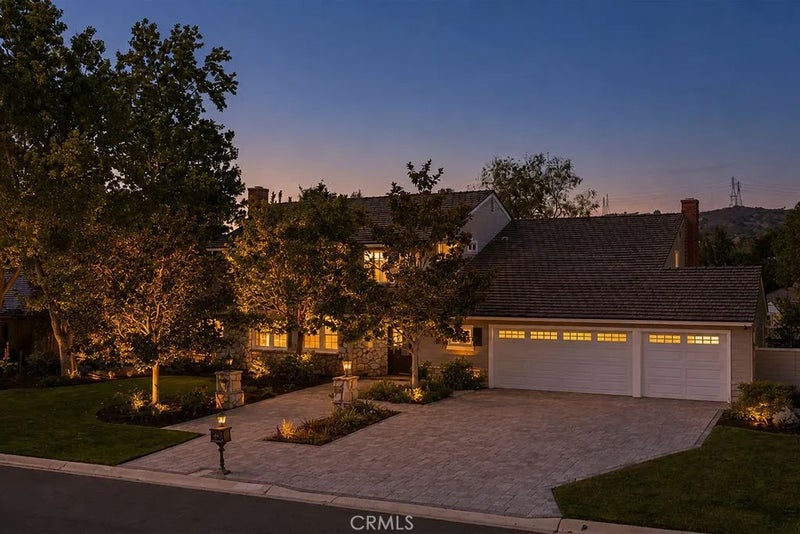
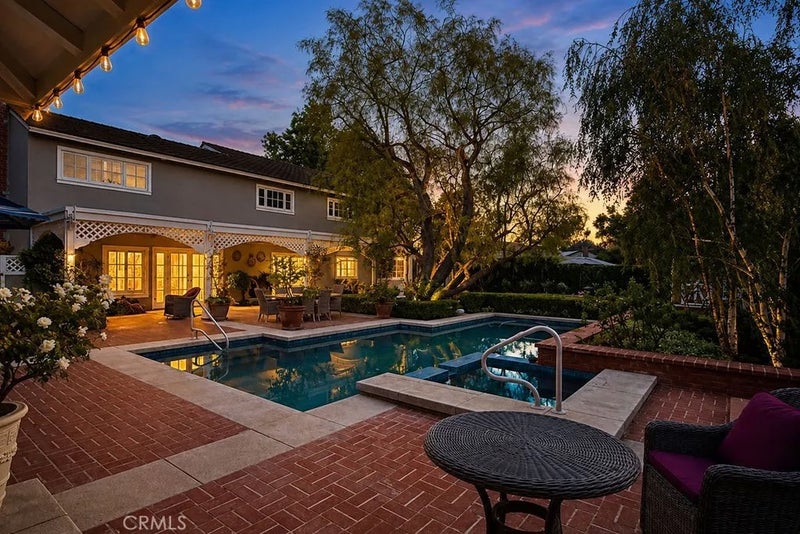

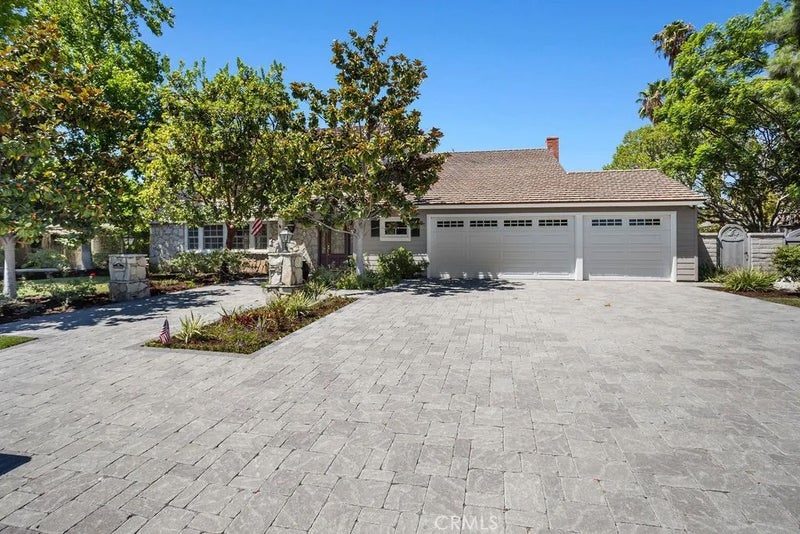
Nestled in the heart of Villa Park, this distinguished and timeless estate presents a crisp, elegant front elevation framed by immaculately maintained landscaping. From the moment you arrive, the home conveys a quiet sense of refinement and pride of ownership that defines this highly sought-after community. Curb appeal is defined by elegant, clean architectural lines, mature trees, and softscape perfectly framing a glass-inlaid front door with dual sidelights. Inside, a light, bright, and airy floor plan features polished stone floors, new carpet, custom baseboards and crown molding, and an elegant staircase banister and rails. A grandiose living room boasts a stunning stone and finished-carpentry fireplace, with a large front window system offering elegant views of the serene front landscape and peaceful cul-de-sac. The living room flows seamlessly into the sprawling formal dining room, providing ample space for 10- or 12-top dining. The kitchen is a culinary dream with a huge center island, kitchen nook, serving peninsula, two-tone custom-finished cabinets, high-end Viking stainless-steel appliances, custom plumbing and hardware fixtures, and crisp designer colors; the sink window enjoys a full view of the park-like backyard. This forward-thinking floor plan opens into an impressive family roomelegant yet cozy with a floor-to-ceiling brick fireplace wall, French doors with stunning yard views, and generous space for sizeable furniture, all finished with the same elegant crown and base upgrades found throughout. Upstairs, a sprawling primary bedroom retreat features resort-like bath finishes including a seamless glass walk-in shower, cosmetic seating, stone floors and counters, and custom cabinets. All secondary bedrooms and baths are spacious and full of light, defined by French-window style and crown and base upgrades. A huge secondary bedroom offers the flexibility so valuable in todays work-from-home world. Step into the backyard and feel lost in luxury: a spacious lattice-finished patio, immense mature trees, brick-surround sparkling resort-style pool and spa, built-in BBQ, raised planter beds, and green-screen privacy create a private oasis. Additional details include a spacious three-car garage, ample laundry, and a premier central Villa Park location with walking access to schools, shopping, and more.
| 3 days ago | Listing updated with changes from the MLS® | |
| a week ago | Status changed to Active | |
| a month ago | Listing first seen on site |

This information is deemed reliable but not guaranteed. You should rely on this information only to decide whether or not to further investigate a particular property. BEFORE MAKING ANY OTHER DECISION, YOU SHOULD PERSONALLY INVESTIGATE THE FACTS (e.g. square footage and lot size) with the assistance of an appropriate professional. You may use this information only to identify properties you may be interested in investigating further. All uses except for personal, non-commercial use in accordance with the foregoing purpose are prohibited. Redistribution or copying of this information, any photographs or video tours is strictly prohibited. This information is derived from the Internet Data Exchange (IDX) service provided by San Diego MLS®. Displayed property listings may be held by a brokerage firm other than the broker and/or agent responsible for this display. The information and any photographs and video tours and the compilation from which they are derived is protected by copyright. Copyright © 2026 San Diego MLS®.
Last checked 2026
*Estimate only. Actual rebate may vary based on final price, lender requirements, MLS rules, and broker policies.
Questions about this listing
- How much could a buyer get back on 18601 Amate, Villa Park, CA, 92861?
- Arrivva estimates a buyer rebate of $44,000 to $72,000 on this listing. The buyer-broker fee, typically 2 to 3% of the price, goes back to you minus Arrivva's flat $9,750 fee. Every completed rebate is published on the Arrivva results page. See every completed closing
- How do I schedule a tour of 18601 Amate, Villa Park, CA, 92861?
- Set up a quick chat with Arrivva by phone or video. The team confirms showing availability fast, tours the home with you, and walks you through offer strategy and the rebate math before you commit to anything. Set up a time to talk
Found a home you love?
Schedule a free consultation to lock in your rebate before you offer.
Calls and texts are answered by Amy, our AI assistant, who can answer questions and help you book.
Did you know? You can invite friends and family to your search. They can join your search, rate and discuss listings with you.