Property search · The Consumer Protection Brokerage
Every listing shows your estimated rebate.
The green number on each home is what could come back to you: the buyer-broker fee (typically 2 to 3%) minus our flat $9,750. No other search shows you this, because no other brokerage gives it back.
At a glance
375 S Via Montanera, Anaheim Hills, CA, 92807
$2,699,000·3 bd·2 ba·San Diego MLS #PW26163083
Every completed rebate is published: see all 249 closings.
Listing data from San Diego MLS. Rebate estimate calculated by Arrivva.
How the rebate is calculated
- Buyer-broker fee at 2%
- $53,980
- Buyer-broker fee at 3%
- $80,970
- Arrivva flat fee
- - $9,750
- Estimated rebate range
- $44,000 to $72,000
*Estimate only. Actual rebate may vary based on final price, lender requirements, MLS rules, and broker policies. How the rebate works
375 S Via MontaneraAnaheim Hills, CA 92807
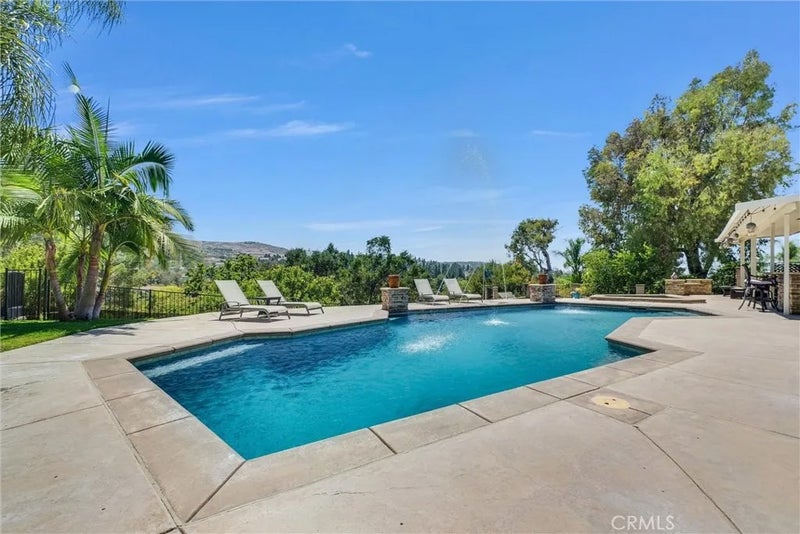
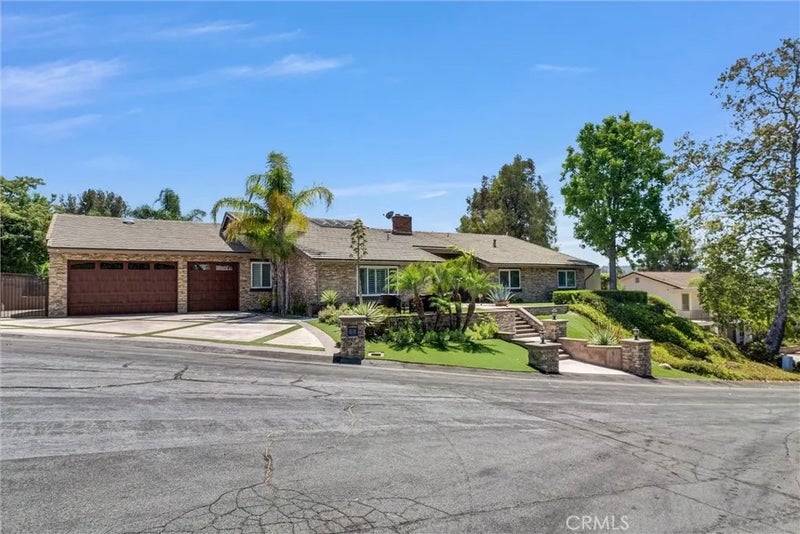
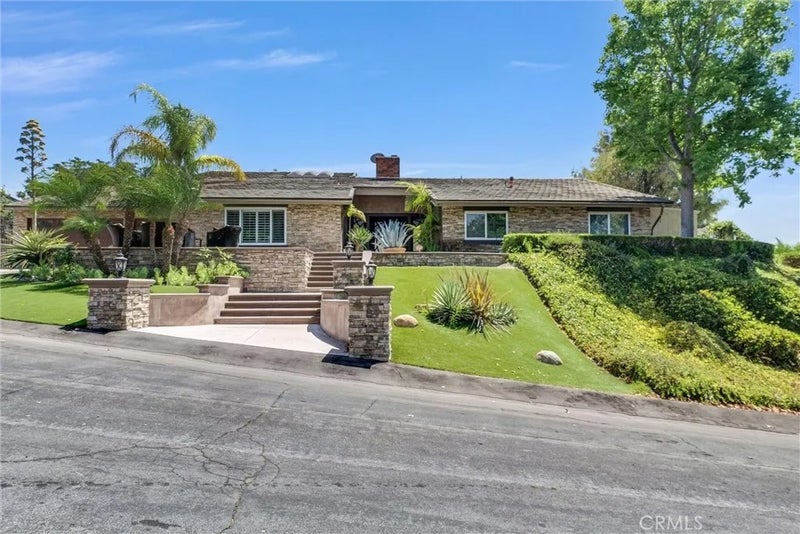
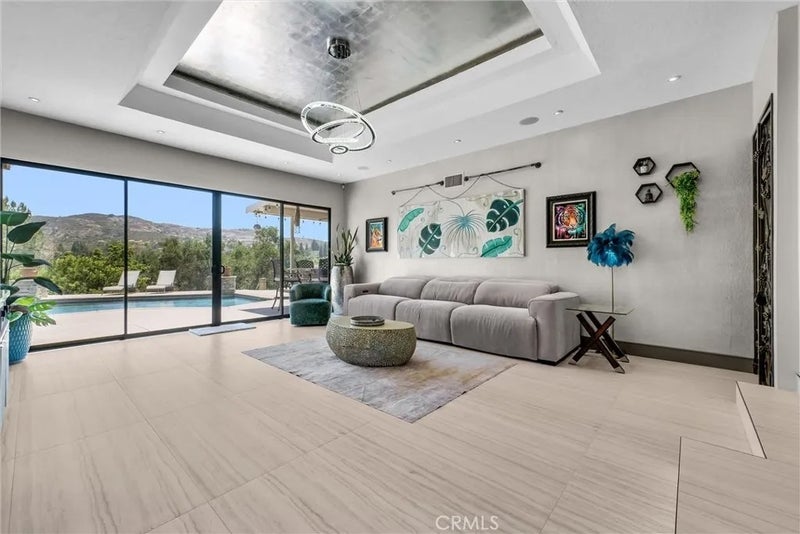
This car enthusiast and entertainers dream home sits atop a serene hill on a quiet cul-de-sac in the prestigious Silver Trees community of Anaheim Hills. Fully remodeled with high-end finishes and a massive 6 car garage, the property offers sweeping panoramic views and exceptional privacy. A collection of rare features sets this home apart. The 6-car garage (42 feet deep, 3-car wide tandem) showcases marble-epoxy flooring and soaring ceilings designed to accommodate car lifts for storing up to 89 vehicles total. The side yard includes full-size RV parking with 220 power. The nearly half-acre lot is a resort-style oasis with mature palms, lush landscaping, a saltwater pool and spa, firepit, and an expansive putting green. As you enter through custom wrought-iron double doors, the open floor plan unfolds into a sophisticated entertainment space featuring a walk-behind bar, pool table area, and a lounge that can also serve as a dining room. Massive glass sliders create a seamless indoor-outdoor experience, framing breathtaking views over Anaheim Hills. The primary suite offers its own sliding doors to the backyard and a spa-inspired bathroom with a large air tub, oversized walk-in shower with dual showerheads, stunning marble tile, double sinks, towel warmer, and a walk-in closet plus two additional closets. A secondary bedroom has been transformed into a custom office with a dramatic granite feature wall and built-in cabinetry. Thoughtful modifications to the original floor plan and the homes impressive ceiling heights create a spacious, airy feel throughout. The kitchen features a large picture window overlooking the backyard views, custom countertops, and an island with seating. The elevated dining area includes a striking granite waterfall-edge built-in table. The lounge/formal dining room is wrapped in custom velvet wall panels that frame artwork and elevate the ambiance. Outside, a large covered patio with a built-in island anchors the backyard, along with a custom firepit seating area. The pool features streaming water elements and fire bowls, and the entire property is enhanced by multi-color LED landscape lightingtruly spectacular at night. The kitchen and dining areas sit three steps above the living room for a dramatic overlook, with just two steps leading to the bedroom wing.
| yesterday | Listing updated with changes from the MLS® | |
| 4 weeks ago | Price changed to $2,699,000 | |
| a month ago | Status changed to Active | |
| a month ago | Listing first seen on site |

This information is deemed reliable but not guaranteed. You should rely on this information only to decide whether or not to further investigate a particular property. BEFORE MAKING ANY OTHER DECISION, YOU SHOULD PERSONALLY INVESTIGATE THE FACTS (e.g. square footage and lot size) with the assistance of an appropriate professional. You may use this information only to identify properties you may be interested in investigating further. All uses except for personal, non-commercial use in accordance with the foregoing purpose are prohibited. Redistribution or copying of this information, any photographs or video tours is strictly prohibited. This information is derived from the Internet Data Exchange (IDX) service provided by San Diego MLS®. Displayed property listings may be held by a brokerage firm other than the broker and/or agent responsible for this display. The information and any photographs and video tours and the compilation from which they are derived is protected by copyright. Copyright © 2026 San Diego MLS®.
Last checked 2026
*Estimate only. Actual rebate may vary based on final price, lender requirements, MLS rules, and broker policies.
Questions about this listing
- How much could a buyer get back on 375 S Via Montanera, Anaheim Hills, CA, 92807?
- Arrivva estimates a buyer rebate of $44,000 to $72,000 on this listing. The buyer-broker fee, typically 2 to 3% of the price, goes back to you minus Arrivva's flat $9,750 fee. Every completed rebate is published on the Arrivva results page. See every completed closing
- How do I schedule a tour of 375 S Via Montanera, Anaheim Hills, CA, 92807?
- Set up a quick chat with Arrivva by phone or video. The team confirms showing availability fast, tours the home with you, and walks you through offer strategy and the rebate math before you commit to anything. Set up a time to talk
Found a home you love?
Schedule a free consultation to lock in your rebate before you offer.
Calls and texts are answered by Amy, our AI assistant, who can answer questions and help you book.
Did you know? You can invite friends and family to your search. They can join your search, rate and discuss listings with you.