Property search · The Consumer Protection Brokerage
Every listing shows your estimated rebate.
The green number on each home is what could come back to you: the buyer-broker fee (typically 2 to 3%) minus our flat $9,750. No other search shows you this, because no other brokerage gives it back.
At a glance
307 S Bel Air Street, Anaheim, CA, 92804
$900,000·2 bd·2 ba·San Diego MLS #PW26161395
Every completed rebate is published: see all 249 closings.
Listing data from San Diego MLS. Rebate estimate calculated by Arrivva.
How the rebate is calculated
- Buyer-broker fee at 2%
- $18,000
- Buyer-broker fee at 3%
- $27,000
- Arrivva flat fee
- - $9,750
- Estimated rebate range
- $8,000 to $18,000
*Estimate only. Actual rebate may vary based on final price, lender requirements, MLS rules, and broker policies. How the rebate works
307 S Bel Air StreetAnaheim, CA 92804
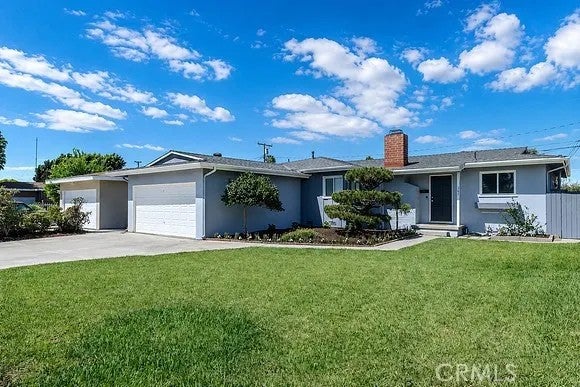
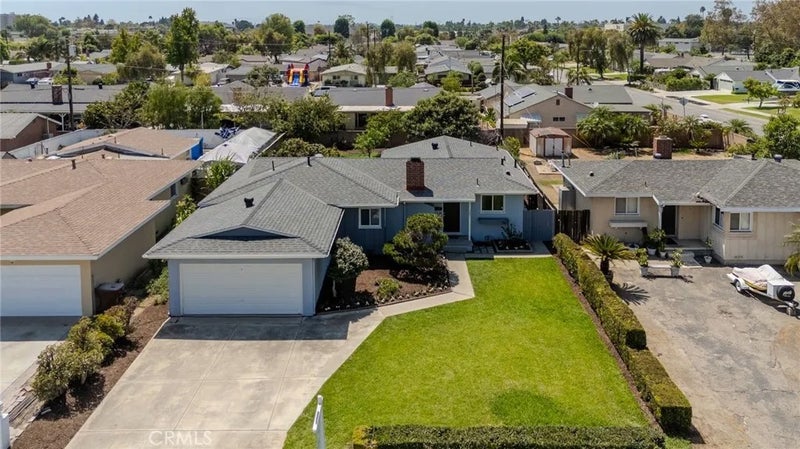
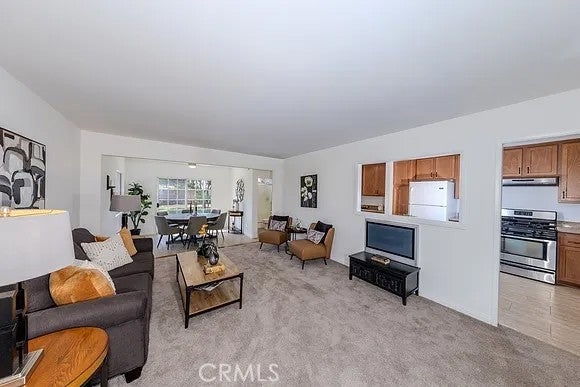
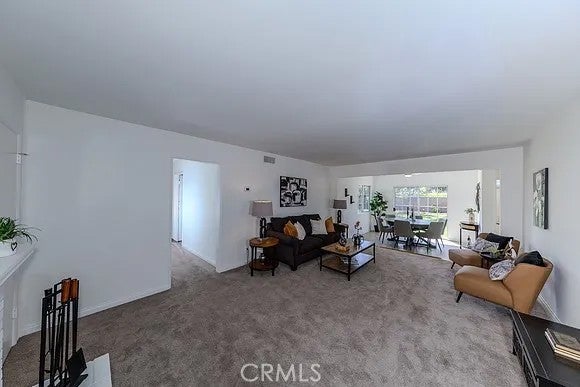
Single-story four-bedroom home on an oversized lot with a two-car garage and extensive recent improvements, 307 South Bel Air, Anaheim, CA 92804 is a detached single-family residence offering 1,485 square feet on a 7,662-square-foot lot. The freshly painted interior features central air and heat, original wood flooring in the bedrooms, and a functional single-level layout. The entry opens to a carpeted living room with natural light, a coat closet, and a wood-burning fireplace. Straight ahead, the dining area features wood-look tile flooring, a ceiling fan, and a sliding glass door to the backyard. To the right is the updated kitchen with granite counters, abundant cabinetry, Lazy Susan storage, stainless steel Frigidaire gas range and hood, Kenmore smart wash dishwasher, and included Frigidaire refrigerator. A granite bar top with seating for two connects the kitchen and living room. Continuing through the kitchen, additional upper and lower cabinets with granite countertop provide extra storage and prep space. The indoor laundry area includes an included Whirlpool washer and Maytag gas dryer, additional storage, matching tile flooring, and a side door with access to the side yard. The adjacent three-quarter bath has an updated vanity, fixtures, and walk-in shower with built-in seating. Down the hall, all four bedrooms feature original wood flooring and closets, with one bedroom offering a built-in bench. The full hall bath includes tile flooring, an updated vanity, mirror, light fixtures, and bathtub with shower. Major improvements include replacement plumbing and gas line, updated kitchen cabinetry and granite counters, Bradford White gas water heater, 30-year Class A IKO asphalt shingle roof, newer Mohawk carpet and tile flooring, attic insulation, and a Lennox HVAC system with air scrubber filtration and Sensi smart thermostat. A new electrical sub-panel has also been installed. Ring doorbell and floodlight cameras are included. Outside, the spacious backyard offers a large grass area, covered patio, storage shed, and mature peach, apple, lemon, pomelo, grapefruit, Fuyu persimmon, Hachiya persimmon, and loquat trees plus Concord grapevines. Block wall fencing runs along the rear and one side, with wood fencing along the north side. Conveniently located near parks, schools, shopping, dining, and other everyday amenities.
| 2 weeks ago | Listing updated with changes from the MLS® | |
| 2 weeks ago | Status changed to Pending | |
| 3 months ago | Listing first seen on site |

This information is deemed reliable but not guaranteed. You should rely on this information only to decide whether or not to further investigate a particular property. BEFORE MAKING ANY OTHER DECISION, YOU SHOULD PERSONALLY INVESTIGATE THE FACTS (e.g. square footage and lot size) with the assistance of an appropriate professional. You may use this information only to identify properties you may be interested in investigating further. All uses except for personal, non-commercial use in accordance with the foregoing purpose are prohibited. Redistribution or copying of this information, any photographs or video tours is strictly prohibited. This information is derived from the Internet Data Exchange (IDX) service provided by San Diego MLS®. Displayed property listings may be held by a brokerage firm other than the broker and/or agent responsible for this display. The information and any photographs and video tours and the compilation from which they are derived is protected by copyright. Copyright © 2026 San Diego MLS®.
Last checked 2026
*Estimate only. Actual rebate may vary based on final price, lender requirements, MLS rules, and broker policies.
Questions about this listing
- How much could a buyer get back on 307 S Bel Air Street, Anaheim, CA, 92804?
- Arrivva estimates a buyer rebate of $8,000 to $18,000 on this listing. The buyer-broker fee, typically 2 to 3% of the price, goes back to you minus Arrivva's flat $9,750 fee. Every completed rebate is published on the Arrivva results page. See every completed closing
- How do I schedule a tour of 307 S Bel Air Street, Anaheim, CA, 92804?
- Set up a quick chat with Arrivva by phone or video. The team confirms showing availability fast, tours the home with you, and walks you through offer strategy and the rebate math before you commit to anything. Set up a time to talk
Found a home you love?
Schedule a free consultation to lock in your rebate before you offer.
Calls and texts are answered by Amy, our AI assistant, who can answer questions and help you book.
Did you know? You can invite friends and family to your search. They can join your search, rate and discuss listings with you.