Property search · The Consumer Protection Brokerage
Every listing shows your estimated rebate.
The green number on each home is what could come back to you: the buyer-broker fee (typically 2 to 3%) minus our flat $9,750. No other search shows you this, because no other brokerage gives it back.
At a glance
17410 Drake, Yorba Linda, CA, 92886
$2,298,888·4 bd·4 ba·San Diego MLS #PW26159803
Every completed rebate is published: see all 249 closings.
Listing data from San Diego MLS. Rebate estimate calculated by Arrivva.
How the rebate is calculated
- Buyer-broker fee at 2%
- $45,978
- Buyer-broker fee at 3%
- $68,967
- Arrivva flat fee
- - $9,750
- Estimated rebate range
- $36,000 to $60,000
*Estimate only. Actual rebate may vary based on final price, lender requirements, MLS rules, and broker policies. How the rebate works
17410 DrakeYorba Linda, CA 92886
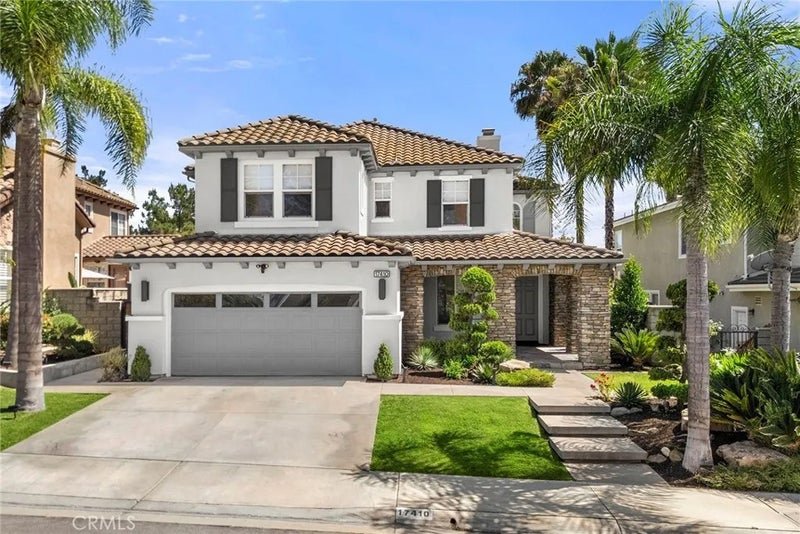
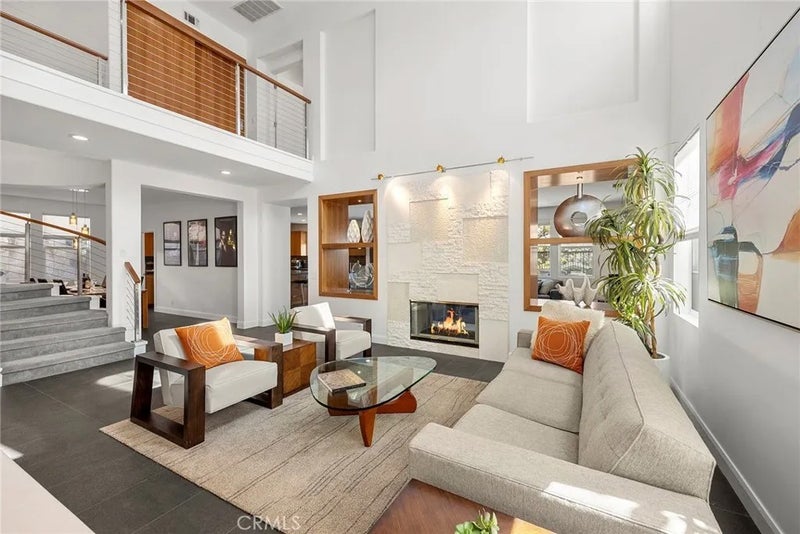
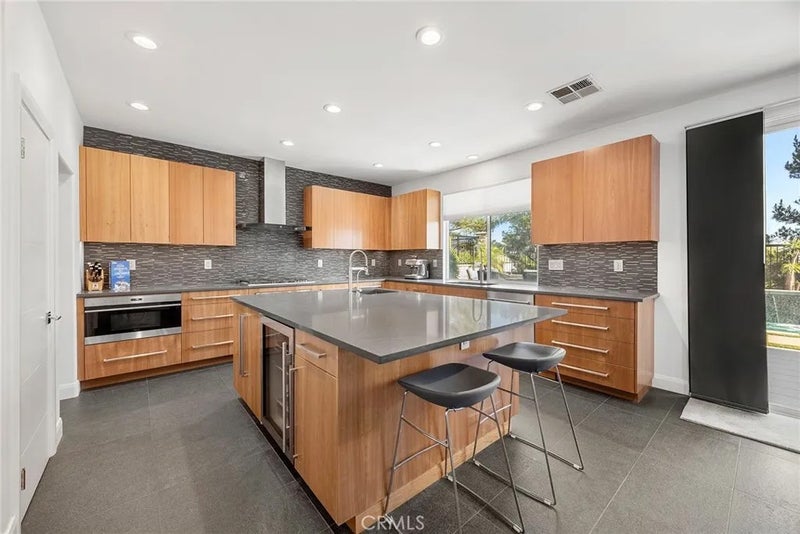
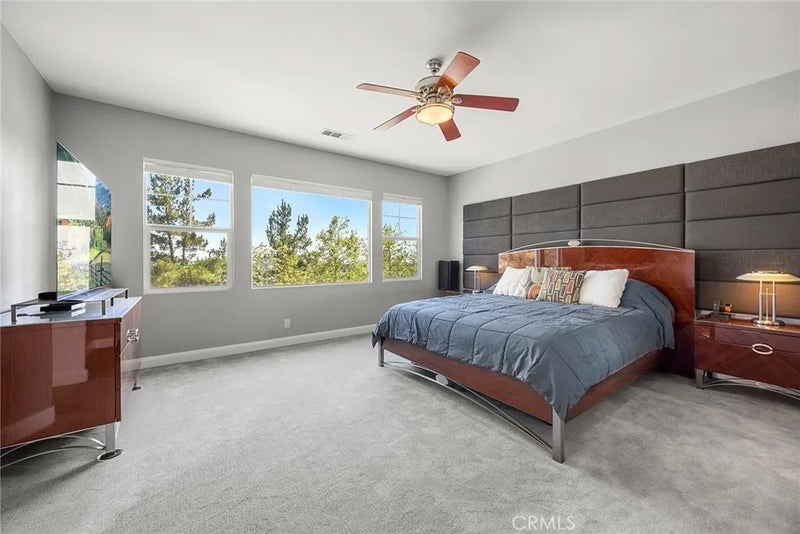
GET READY Vista Del Verde has yet to see a Terrazza home of this caliber come to market. From the moment you enter, this William Lyon-built residence has no resemblance to its former self, offering contemporary design with the refinement of a custom home worthy of Architectural Digest. Reimagined with openness and upgraded throughout, the 5-bedroom, 4-bath home sits on a private view lot with city-light views extending to Catalina. Finishes include flamed basalt stone flooring, Fabrica carpet, custom limestone, smooth-finish drywall, cherry wood insets, updated millwork, hardware, stainless accents, cable railing, clean architectural lines, 10-foot ceilings, custom lighting, and an open-concept layout filled with natural light. The turnkey estate has been transformed with the highest-quality luxury materials and design discipline rarely found in production homes, beginning with newer front hardscape and a stone entry, giving the next owner a fully realized contemporary home without the time, cost, and uncertainty of a custom remodel. The floor plan offers a main-floor bedroom ideal for guests, extended family, office, or multigenerational living. The dramatic living room features a 20-foot ceiling, dual-sided fireplace, and custom wood feature wall. Secondary bedrooms with mirrored wardrobes, remodeled bathrooms, upstairs laundry, newer dual HVAC, whole-house fan, commercial-grade water softener and filtration system, and 3-car tandem garage with dual 220V EV charging add comfort and convenience. The private primary suite includes panoramic views, custom walk-in closet, spa-inspired bath with Carrara marble floors, floor-to-ceiling slab quartz shower walls, and Starfire glass. The gourmet kitchen continues the elevated material palette with basalt and steel details, a full suite of Sub-Zero and Wolf appliances, custom flat-panel cherry cabinetry, full-slab quartz countertops, large prep island with seating, Franke sinks, walk-in pantry, and butlers pantry with wine refrigerator. The backyard functions as an outdoor living room with Terraza pavers, modern concrete hardscape, turf inlays, heated spa, raised fire pit, StruXure louvered patio with integrated lighting, heaters, and stainless-steel BBQ area. A side-yard storage shed adds utility. Steps from award-winning Lakeview Elementary, this rare move-in-ready offering combines architecture, material quality, views, and impeccable style in one of Yorba Lindas most desirable communities with NO HOA!
| 4 weeks ago | Listing updated with changes from the MLS® | |
| 4 weeks ago | Status changed to Pending | |
| a month ago | Listing first seen on site |

This information is deemed reliable but not guaranteed. You should rely on this information only to decide whether or not to further investigate a particular property. BEFORE MAKING ANY OTHER DECISION, YOU SHOULD PERSONALLY INVESTIGATE THE FACTS (e.g. square footage and lot size) with the assistance of an appropriate professional. You may use this information only to identify properties you may be interested in investigating further. All uses except for personal, non-commercial use in accordance with the foregoing purpose are prohibited. Redistribution or copying of this information, any photographs or video tours is strictly prohibited. This information is derived from the Internet Data Exchange (IDX) service provided by San Diego MLS®. Displayed property listings may be held by a brokerage firm other than the broker and/or agent responsible for this display. The information and any photographs and video tours and the compilation from which they are derived is protected by copyright. Copyright © 2026 San Diego MLS®.
Last checked 2026
*Estimate only. Actual rebate may vary based on final price, lender requirements, MLS rules, and broker policies.
Questions about this listing
- How much could a buyer get back on 17410 Drake, Yorba Linda, CA, 92886?
- Arrivva estimates a buyer rebate of $36,000 to $60,000 on this listing. The buyer-broker fee, typically 2 to 3% of the price, goes back to you minus Arrivva's flat $9,750 fee. Every completed rebate is published on the Arrivva results page. See every completed closing
- How do I schedule a tour of 17410 Drake, Yorba Linda, CA, 92886?
- Set up a quick chat with Arrivva by phone or video. The team confirms showing availability fast, tours the home with you, and walks you through offer strategy and the rebate math before you commit to anything. Set up a time to talk
Found a home you love?
Schedule a free consultation to lock in your rebate before you offer.
Calls and texts are answered by Amy, our AI assistant, who can answer questions and help you book.
Did you know? You can invite friends and family to your search. They can join your search, rate and discuss listings with you.