Property search · The Consumer Protection Brokerage
Every listing shows your estimated rebate.
The green number on each home is what could come back to you: the buyer-broker fee (typically 2 to 3%) minus our flat $9,750. No other search shows you this, because no other brokerage gives it back.
At a glance
8532 Washington, Midway City, CA, 92655
$1,650,000·3 bd·3 ba·San Diego MLS #PW26113277
Every completed rebate is published: see all 249 closings.
Listing data from San Diego MLS. Rebate estimate calculated by Arrivva.
How the rebate is calculated
- Buyer-broker fee at 2%
- $33,000
- Buyer-broker fee at 3%
- $49,500
- Arrivva flat fee
- - $9,750
- Estimated rebate range
- $23,000 to $40,000
*Estimate only. Actual rebate may vary based on final price, lender requirements, MLS rules, and broker policies. How the rebate works
8532 WashingtonMidway City, CA 92655
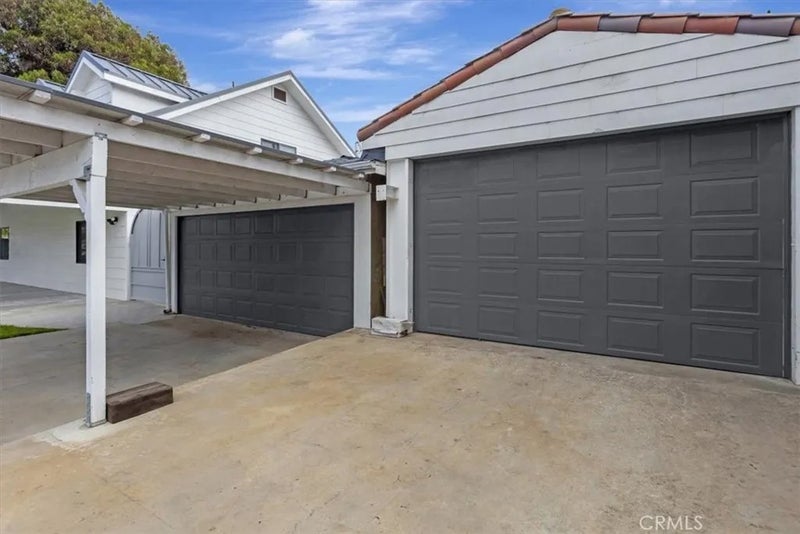
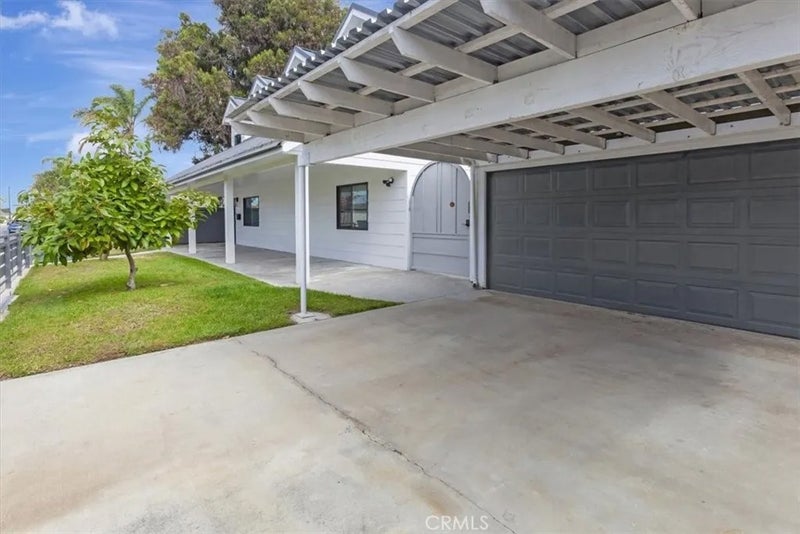
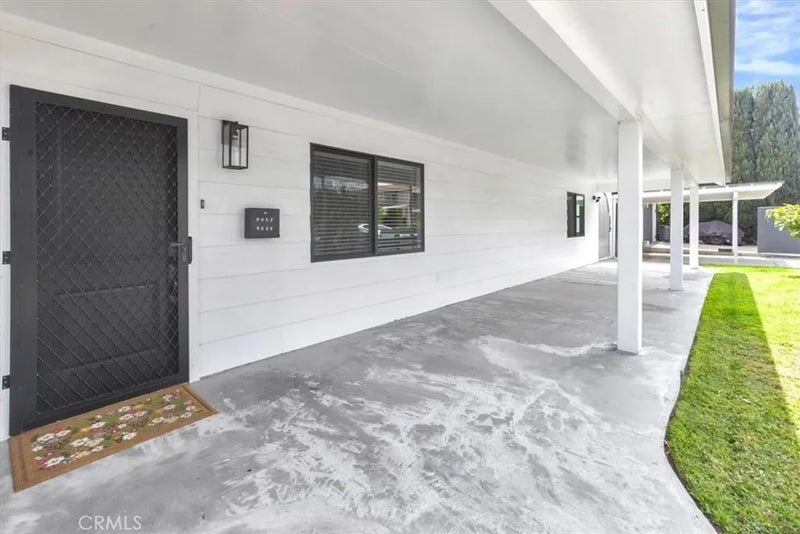
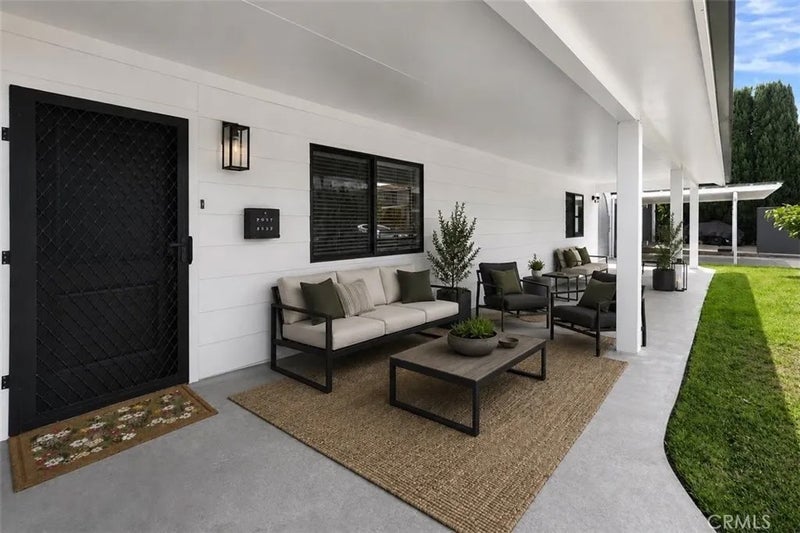
NOT YOUR TYPICAL HOME AND THAT'S EXACTLY THE POINT. More land. More garage and workshop space. More flexibility. More ways to live, work, create and grow all in one remarkably unique property. Inspired by Australia. Crafted for California Living. For buyers who value architecture, craftsmanship, and versatility over tract-home uniformity, this residence offers design and functionality rarely found at this price point. Reimagined in 2020, this 1956 original was rebuilt from the ground up, blending Australian Farmhouse architecture with modern industrial design. Set around a striking eucalyptus-shaded entertaining patio, the property showcases white Hardie Plank siding, metal roofing, custom fencing, industrial ironwork, and four distinctive dormersa tribute to the owner's Australian heritage. The two-story main residence features four bedrooms, three baths, and an open-concept layout highlighted by custom details, a spacious island, sleek kitchen cabinetry, casual dining, and access to gardens and outdoor entertaining. Designed for flexible and multi-generational living, the home includes a downstairs guest bedroom, hall bath, and private-entry primary suite with ensuite bath, mini-split climate control, and kitchenette-style amenities. Upstairs, a spacious flex suite offers vaulted ceilings, fireplace, walk-in closets, loft space, bath, fourth-bedroom option currently used as office space, and balcony. Then there are the garages...a place to make GARAGE ENVY. A detached two-car garage offers versatile flex space with bath, laundry, utility sink, and guest-use accommodations. Adjacent is a permitted 1,200-square-foot additional garage/workshop with block construction, high roofline, skylights, concrete tile roof, gated access, worktable lift, and ample space for automotive, recreational vehicles, business, hobbies, or creative pursuits. Two gated driveways provide separate access and exceptional flexibility for the property's garage, workshop and covered parking spaces. A permitted gated two-car carport provides even more covered parking. Situated on a large corner lot, the property offers exceptional flexibility, expansion potential, and indoor-outdoor living enhanced by mature avocado and fruit trees, raised garden beds, and multiple gathering areas. Some homes are fully understood in photographs. Washington is not one of them. Its hidden assets, spaces and possibilities need to be experienced in person. PRIVATE, APPOINTMENT-ONLY SHOWINGS.
| a week ago | Listing updated with changes from the MLS® | |
| a week ago | Price changed to $1,650,000 | |
| 3 months ago | Status changed to Active | |
| 6 months ago | Listing first seen on site |

This information is deemed reliable but not guaranteed. You should rely on this information only to decide whether or not to further investigate a particular property. BEFORE MAKING ANY OTHER DECISION, YOU SHOULD PERSONALLY INVESTIGATE THE FACTS (e.g. square footage and lot size) with the assistance of an appropriate professional. You may use this information only to identify properties you may be interested in investigating further. All uses except for personal, non-commercial use in accordance with the foregoing purpose are prohibited. Redistribution or copying of this information, any photographs or video tours is strictly prohibited. This information is derived from the Internet Data Exchange (IDX) service provided by San Diego MLS®. Displayed property listings may be held by a brokerage firm other than the broker and/or agent responsible for this display. The information and any photographs and video tours and the compilation from which they are derived is protected by copyright. Copyright © 2026 San Diego MLS®.
Last checked 2026
*Estimate only. Actual rebate may vary based on final price, lender requirements, MLS rules, and broker policies.
Questions about this listing
- How much could a buyer get back on 8532 Washington, Midway City, CA, 92655?
- Arrivva estimates a buyer rebate of $23,000 to $40,000 on this listing. The buyer-broker fee, typically 2 to 3% of the price, goes back to you minus Arrivva's flat $9,750 fee. Every completed rebate is published on the Arrivva results page. See every completed closing
- How do I schedule a tour of 8532 Washington, Midway City, CA, 92655?
- Set up a quick chat with Arrivva by phone or video. The team confirms showing availability fast, tours the home with you, and walks you through offer strategy and the rebate math before you commit to anything. Set up a time to talk
Found a home you love?
Schedule a free consultation to lock in your rebate before you offer.
Calls and texts are answered by Amy, our AI assistant, who can answer questions and help you book.