Property search · The Consumer Protection Brokerage
Every listing shows your estimated rebate.
The green number on each home is what could come back to you: the buyer-broker fee (typically 2 to 3%) minus our flat $9,750. No other search shows you this, because no other brokerage gives it back.
At a glance
2 El Concho Lane, Rolling Hills, CA, 90274
$4,800,000·4 bd·4 ba·San Diego MLS #PV26174009
Every completed rebate is published: see all 249 closings.
Listing data from San Diego MLS. Rebate estimate calculated by Arrivva.
How the rebate is calculated
- Buyer-broker fee at 2%
- $96,000
- Buyer-broker fee at 3%
- $144,000
- Arrivva flat fee
- - $9,750
- Estimated rebate range
- $86,000 to $135,000
*Estimate only. Actual rebate may vary based on final price, lender requirements, MLS rules, and broker policies. How the rebate works
2 El Concho LaneRolling Hills, CA 90274
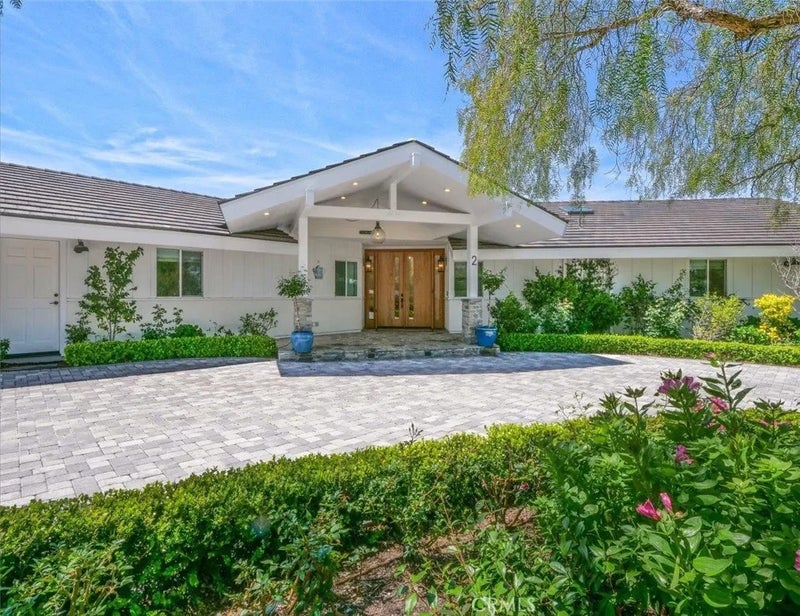
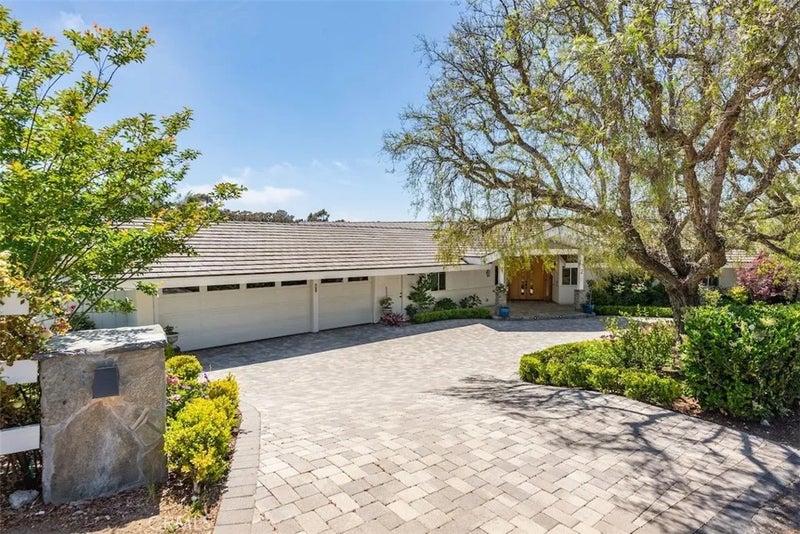
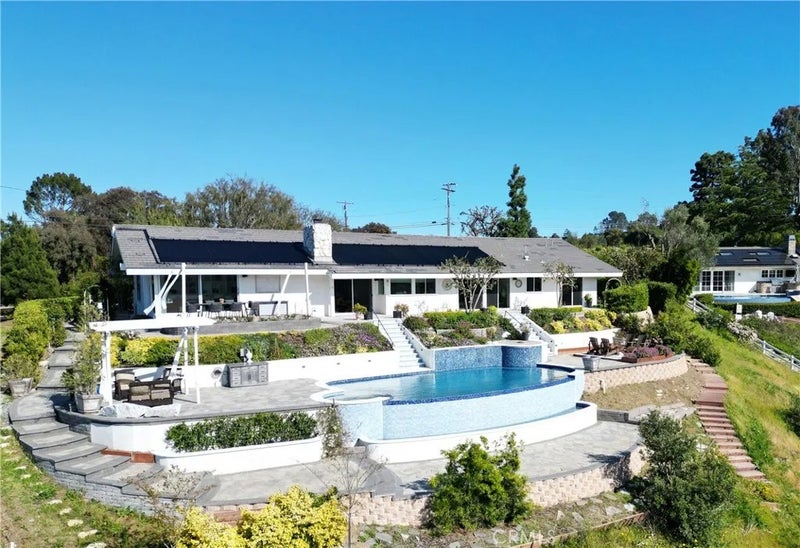
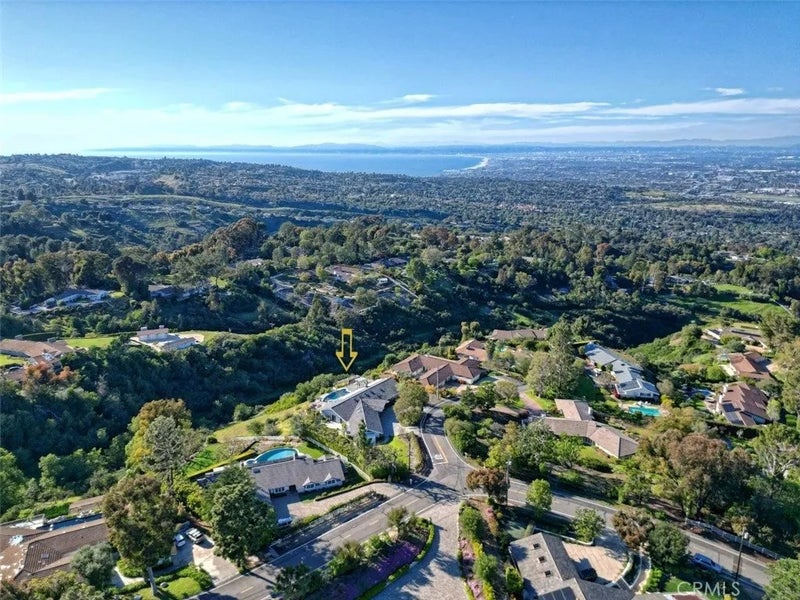
Nestled on a tranquil cul-de-sac in the exclusive 24/7 guard-gated enclave of Rolling Hills, this contemporary ranch-style masterpiece boasts unprecedented levels of luxury, space, and views of the ocean, Queens Necklace, Malibu coastline, nearby canyon, inspiring mountains, and sparkling city lights, including downtown Los Angeles, SoFi Stadium, and the iconic Hollywood sign. This single level residence surrounded by lush, manicured landscape was originally built in 1964 but taken down to the studs and rebuilt in 2020. The reimagined home boasts towering cathedral ceilings lined with skylights and high quality custom cabinetry, millwork, tile, and hardwood flooring throughout. It is also fitted with new plumbing, dual zone HVAC, energy efficient dual pane windows & sliding doors, electrical systems and roof. Step inside to discover a home lovingly designed to maximize beauty, ambiance, and light. The great room, which includes living, dining, and a towering library wall with rolling ladder, boasts a stunning wall of glass showcasing the breathtaking views. The open-concept kitchen sets the stage for your most daring culinary and entertainment adventures, featuring vaulted ceilings, quartz counters, chef-grade appliances, a huge central island, custom cabinetry as well as a walk-in pantry & wine fridge/bar counter nearby. The spacious primary suite showcases the best view and offers double walk-in closets and a beautiful spa-like bathroom. Meanwhile, there is one bedroom en-suite and one bedroom with direct access to the adjacent hallway bathroom. Two additional bedrooms share another hallway bathroom that exudes luxury and comfort. Outside, the entertainment space is surrounded by rose gardens, with multiple tiers of dining, sunning, and seating patios cascading down the backyard. The highlight is the 30' infinity-edge pool and spa finished with white marble, blue glass pebble bottom tiles & 4 waterfalls. It is complemented by an adjacent lounging area and a seating area with fireplace, perfect for relaxation and entertainment while overlooking the stunning views. This house has a 3-car garage with lots of space for storage, while a circular, paver driveway presents a grand entrance and plenty of guest parking. With direct access to hundreds of acres of horse trails and equestrian zoning, the property offers a lifetime of luxury living. This is a rare opportunity to make this dream home yours.
| 3 weeks ago | Listing updated with changes from the MLS® | |
| 4 weeks ago | Listing first seen on site |

This information is deemed reliable but not guaranteed. You should rely on this information only to decide whether or not to further investigate a particular property. BEFORE MAKING ANY OTHER DECISION, YOU SHOULD PERSONALLY INVESTIGATE THE FACTS (e.g. square footage and lot size) with the assistance of an appropriate professional. You may use this information only to identify properties you may be interested in investigating further. All uses except for personal, non-commercial use in accordance with the foregoing purpose are prohibited. Redistribution or copying of this information, any photographs or video tours is strictly prohibited. This information is derived from the Internet Data Exchange (IDX) service provided by San Diego MLS®. Displayed property listings may be held by a brokerage firm other than the broker and/or agent responsible for this display. The information and any photographs and video tours and the compilation from which they are derived is protected by copyright. Copyright © 2026 San Diego MLS®.
Last checked 2026
*Estimate only. Actual rebate may vary based on final price, lender requirements, MLS rules, and broker policies.
Questions about this listing
- How much could a buyer get back on 2 El Concho Lane, Rolling Hills, CA, 90274?
- Arrivva estimates a buyer rebate of $86,000 to $135,000 on this listing. The buyer-broker fee, typically 2 to 3% of the price, goes back to you minus Arrivva's flat $9,750 fee. Every completed rebate is published on the Arrivva results page. See every completed closing
- How do I schedule a tour of 2 El Concho Lane, Rolling Hills, CA, 90274?
- Set up a quick chat with Arrivva by phone or video. The team confirms showing availability fast, tours the home with you, and walks you through offer strategy and the rebate math before you commit to anything. Set up a time to talk
Found a home you love?
Schedule a free consultation to lock in your rebate before you offer.
Calls and texts are answered by Amy, our AI assistant, who can answer questions and help you book.
Did you know? You can invite friends and family to your search. They can join your search, rate and discuss listings with you.