Property search · The Consumer Protection Brokerage
Every listing shows your estimated rebate.
The green number on each home is what could come back to you: the buyer-broker fee (typically 2 to 3%) minus our flat $9,750. No other search shows you this, because no other brokerage gives it back.
At a glance
22628 Juniper Ave, Torrance, CA, 90505
$1,999,000·3 bd·3 ba·San Diego MLS #PTP2606351
Every completed rebate is published: see all 249 closings.
Listing data from San Diego MLS. Rebate estimate calculated by Arrivva.
How the rebate is calculated
- Buyer-broker fee at 2%
- $39,980
- Buyer-broker fee at 3%
- $59,970
- Arrivva flat fee
- - $9,750
- Estimated rebate range
- $30,000 to $51,000
*Estimate only. Actual rebate may vary based on final price, lender requirements, MLS rules, and broker policies. How the rebate works
22628 Juniper AveTorrance, CA 90505
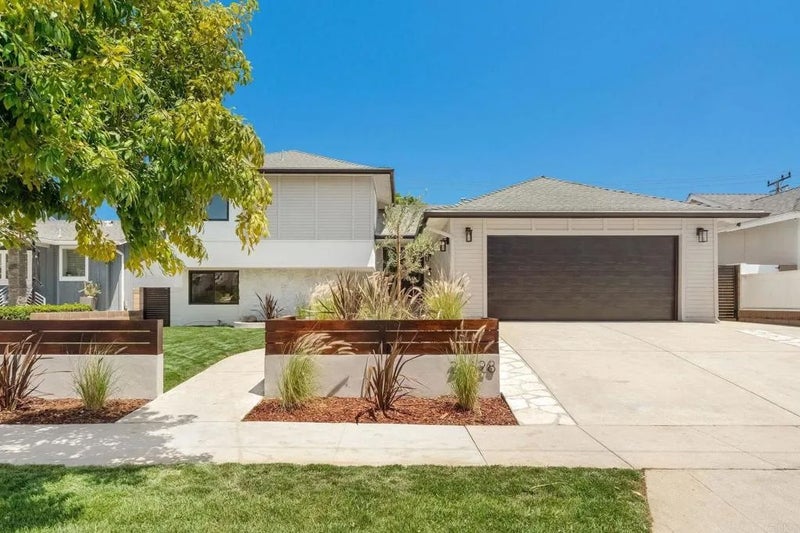
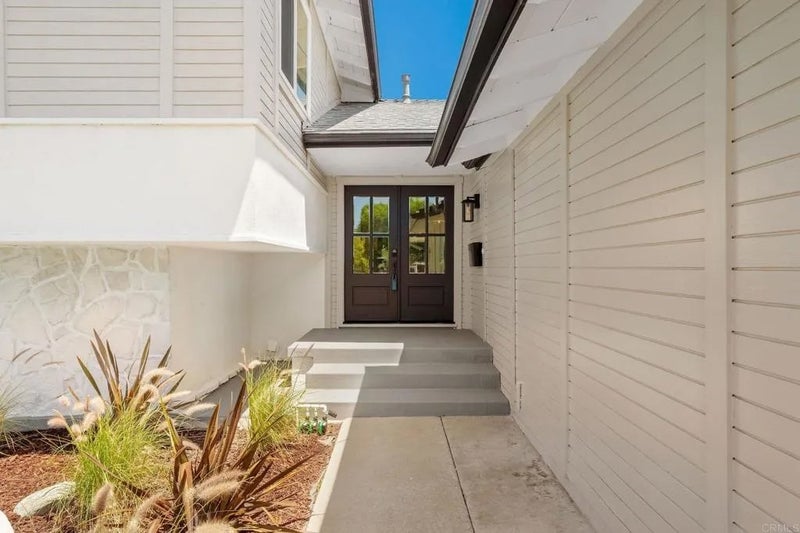
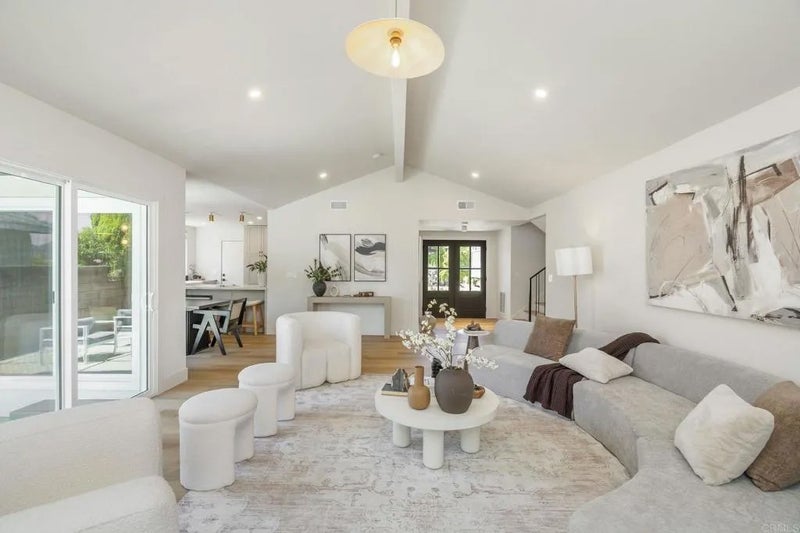
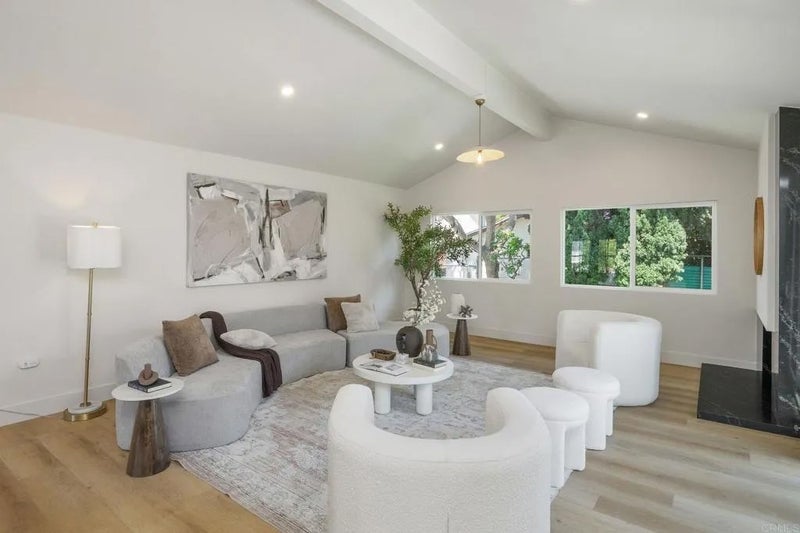
This fully renovated and permitted home offers a rare, multi-level layout designed for both everyday comfort and easy entertaining. Stacked stone accents and crisp white siding welcome you inside, where vaulted, beamed ceilings soar over wide-plank, oak-toned flooring in an open living and dining space anchored by a black stone fireplace. Sliding glass doors open directly to the backyard, blurring the line between indoors and out. The kitchen serves as the home's design centerpiece, outfitted with warm, khaki-toned shaker cabinetry and gray-veined quartz countertops that continue up the wall as a backsplash, with a white vertical shiplap accent wall completing the look. All-new kitchen appliances including a professional-style gas range, a microwave drawer, and a stainless-steel refrigerator are joined by a farmhouse sink, brass hardware, and designer lighting. The primary suite is a genuine retreat, framed by a wall of windows overlooking mature trees. Its ensuite bath is finished with a dual vanity in white shaker cabinetry, brass fixtures, and twin brass-framed mirrors set against a warm mocha-brown accent wall. Black-and-white checkerboard porcelain tile flows underfoot into a frameless glass shower clad in vertically stacked ceramic tile, complete with a tiled bench, marble niche, and brass rainfall showerhead. Two additional bedrooms on the bottom floor share a beautifully finished hall bath, where a three-tone stacked tile surround in pearl white, sand dollar, and coastal cliff wraps a deep soaking tub above large-format porcelain flooring, finished with polished chrome fixtures. Tucked on its own level alongside a spacious recreation room, a private guest suite offers its own ensuite finished in glazed green zellige-style tile with warm terrazzo-look flooring and brass fixtures throughout a layout equally suited to hosting extended family, multigenerational living, or a dedicated home office. The recreation room itself, complete with a built-in wet bar, wine refrigerator, and floating wood shelving, flexes easily for movie nights, game days, or quiet lounging, with a dedicated laundry area tucked nearby. Outside, a covered patio and open lawn are anchored by a gravel fire pit lounge, framed by mature shade trees and block-wall privacy fencing an easy extension of the home's indoor living space for warm-weather gatherings. Behind the walls, the renovation carried through to a new HVAC system and an upgraded electrical panel, rounding out a home that is as move-in ready as it is designer-finished throughout.
| 3 weeks ago | Listing updated with changes from the MLS® | |
| 3 weeks ago | Listing first seen on site |

This information is deemed reliable but not guaranteed. You should rely on this information only to decide whether or not to further investigate a particular property. BEFORE MAKING ANY OTHER DECISION, YOU SHOULD PERSONALLY INVESTIGATE THE FACTS (e.g. square footage and lot size) with the assistance of an appropriate professional. You may use this information only to identify properties you may be interested in investigating further. All uses except for personal, non-commercial use in accordance with the foregoing purpose are prohibited. Redistribution or copying of this information, any photographs or video tours is strictly prohibited. This information is derived from the Internet Data Exchange (IDX) service provided by San Diego MLS®. Displayed property listings may be held by a brokerage firm other than the broker and/or agent responsible for this display. The information and any photographs and video tours and the compilation from which they are derived is protected by copyright. Copyright © 2026 San Diego MLS®.
Last checked 2026
*Estimate only. Actual rebate may vary based on final price, lender requirements, MLS rules, and broker policies.
Questions about this listing
- How much could a buyer get back on 22628 Juniper Ave, Torrance, CA, 90505?
- Arrivva estimates a buyer rebate of $30,000 to $51,000 on this listing. The buyer-broker fee, typically 2 to 3% of the price, goes back to you minus Arrivva's flat $9,750 fee. Every completed rebate is published on the Arrivva results page. See every completed closing
- How do I schedule a tour of 22628 Juniper Ave, Torrance, CA, 90505?
- Set up a quick chat with Arrivva by phone or video. The team confirms showing availability fast, tours the home with you, and walks you through offer strategy and the rebate math before you commit to anything. Set up a time to talk
Found a home you love?
Schedule a free consultation to lock in your rebate before you offer.
Calls and texts are answered by Amy, our AI assistant, who can answer questions and help you book.