Property search · The Consumer Protection Brokerage
Every listing shows your estimated rebate.
The green number on each home is what could come back to you: the buyer-broker fee (typically 2 to 3%) minus our flat $9,750. No other search shows you this, because no other brokerage gives it back.
At a glance
2763 W VICTORIA DR, Alpine, CA, 91901
$1,499,000·3 bd·2 ba·San Diego MLS #PTP2604178
Every completed rebate is published: see all 249 closings.
Listing data from San Diego MLS. Rebate estimate calculated by Arrivva.
How the rebate is calculated
- Buyer-broker fee at 2%
- $29,980
- Buyer-broker fee at 3%
- $44,970
- Arrivva flat fee
- - $9,750
- Estimated rebate range
- $20,000 to $36,000
*Estimate only. Actual rebate may vary based on final price, lender requirements, MLS rules, and broker policies. How the rebate works
2763 W VICTORIA DRAlpine, CA 91901
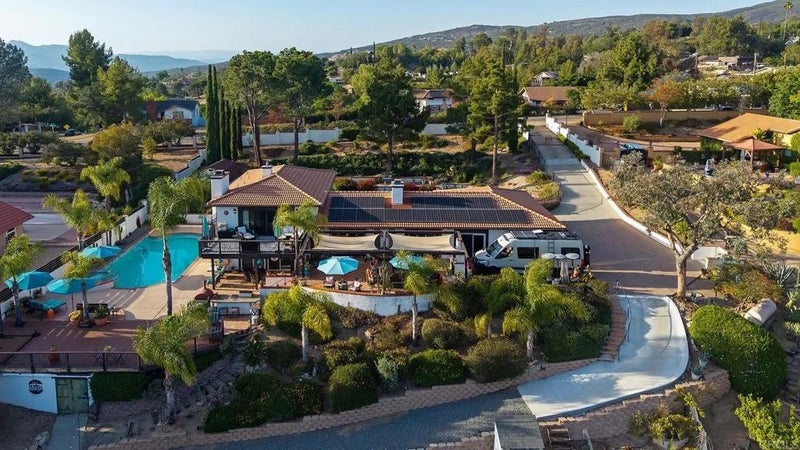
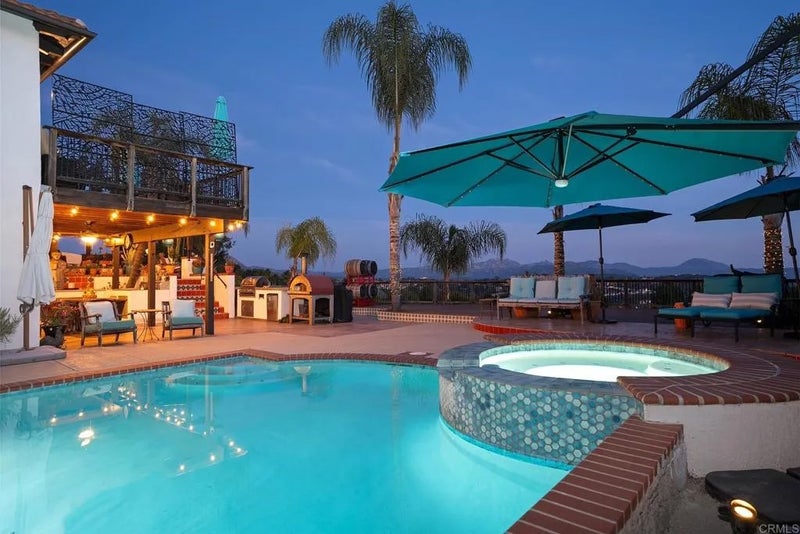
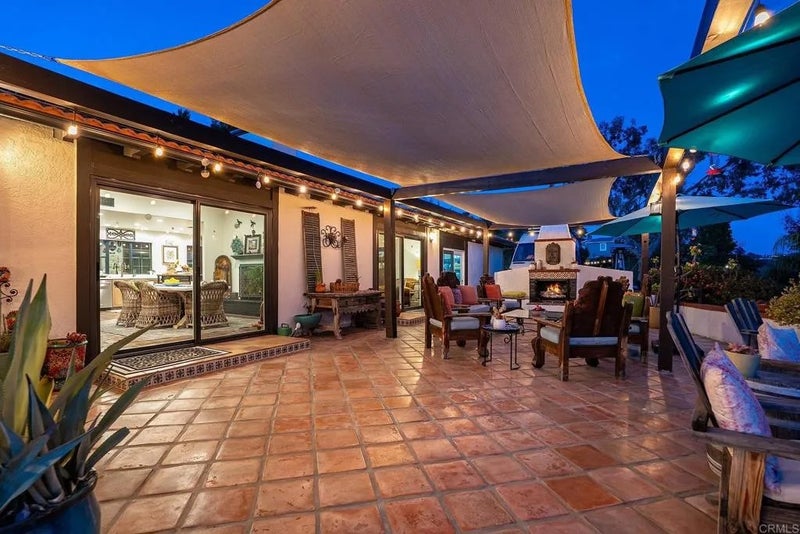
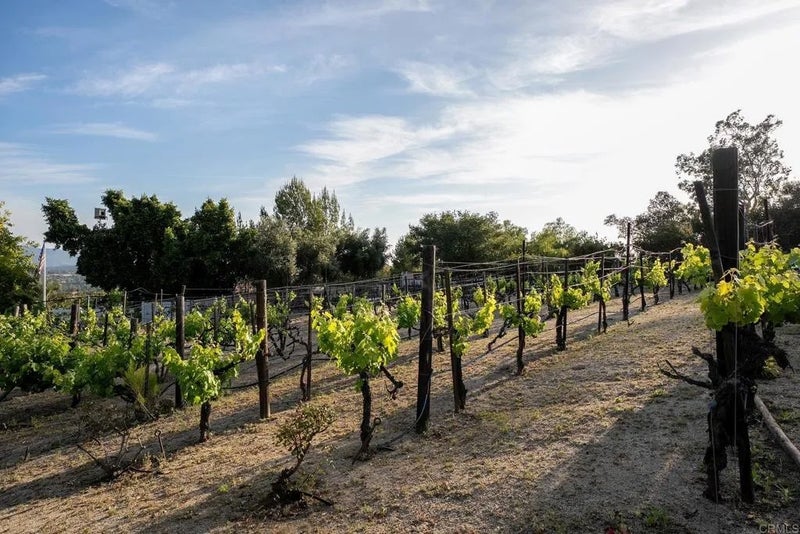
PRICE REDUCTION OPPORTUNITY MOTIVATED SELLERS! Elevated on over an acre with sweeping panoramic views, this beautifully upgraded Hacienda Estate offers resort-style living with exceptional comfort, efficiency & ease of ownership. WITH THE RIGHT OFFER, SELLER WILL CONSIDER PAYING FOR A 2-1 INTEREST RATE BUYDOWNapproximately 2% below the current rate for Year 1 (about $800/mo. savings) and 1% below for Year 2 (about $400/mo. savings) dependent on exact terms. OUTDOORS: Enjoy a heated pool & spa swim, expansive composite VIEW deck, outdoor kitchen & dining, custom tiled fireplace graces outdoor living room & views to fire pit, Bocce Ball court with pergola and 300-vine vineyard with climate controlled wine making bungalow all surrounded by glorious mountain views. It's unaminous! Visitors consistently say this is a "Must see in person" estate. More than $300,000 in high-end seller upgrades since 2021 THE HOME: includes a stunning chefs kitchen with San Diego Custom Cabinets topped with Mont Blanc quartz, professional-grade appliances, 6-burner pro range, double ovens & 50 bottle wine frige! The luxurious primary suite features a spa-inspired soaking tub, large marble & glass walk-in shower, incredible custom walk-in closet with island and direct access to the expansive view deck with heavenly views! Designed to live beautifully without the upkeep you might expect from an acre-plus estate, the property features set & forgetOWNED SOLAR on new clay tile roof, tankless water heater, timed multi-station drip irrigation throughout the grounds & vineyard, energy efficient 3-zone ducted heating & A/C. Additional improvements include a newer clay tile roof, dual-pane UV windows & sliders, 200-amp electrical service, composite view decking and remodeled pool & spa with Pentair app-controlled automation & outdoor shower! Minutes from charming Alpine Village, restaurants, shops, parks & trails. Luxury, lifestyle, efficiency and substantial upgradesall in one unforgettable Hacienda Estate. Come to the next Open House or choose a Private tour by appointment. Photos & video help but this property is best experienced in person! We promise to impress.
| 3 weeks ago | Listing updated with changes from the MLS® | |
| 2 months ago | Status changed to Active | |
| 2 months ago | Price changed to $1,499,000 | |
| 4 months ago | Listing first seen on site |

This information is deemed reliable but not guaranteed. You should rely on this information only to decide whether or not to further investigate a particular property. BEFORE MAKING ANY OTHER DECISION, YOU SHOULD PERSONALLY INVESTIGATE THE FACTS (e.g. square footage and lot size) with the assistance of an appropriate professional. You may use this information only to identify properties you may be interested in investigating further. All uses except for personal, non-commercial use in accordance with the foregoing purpose are prohibited. Redistribution or copying of this information, any photographs or video tours is strictly prohibited. This information is derived from the Internet Data Exchange (IDX) service provided by San Diego MLS®. Displayed property listings may be held by a brokerage firm other than the broker and/or agent responsible for this display. The information and any photographs and video tours and the compilation from which they are derived is protected by copyright. Copyright © 2026 San Diego MLS®.
Last checked 2026
*Estimate only. Actual rebate may vary based on final price, lender requirements, MLS rules, and broker policies.
Questions about this listing
- How much could a buyer get back on 2763 W VICTORIA DR, Alpine, CA, 91901?
- Arrivva estimates a buyer rebate of $20,000 to $36,000 on this listing. The buyer-broker fee, typically 2 to 3% of the price, goes back to you minus Arrivva's flat $9,750 fee. Every completed rebate is published on the Arrivva results page. See every completed closing
- How do I schedule a tour of 2763 W VICTORIA DR, Alpine, CA, 91901?
- Set up a quick chat with Arrivva by phone or video. The team confirms showing availability fast, tours the home with you, and walks you through offer strategy and the rebate math before you commit to anything. Set up a time to talk
Found a home you love?
Schedule a free consultation to lock in your rebate before you offer.
Calls and texts are answered by Amy, our AI assistant, who can answer questions and help you book.
Did you know? You can invite friends and family to your search. They can join your search, rate and discuss listings with you.