Property search · The Consumer Protection Brokerage
Every listing shows your estimated rebate.
The green number on each home is what could come back to you: the buyer-broker fee (typically 2 to 3%) minus our flat $9,750. No other search shows you this, because no other brokerage gives it back.
At a glance
700 S Lake Avenue 306, Pasadena, CA, 91106
$1,198,000·3 bd·2 ba·San Diego MLS #P1-28720
Every completed rebate is published: see all 249 closings.
Listing data from San Diego MLS. Rebate estimate calculated by Arrivva.
How the rebate is calculated
- Buyer-broker fee at 2%
- $23,960
- Buyer-broker fee at 3%
- $35,940
- Arrivva flat fee
- - $9,750
- Estimated rebate range
- $14,000 to $27,000
*Estimate only. Actual rebate may vary based on final price, lender requirements, MLS rules, and broker policies. How the rebate works
700 S Lake Avenue 306Pasadena, CA 91106
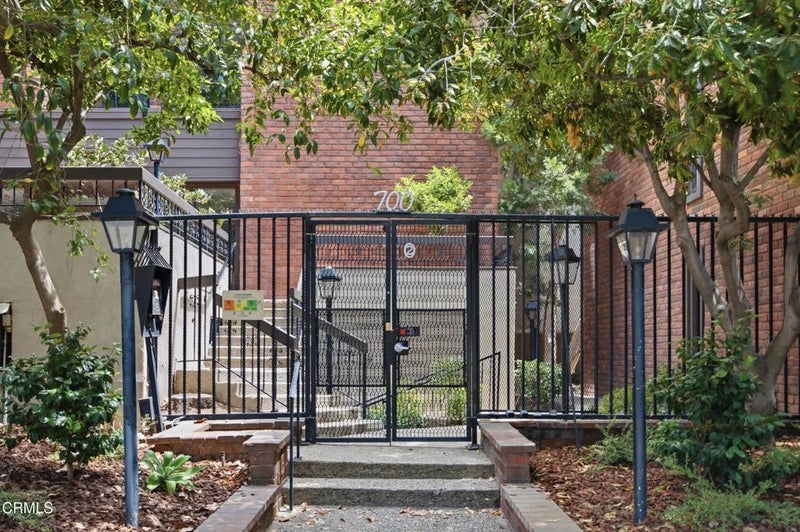
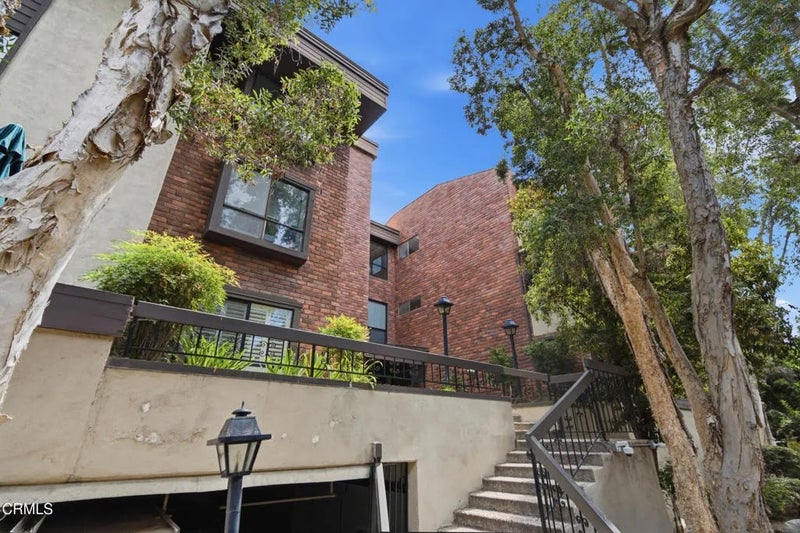
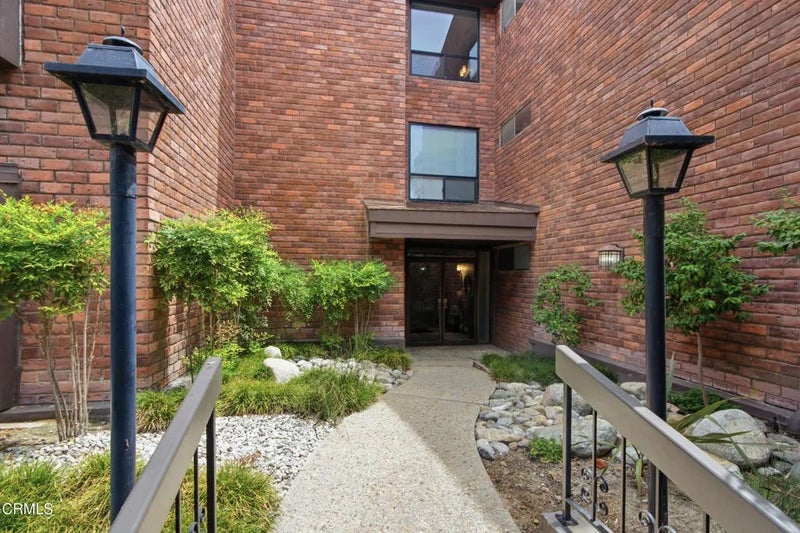
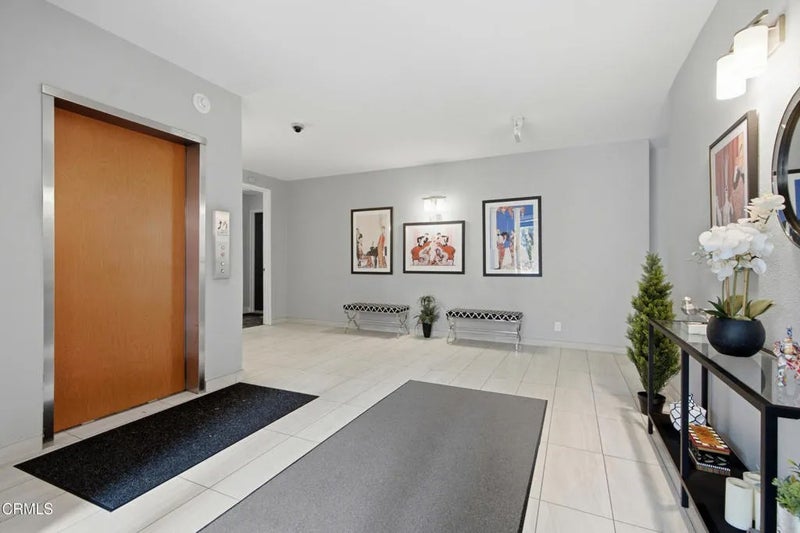
Experience the pinnacle of sophisticated urban living in this 2-bedroom, 2.5 bathroom swanky, top-floor west-facing condominium with no common walls. Situated in one of the most vibrant and walkable neighborhoods, this condo is just moments from Caltech, premier dining, and upscale shopping. Flooded with natural light and sunset views, this meticulously redesigned residence has been extensively remodeled with top-tier craftsmanship.The open-concept layout features rich hardwood flooring, soaring 8-foot solid-core interior doors, custom draperies, updated electrical, and elegant high-quality wood trim with crown moldings throughout. The sprawling living room boasts a beautifully remodeled fireplace & flows seamlessly into a formal dining area highlighted by a striking new coffered wood ceiling and a custom California Closets bookcase. A nicely remodeled powder room is located off the entry hall. Nearby, a versatile den/office showcases glass-paned French doors, high-end wallpaper, and custom wood storage cabinets.The chef's kitchen is a masterpiece & is open to the living area. It features high-quality wood cabinetry with under-counter lighting, quartz countertops, and a tile trendy backsplash. The floor plan prioritizes privacy, enhanced by professional noise-reducing materials installed between the living room and bedroom walls.The luxurious primary suite is a private sanctuary featuring smart separation between the bedroom and bath, a custom California Closets storage unit with pull-out laundry bins, and a walk-in closet outfitted with an Elfa system. The spa-like primary bathroom features an updated vanity, Robern recessed medicine cabinets, and a premium Toto Washlet.The spacious 2nd bedroom also boasts a custom Elfa walk-in closet and easy access to the beautifully remodeled 2nd bathroom with quartz countertop, high-quality cabinetry, & upgraded plumbing fixtures. Additional features to note: every mechanical & structural element has been upgraded for ultimate comfort and efficiency, including a premium HVAC system with a 3-ton deluxe heat pump/air handler & electrostatic filter, and Milgard Ultra Fiberglass dual-pane windows and sliding doors with low-e argon gas. Rounding out this rare offering are two highly coveted, side-by-side garage parking spaces located steps from the elevator. Both spaces are equipped with dedicated Level 2 electric vehicle chargers wired directly to the unit's private meter, plus expansive overhead bonus storage.
| yesterday | Listing updated with changes from the MLS® | |
| 3 days ago | Listing first seen on site |

This information is deemed reliable but not guaranteed. You should rely on this information only to decide whether or not to further investigate a particular property. BEFORE MAKING ANY OTHER DECISION, YOU SHOULD PERSONALLY INVESTIGATE THE FACTS (e.g. square footage and lot size) with the assistance of an appropriate professional. You may use this information only to identify properties you may be interested in investigating further. All uses except for personal, non-commercial use in accordance with the foregoing purpose are prohibited. Redistribution or copying of this information, any photographs or video tours is strictly prohibited. This information is derived from the Internet Data Exchange (IDX) service provided by San Diego MLS®. Displayed property listings may be held by a brokerage firm other than the broker and/or agent responsible for this display. The information and any photographs and video tours and the compilation from which they are derived is protected by copyright. Copyright © 2026 San Diego MLS®.
Last checked 2026
*Estimate only. Actual rebate may vary based on final price, lender requirements, MLS rules, and broker policies.
Questions about this listing
- How much could a buyer get back on 700 S Lake Avenue 306, Pasadena, CA, 91106?
- Arrivva estimates a buyer rebate of $14,000 to $27,000 on this listing. The buyer-broker fee, typically 2 to 3% of the price, goes back to you minus Arrivva's flat $9,750 fee. Every completed rebate is published on the Arrivva results page. See every completed closing
- How do I schedule a tour of 700 S Lake Avenue 306, Pasadena, CA, 91106?
- Set up a quick chat with Arrivva by phone or video. The team confirms showing availability fast, tours the home with you, and walks you through offer strategy and the rebate math before you commit to anything. Set up a time to talk
Found a home you love?
Schedule a free consultation to lock in your rebate before you offer.
Calls and texts are answered by Amy, our AI assistant, who can answer questions and help you book.
Did you know? You can invite friends and family to your search. They can join your search, rate and discuss listings with you.