Property search · The Consumer Protection Brokerage
Every listing shows your estimated rebate.
The green number on each home is what could come back to you: the buyer-broker fee (typically 2 to 3%) minus our flat $9,750. No other search shows you this, because no other brokerage gives it back.
At a glance
3709 S Olive Street, Santa Ana, CA, 92707
$1,400,000·3 bd·2 ba·San Diego MLS #OC26192961
Every completed rebate is published: see all 249 closings.
Listing data from San Diego MLS. Rebate estimate calculated by Arrivva.
How the rebate is calculated
- Buyer-broker fee at 2%
- $28,000
- Buyer-broker fee at 3%
- $42,000
- Arrivva flat fee
- - $9,750
- Estimated rebate range
- $18,000 to $33,000
*Estimate only. Actual rebate may vary based on final price, lender requirements, MLS rules, and broker policies. How the rebate works
3709 S Olive StreetSanta Ana, CA 92707
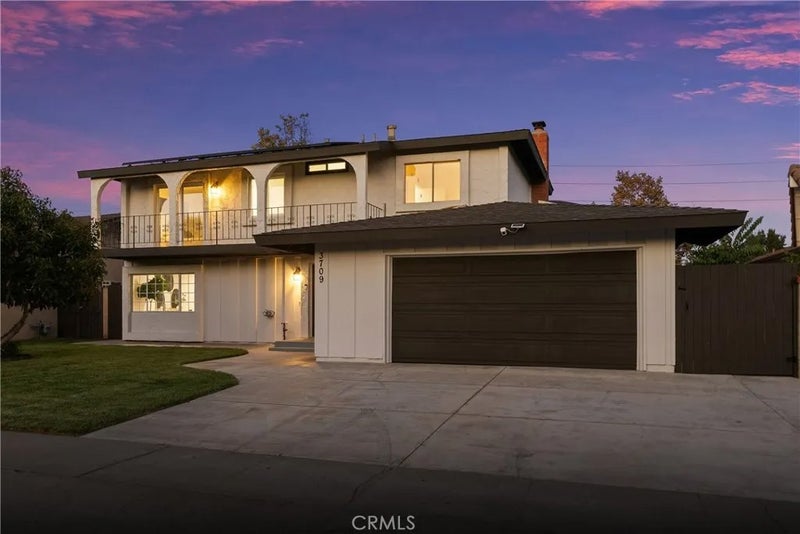
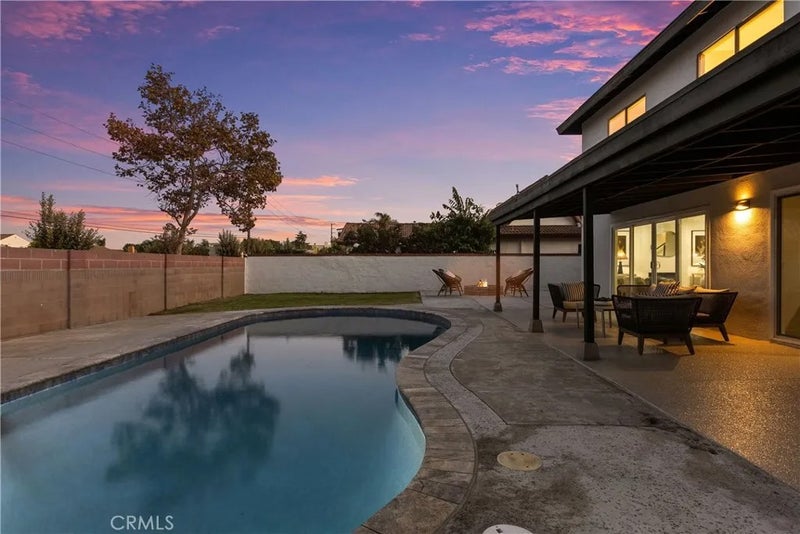
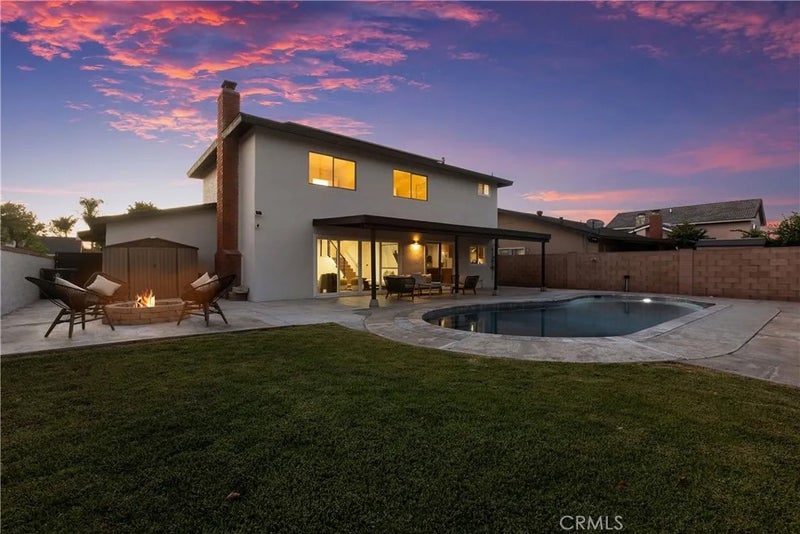
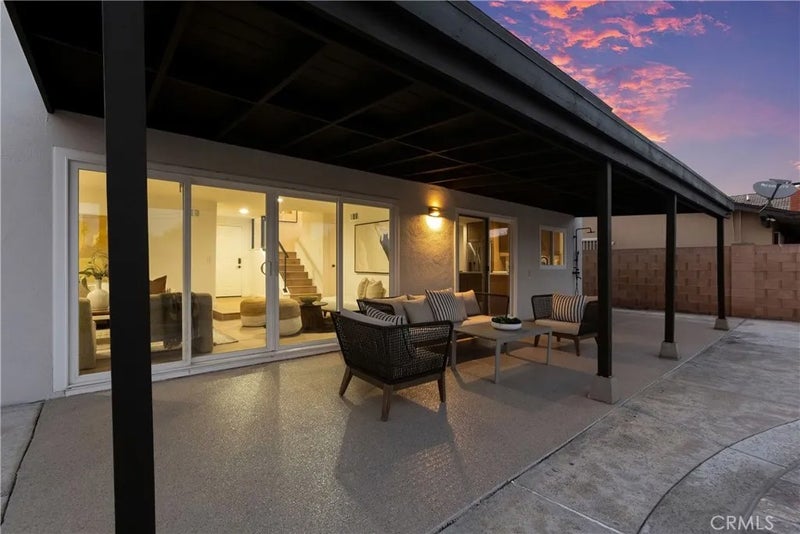
South Coast Metro Pool Home with Warm Coastal Vibes! Turn-Key Quality Remodel (NOT a cheap flip) with On-Trend Interior Design. Fully Renovated Saltwater Pool. Brand New Kitchen with Large Island. Oversized 3-Car Driveway and New Epoxy Garage Floor. Tesla Solar System. Avocado Tree. No HOA! Live Just Blocks from Segerstrom Center and Endless South Coast Shopping and Dining! This spectacular 4 Bedrooms / 2.5 Bathrooms home with large, fenced backyard has been meticulously renovated inside and out with a showstopping warm and modern coastal vibe. Enjoy cooking and entertaining friends and family in the well-designed kitchen that flows seamlessly between the dining room and outdoor poolside living spaces. New LG stainless steel appliances (refrigerator and gas stove), Bosch dishwasher, island, quartz countertops, shaker cabinets and subway tile backsplash. The spacious living / family room includes a modern electric fireplace and double sliding doors to the covered patio, pool, and backyard. Also located on the main level is a convenient guest bathroom and direct access to attached garage. All 4 bedrooms are located on the top floor. Relax and unwind in the private master suite that features a private bathroom and direct access to the front deck. The primary bathroom includes a new dual sink vanity and an oversized soaking tub with shower. Down the hall are three spacious bedrooms and a second full bathroom. All bedrooms include mirrored closet doors. Family fun time is 100% guaranteed in the newly rebuilt saltwater swimming pool. This pool has been professionally reconstructed with new pebble surface, coping, saltwater system, heater & pump, plumbing, and a removable child-safety fence. Keep the central AC cranking on HOT summer days with the added benefit of a Tesla Solar System, air scrubber, and new attic insulation. Recent home upgrades include new luxury vinyl flooring throughout, fresh interior (walls & ceilings) and exterior paint, baseboards, interior door hardware, dual pane sliding doors, dual pane window replacement (select rooms), convenient outdoor shower, and commercial-grade garage and back patio surface. Large storage shed included. This home is conveniently located near two neighborhood parks with multiple playgrounds and sports fields. Youll have quick freeway access (405 or 55) to ease your commute or catch that mid-week afternoon sunset in Newport Beach. Exciting new street parking permit program is going into effect early October!
| 14 hours ago | Listing updated with changes from the MLS® | |
| 7 days ago | Listing first seen on site |

This information is deemed reliable but not guaranteed. You should rely on this information only to decide whether or not to further investigate a particular property. BEFORE MAKING ANY OTHER DECISION, YOU SHOULD PERSONALLY INVESTIGATE THE FACTS (e.g. square footage and lot size) with the assistance of an appropriate professional. You may use this information only to identify properties you may be interested in investigating further. All uses except for personal, non-commercial use in accordance with the foregoing purpose are prohibited. Redistribution or copying of this information, any photographs or video tours is strictly prohibited. This information is derived from the Internet Data Exchange (IDX) service provided by San Diego MLS®. Displayed property listings may be held by a brokerage firm other than the broker and/or agent responsible for this display. The information and any photographs and video tours and the compilation from which they are derived is protected by copyright. Copyright © 2026 San Diego MLS®.
Last checked 2026
*Estimate only. Actual rebate may vary based on final price, lender requirements, MLS rules, and broker policies.
Questions about this listing
- How much could a buyer get back on 3709 S Olive Street, Santa Ana, CA, 92707?
- Arrivva estimates a buyer rebate of $18,000 to $33,000 on this listing. The buyer-broker fee, typically 2 to 3% of the price, goes back to you minus Arrivva's flat $9,750 fee. Every completed rebate is published on the Arrivva results page. See every completed closing
- How do I schedule a tour of 3709 S Olive Street, Santa Ana, CA, 92707?
- Set up a quick chat with Arrivva by phone or video. The team confirms showing availability fast, tours the home with you, and walks you through offer strategy and the rebate math before you commit to anything. Set up a time to talk
Found a home you love?
Schedule a free consultation to lock in your rebate before you offer.
Calls and texts are answered by Amy, our AI assistant, who can answer questions and help you book.
Did you know? You can invite friends and family to your search. They can join your search, rate and discuss listings with you.