Property search · The Consumer Protection Brokerage
Every listing shows your estimated rebate.
The green number on each home is what could come back to you: the buyer-broker fee (typically 2 to 3%) minus our flat $9,750. No other search shows you this, because no other brokerage gives it back.
At a glance
53 Montecito Drive, Corona Del Mar, CA, 92625
$18,995,000·8 bd·6 ba·San Diego MLS #OC26188509
Every completed rebate is published: see all 249 closings.
Listing data from San Diego MLS. Rebate estimate calculated by Arrivva.
How the rebate is calculated
- Buyer-broker fee at 2%
- $379,900
- Buyer-broker fee at 3%
- $569,850
- Arrivva flat fee
- - $9,750
- Estimated rebate range
- $370,000 to $561,000
*Estimate only. Actual rebate may vary based on final price, lender requirements, MLS rules, and broker policies. How the rebate works
53 Montecito DriveCorona Del Mar, CA 92625
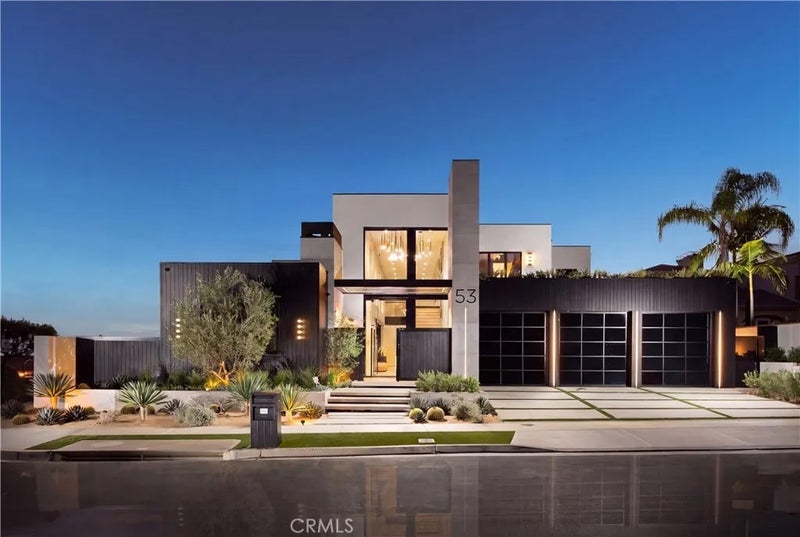
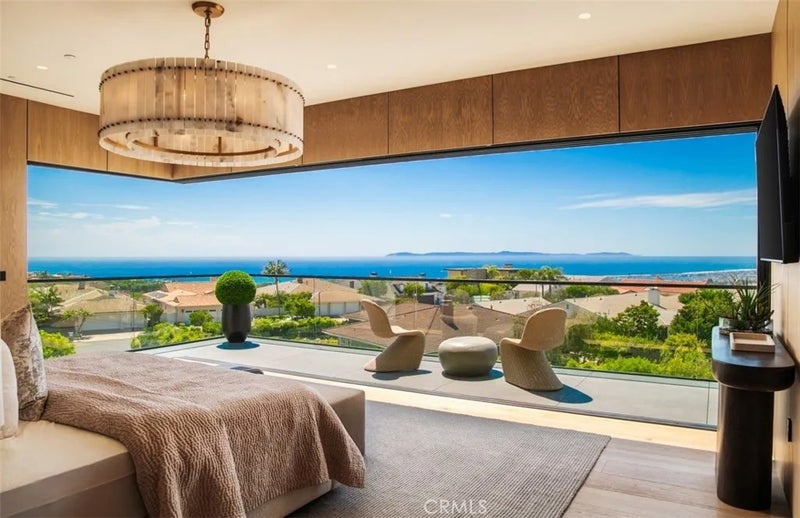
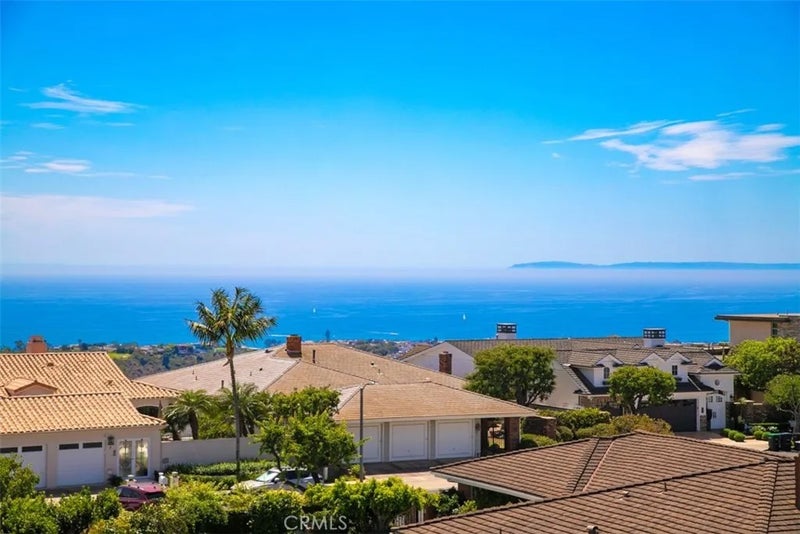
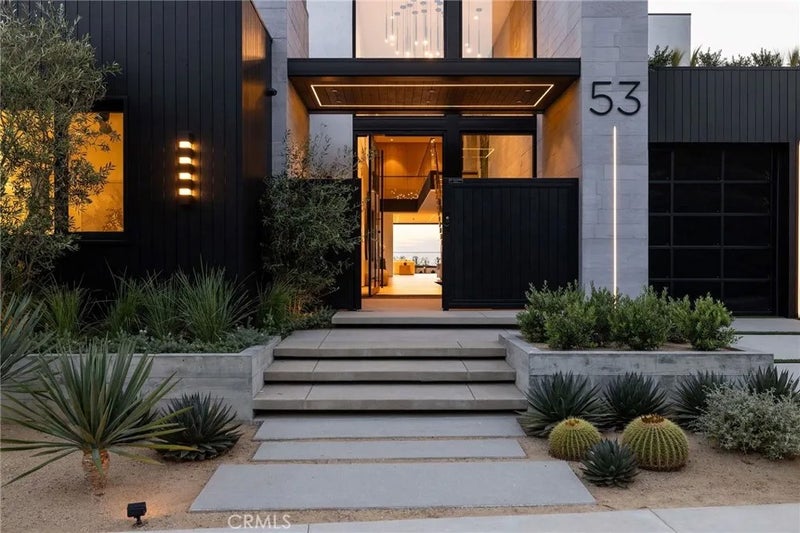
Set within the elevated coastal enclave of Spyglass Hill, 53 Montecito Dr brings a bold new expression of contemporary architecture to one of Corona del Mars most in demand communities; defined by extraordinary scale, strong materiality, and a seamless relationship between interior space and the surrounding landscape. Brand new and spanning approx. 7,584 sqft, the 6 bedroom residence occupies a prominent corner lot with panoramic views across the Pacific, Catalina Island, Newport Harbor, Back Bay, city lights, mountains, and year-round sunsets. The experience begins with a dramatic sense of arrival. A soaring two-story moss wall set against exposed concrete is paired with a serene water feature extending through the entry and beneath the staircase, engaging the senses through texture, sound, and movement. Expansive volumes including 22 ft ceilings in the entry, clean lines, and walls of glass are layered with stone, wood, custom millwork, and sculptural lighting, with nearly every surface treated as an intentional element of the design. At the heart of the home, dual islands anchor a statement kitchen distinguished by illuminated Cristallo, designer alabaster lighting, and bold finishes. Expansive living and dining spaces open through 7 sets of floor to ceiling sliding glass door systems, dissolving the boundary between indoors and out. The wraparound grounds feature a pool + spa, barbecue and dining areas, and a covered California room designed for effortless entertaining. An open-air central courtyard creates another defining architectural moment. Centered around an olive tree and tranquil water feature, it draws natural light into the residence and creates a striking transition to one of the main-level bedroom suites, currently envisioned as a private gym. 6 oversized ensuite bedrooms include primary suites on both levels. Upstairs, the primary is oriented toward the horizon and includes an oversized walk-in closet and spa like bath, where a floating tub is perfectly framed against a picture window with sweeping views. A private theater doubles as a secure safe room, while a commercial grade elevator, laundry rooms on both levels, 3 car garage, custom mudroom, whole-home audio, integrated water system, smart lighting and security, and Josh.ai automation bring an equally considered approach to function. The result is a residence of remarkable presence; bold in its expression, meticulous in its execution, and designed to be experienced as much as admired.
| 6 days ago | Listing updated with changes from the MLS® | |
| 7 days ago | Status changed to Active | |
| a week ago | Listing first seen on site |

This information is deemed reliable but not guaranteed. You should rely on this information only to decide whether or not to further investigate a particular property. BEFORE MAKING ANY OTHER DECISION, YOU SHOULD PERSONALLY INVESTIGATE THE FACTS (e.g. square footage and lot size) with the assistance of an appropriate professional. You may use this information only to identify properties you may be interested in investigating further. All uses except for personal, non-commercial use in accordance with the foregoing purpose are prohibited. Redistribution or copying of this information, any photographs or video tours is strictly prohibited. This information is derived from the Internet Data Exchange (IDX) service provided by San Diego MLS®. Displayed property listings may be held by a brokerage firm other than the broker and/or agent responsible for this display. The information and any photographs and video tours and the compilation from which they are derived is protected by copyright. Copyright © 2026 San Diego MLS®.
Last checked 2026
*Estimate only. Actual rebate may vary based on final price, lender requirements, MLS rules, and broker policies.
Questions about this listing
- How much could a buyer get back on 53 Montecito Drive, Corona Del Mar, CA, 92625?
- Arrivva estimates a buyer rebate of $370,000 to $561,000 on this listing. The buyer-broker fee, typically 2 to 3% of the price, goes back to you minus Arrivva's flat $9,750 fee. Every completed rebate is published on the Arrivva results page. See every completed closing
- How do I schedule a tour of 53 Montecito Drive, Corona Del Mar, CA, 92625?
- Set up a quick chat with Arrivva by phone or video. The team confirms showing availability fast, tours the home with you, and walks you through offer strategy and the rebate math before you commit to anything. Set up a time to talk
Found a home you love?
Schedule a free consultation to lock in your rebate before you offer.
Calls and texts are answered by Amy, our AI assistant, who can answer questions and help you book.
Did you know? You can invite friends and family to your search. They can join your search, rate and discuss listings with you.