Property search · The Consumer Protection Brokerage
Every listing shows your estimated rebate.
The green number on each home is what could come back to you: the buyer-broker fee (typically 2 to 3%) minus our flat $9,750. No other search shows you this, because no other brokerage gives it back.
At a glance
1306 W W Oakcrest Paseo, Ontario, CA, 91762
$631,990·4 bd·4 ba·San Diego MLS #OC26186516
Every completed rebate is published: see all 249 closings.
Listing data from San Diego MLS. Rebate estimate calculated by Arrivva.
How the rebate is calculated
- Buyer-broker fee at 2%
- $12,640
- Buyer-broker fee at 3%
- $18,960
- Arrivva flat fee
- - $9,750
- Estimated rebate range
- $2,000 to $10,000
*Estimate only. Actual rebate may vary based on final price, lender requirements, MLS rules, and broker policies. How the rebate works
1306 W W Oakcrest PaseoOntario, CA 91762
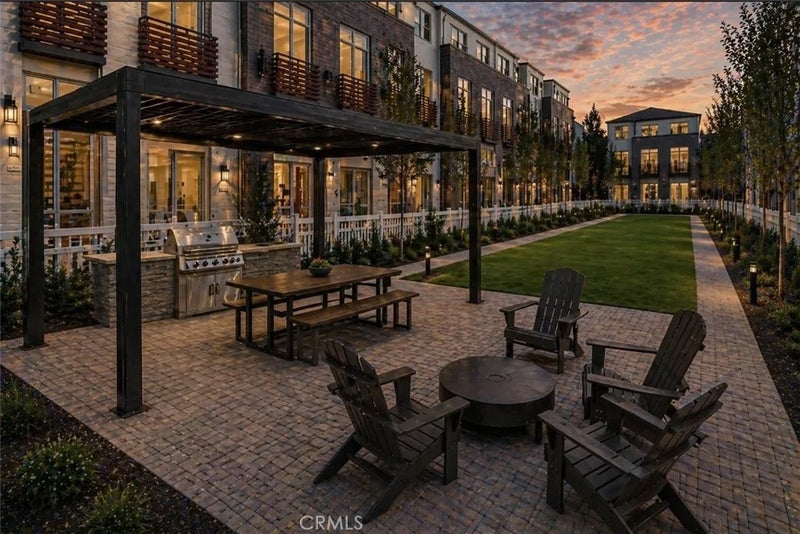
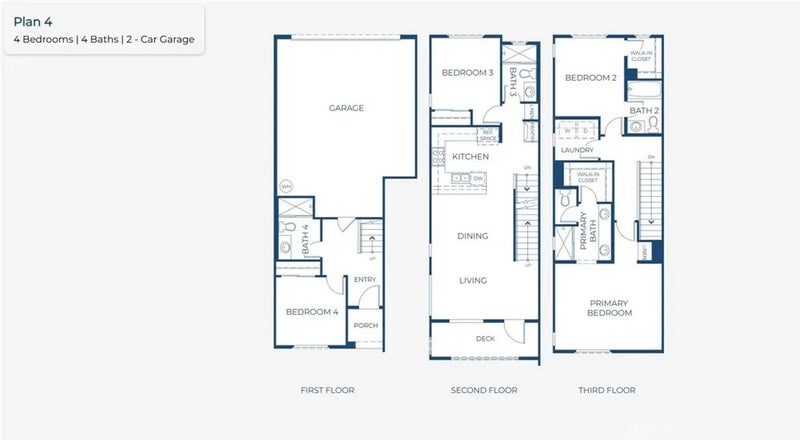
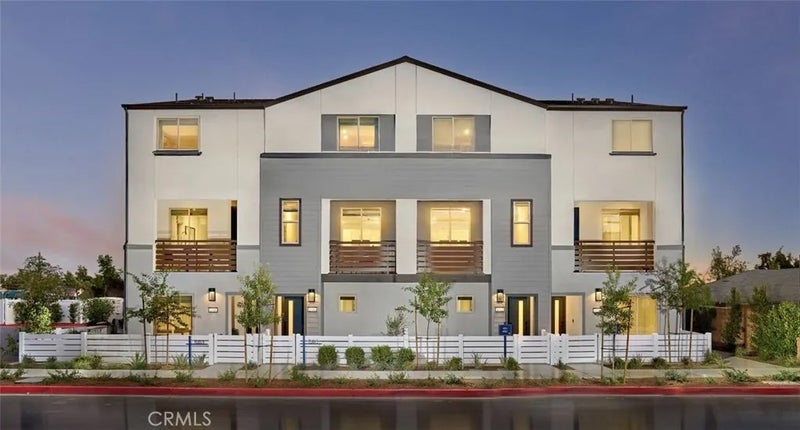

Phenomenal floorplan, NO MELLO ROOS, new construction townhome in North Ontario! Largest, versatile floorplan with a desirable main floor Bed/Bath (or Office/Den), 2 car side x side garage, open concept living at second level, another Bed/Bath, plus large Deck offering outside space. Home highlights include fenced front courtyard location near additional guest parking and community greenspace (see rendering). Once upstairs find a generously sized Primary Suite opposite secondary Bed with its very own ensuite Bath, as well as laundry room with included Washer/Dryer. Visit Canopy by Risewell Homes, a smaller new home enclave with a hidden gem location that's accessible to the I10, 210 and I15 corridors, ONT FIELD, ONT INT airport, Toyota Arena, Victoria Gardens, and myriad other shopping/dining/entertainment options. Builder incentives available, ESTIMATED FEBRUARY MOVE IN.
| a week ago | Listing updated with changes from the MLS® | |
| 2 weeks ago | Listing first seen on site |

This information is deemed reliable but not guaranteed. You should rely on this information only to decide whether or not to further investigate a particular property. BEFORE MAKING ANY OTHER DECISION, YOU SHOULD PERSONALLY INVESTIGATE THE FACTS (e.g. square footage and lot size) with the assistance of an appropriate professional. You may use this information only to identify properties you may be interested in investigating further. All uses except for personal, non-commercial use in accordance with the foregoing purpose are prohibited. Redistribution or copying of this information, any photographs or video tours is strictly prohibited. This information is derived from the Internet Data Exchange (IDX) service provided by San Diego MLS®. Displayed property listings may be held by a brokerage firm other than the broker and/or agent responsible for this display. The information and any photographs and video tours and the compilation from which they are derived is protected by copyright. Copyright © 2026 San Diego MLS®.
Last checked 2026
*Estimate only. Actual rebate may vary based on final price, lender requirements, MLS rules, and broker policies.
Questions about this listing
- How much could a buyer get back on 1306 W W Oakcrest Paseo, Ontario, CA, 91762?
- Arrivva estimates a buyer rebate of $2,000 to $10,000 on this listing. The buyer-broker fee, typically 2 to 3% of the price, goes back to you minus Arrivva's flat $9,750 fee. Every completed rebate is published on the Arrivva results page. See every completed closing
- How do I schedule a tour of 1306 W W Oakcrest Paseo, Ontario, CA, 91762?
- Set up a quick chat with Arrivva by phone or video. The team confirms showing availability fast, tours the home with you, and walks you through offer strategy and the rebate math before you commit to anything. Set up a time to talk
Found a home you love?
Schedule a free consultation to lock in your rebate before you offer.
Calls and texts are answered by Amy, our AI assistant, who can answer questions and help you book.
Did you know? You can invite friends and family to your search. They can join your search, rate and discuss listings with you.