Property search · The Consumer Protection Brokerage
Every listing shows your estimated rebate.
The green number on each home is what could come back to you: the buyer-broker fee (typically 2 to 3%) minus our flat $9,750. No other search shows you this, because no other brokerage gives it back.
At a glance
9042 Lemongrass Court, Fountain Valley, CA, 92708
$2,339,000·4 bd·4 ba·San Diego MLS #OC26185174
Every completed rebate is published: see all 249 closings.
Listing data from San Diego MLS. Rebate estimate calculated by Arrivva.
How the rebate is calculated
- Buyer-broker fee at 2%
- $46,780
- Buyer-broker fee at 3%
- $70,170
- Arrivva flat fee
- - $9,750
- Estimated rebate range
- $37,000 to $61,000
*Estimate only. Actual rebate may vary based on final price, lender requirements, MLS rules, and broker policies. How the rebate works
9042 Lemongrass CourtFountain Valley, CA 92708
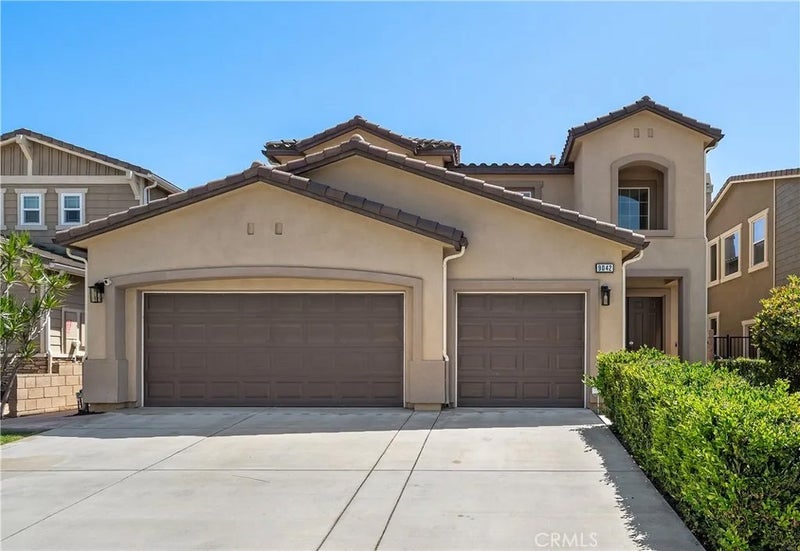
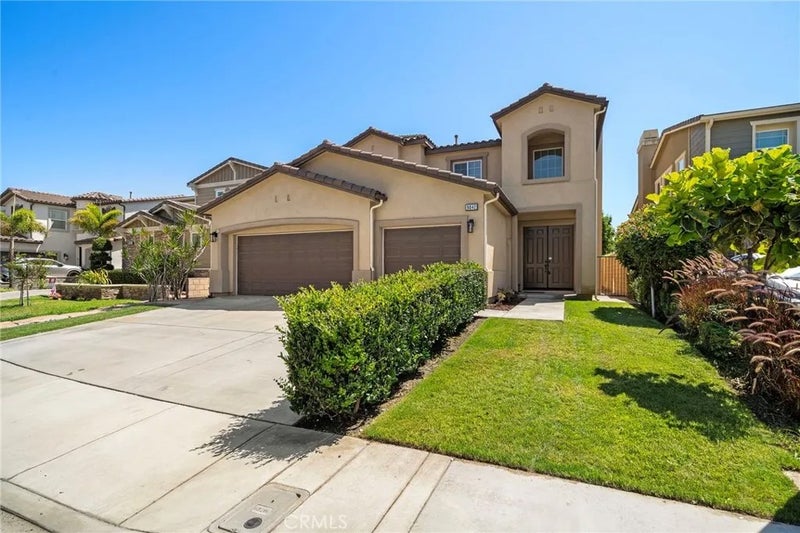
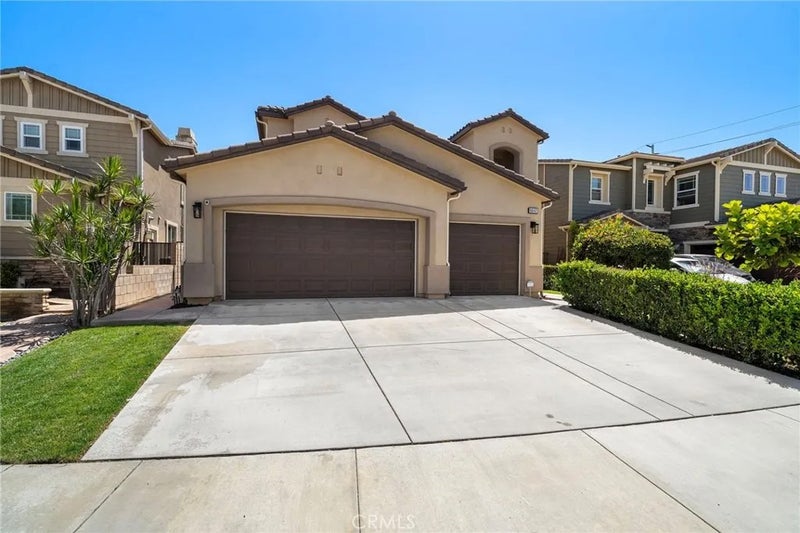
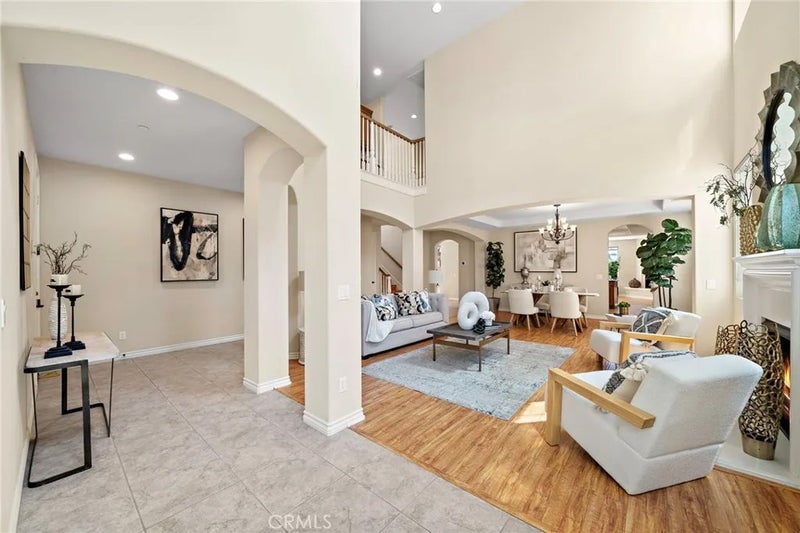
Welcome to 9042 Lemongrass Court, a magnificent estate home built by Brandywine Homes in 2012, ideally situated on a cul-de-sac street in a prestigious, beach-close neighborhood within a top-ranked school zone. This breathtaking residence offers 4 bedrooms, 4 baths, including a highly desirable main-level bedroom and full bath, a 3-car garage, and 3,505 square feet of beautifully designed living space enhanced by soaring ceilings, luxurious upgrades, and newer 2025 central A/C. Step through the impressive double-door entry into a dramatic two-story foyer that introduces an elegant formal living room with fireplace and a gracious formal dining room, creating the perfect setting for sophisticated entertaining. At the heart of the home is the gourmet kitchen, featuring an expansive center island with bar seating, granite countertops with custom backsplash, solid maple cabinetry, a large walk-in pantry, and a butlers pantry with prep sink. Premium stainless steel GE Monogram appliances include a 48-inch 6-burner cooktop with griddle, 48-inch high-performance range hood, double ovens, dishwasher, microwave, and refrigerator. The spacious family room is designed for both everyday living and memorable gatherings, showcasing a coffered ceiling, 42-inch corner fireplace with raised hearth, prewiring for surround sound, and elegant 8-foot French doors that open to the wraparound rear yard with low-maintenance artificial lawn and handsome paver decking. Upstairs, the luxurious primary suite is a true private retreat, complete with a romantic fireplace, coffered ceiling, generous walk-in closet, and spa-inspired ensuite bath with soaking tub, separate shower, dual sinks, and sit-down vanity. An exceptionally large upstairs laundry room offers a utility sink and abundant storage cabinetry. Additional appointments include dual-pane French-style windows, plantation shutters, wood laminate and tile flooring, raised-panel interior doors, recessed lighting throughout, and a first-floor security system with keypad and alarm sensors on all exterior doors. Spacious, elegant, and exceptionally well appointed, this impressive home offers luxury living in a highly sought-after location just minutes from the beach.
| yesterday | Listing updated with changes from the MLS® | |
| 2 weeks ago | Listing first seen on site |

This information is deemed reliable but not guaranteed. You should rely on this information only to decide whether or not to further investigate a particular property. BEFORE MAKING ANY OTHER DECISION, YOU SHOULD PERSONALLY INVESTIGATE THE FACTS (e.g. square footage and lot size) with the assistance of an appropriate professional. You may use this information only to identify properties you may be interested in investigating further. All uses except for personal, non-commercial use in accordance with the foregoing purpose are prohibited. Redistribution or copying of this information, any photographs or video tours is strictly prohibited. This information is derived from the Internet Data Exchange (IDX) service provided by San Diego MLS®. Displayed property listings may be held by a brokerage firm other than the broker and/or agent responsible for this display. The information and any photographs and video tours and the compilation from which they are derived is protected by copyright. Copyright © 2026 San Diego MLS®.
Last checked 2026
*Estimate only. Actual rebate may vary based on final price, lender requirements, MLS rules, and broker policies.
Questions about this listing
- How much could a buyer get back on 9042 Lemongrass Court, Fountain Valley, CA, 92708?
- Arrivva estimates a buyer rebate of $37,000 to $61,000 on this listing. The buyer-broker fee, typically 2 to 3% of the price, goes back to you minus Arrivva's flat $9,750 fee. Every completed rebate is published on the Arrivva results page. See every completed closing
- How do I schedule a tour of 9042 Lemongrass Court, Fountain Valley, CA, 92708?
- Set up a quick chat with Arrivva by phone or video. The team confirms showing availability fast, tours the home with you, and walks you through offer strategy and the rebate math before you commit to anything. Set up a time to talk
Found a home you love?
Schedule a free consultation to lock in your rebate before you offer.
Calls and texts are answered by Amy, our AI assistant, who can answer questions and help you book.
Did you know? You can invite friends and family to your search. They can join your search, rate and discuss listings with you.