Property search · The Consumer Protection Brokerage
Every listing shows your estimated rebate.
The green number on each home is what could come back to you: the buyer-broker fee (typically 2 to 3%) minus our flat $9,750. No other search shows you this, because no other brokerage gives it back.
At a glance
21336 Veleta Circle, Huntington Beach, CA, 92648
$1,587,500·3 bd·2 ba·San Diego MLS #OC26180822
Every completed rebate is published: see all 249 closings.
Listing data from San Diego MLS. Rebate estimate calculated by Arrivva.
How the rebate is calculated
- Buyer-broker fee at 2%
- $31,750
- Buyer-broker fee at 3%
- $47,625
- Arrivva flat fee
- - $9,750
- Estimated rebate range
- $22,000 to $38,000
*Estimate only. Actual rebate may vary based on final price, lender requirements, MLS rules, and broker policies. How the rebate works
21336 Veleta CircleHuntington Beach, CA 92648
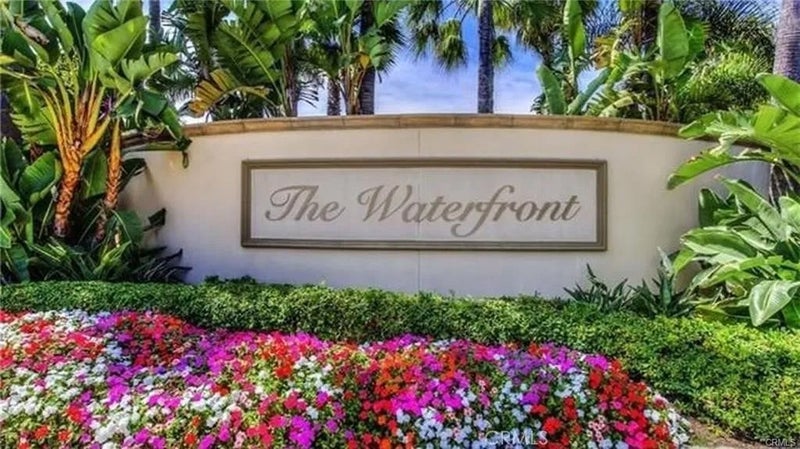
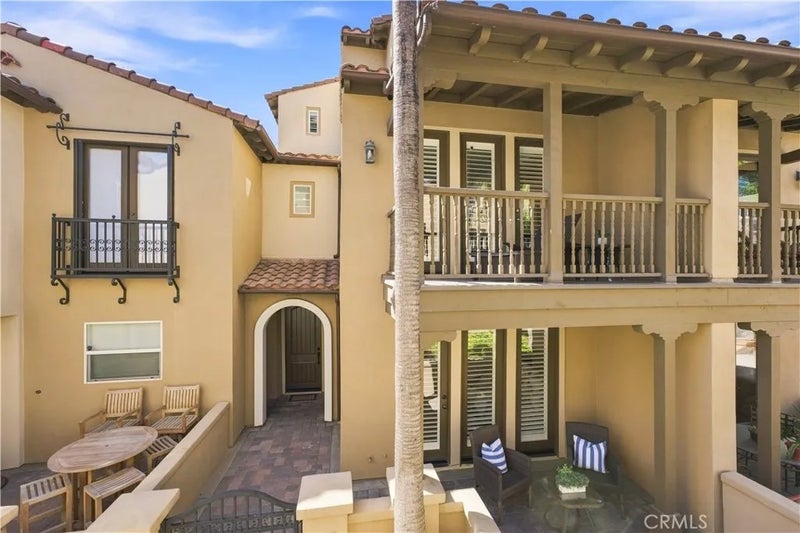
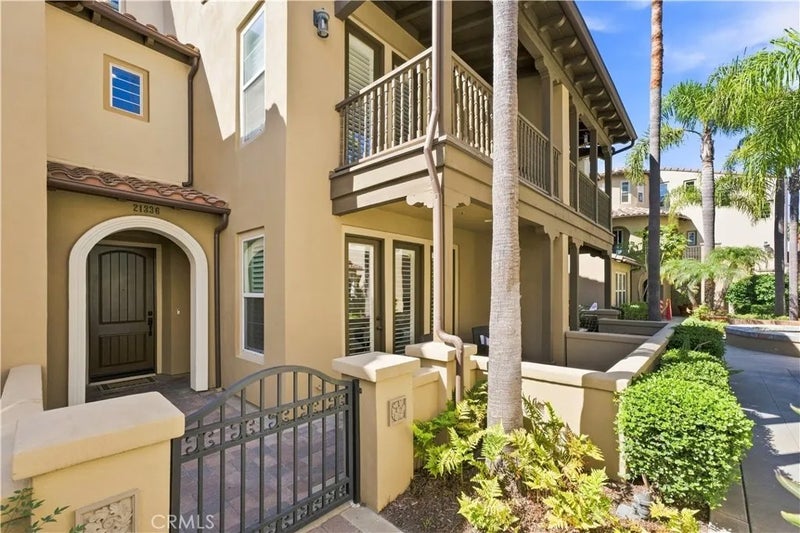
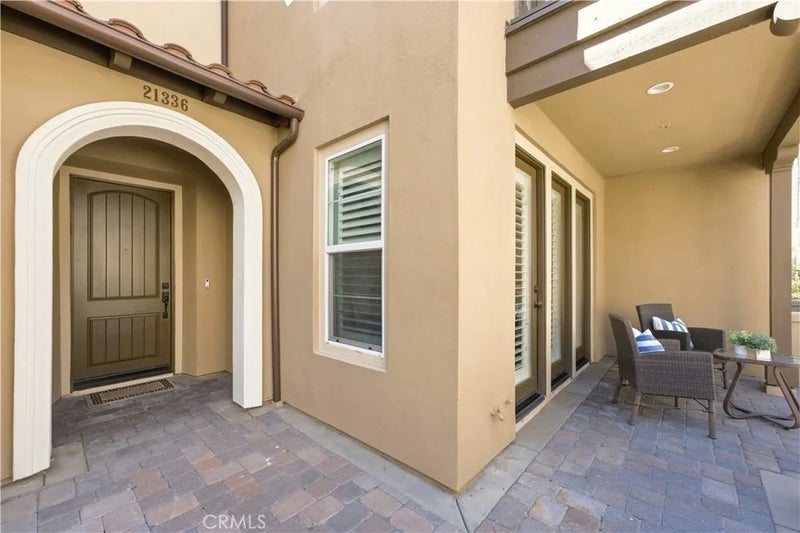
Former model with an abundance of luxury finishes and even more recent top-tier upgrades. This impressive Sea Cove residence is nestled within the exclusive gated resort community of The Waterfront, just steps from the beach, Hilton & Hyatt beachfront resorts. Breathtaking 2-bedroom home with office w/custom built-in desk/cabinetry, 2.5 baths & 1,843 SF of luxury living. A bedroom & bath are on the lower level with custom-organized mirrored closet & French doors opening to a large patio overlooking the tropical courtyard w/fountains. The remodeled bath boasts 2' X 4' porcelain tile flooring, white marble vanity, wave-pattern tile walls, Kohler fixtures, lighted anti-fog mirror & shower w/octagonal mosaic tile floor and frameless glass enclosure w/brass hardware. Endless custom upgrades include volume ceilings, LED recessed lighting, dual-pane windows, plantation shutters, French doors, custom moldings, new water heater, whole-house 3-stage water filtration w/UV treatment, water softener, under-sink reverse osmosis, custom interior paint, handcrafted wood staircase railings, raised-panel doors, wood laminate flooring downstairs, newly installed hardwood upstairs, arched passages, dual-zone A/C, Nest smart thermostat w/app control, SimpliSafe security, electronic smart locks & video doorbell. The 2nd level features a captivating living room & formal dining room with custom fireplace, handcrafted built-in entertainment center w/sound system, and French doors opening to a tranquil covered balcony/patio with soft ocean breezes. The chef-inspired kitchen features center island, granite counters, mosaic glass tile backsplash, spacious breakfast nook, top-of-the-line stainless appliances including oven, microwave, 5-burner gas cooktop, hood/vent & dishwasher, plus beautiful solid wood cabinetry w/deep drawers & pantry. Encompassing the entire 3rd floor is the penthouse-style primary suite w/sitting area, custom shelving, huge organized walk-in closet & luxurious spa-style bath with 2' X 4' porcelain tile flooring and coordinating shower walls, dual white marble vanities w/3 sinks, lighted anti-fog mirrors & separate ceramic soaking tub. Inside laundry is on the 1st floor, plus direct access to the 2-car garage w/overhead storage racks. Enjoy vacation resort living year round with association pool, spa, tot lot, BBQs, lush tropical grounds, walking path and just steps to the ocean and Pacific City!!
| 5 days ago | Listing updated with changes from the MLS® | |
| 6 days ago | Status changed to Pending | |
| 3 weeks ago | Listing first seen on site |

This information is deemed reliable but not guaranteed. You should rely on this information only to decide whether or not to further investigate a particular property. BEFORE MAKING ANY OTHER DECISION, YOU SHOULD PERSONALLY INVESTIGATE THE FACTS (e.g. square footage and lot size) with the assistance of an appropriate professional. You may use this information only to identify properties you may be interested in investigating further. All uses except for personal, non-commercial use in accordance with the foregoing purpose are prohibited. Redistribution or copying of this information, any photographs or video tours is strictly prohibited. This information is derived from the Internet Data Exchange (IDX) service provided by San Diego MLS®. Displayed property listings may be held by a brokerage firm other than the broker and/or agent responsible for this display. The information and any photographs and video tours and the compilation from which they are derived is protected by copyright. Copyright © 2026 San Diego MLS®.
Last checked 2026
*Estimate only. Actual rebate may vary based on final price, lender requirements, MLS rules, and broker policies.
Questions about this listing
- How much could a buyer get back on 21336 Veleta Circle, Huntington Beach, CA, 92648?
- Arrivva estimates a buyer rebate of $22,000 to $38,000 on this listing. The buyer-broker fee, typically 2 to 3% of the price, goes back to you minus Arrivva's flat $9,750 fee. Every completed rebate is published on the Arrivva results page. See every completed closing
- How do I schedule a tour of 21336 Veleta Circle, Huntington Beach, CA, 92648?
- Set up a quick chat with Arrivva by phone or video. The team confirms showing availability fast, tours the home with you, and walks you through offer strategy and the rebate math before you commit to anything. Set up a time to talk
Found a home you love?
Schedule a free consultation to lock in your rebate before you offer.
Calls and texts are answered by Amy, our AI assistant, who can answer questions and help you book.
Did you know? You can invite friends and family to your search. They can join your search, rate and discuss listings with you.