Property search · The Consumer Protection Brokerage
Every listing shows your estimated rebate.
The green number on each home is what could come back to you: the buyer-broker fee (typically 2 to 3%) minus our flat $9,750. No other search shows you this, because no other brokerage gives it back.
At a glance
20 Clydesdale Drive, Ladera Ranch, CA, 92694
$2,545,000·4 bd·3 ba·San Diego MLS #OC26179463
Every completed rebate is published: see all 249 closings.
Listing data from San Diego MLS. Rebate estimate calculated by Arrivva.
How the rebate is calculated
- Buyer-broker fee at 2%
- $50,900
- Buyer-broker fee at 3%
- $76,350
- Arrivva flat fee
- - $9,750
- Estimated rebate range
- $41,000 to $67,000
*Estimate only. Actual rebate may vary based on final price, lender requirements, MLS rules, and broker policies. How the rebate works
20 Clydesdale DriveLadera Ranch, CA 92694
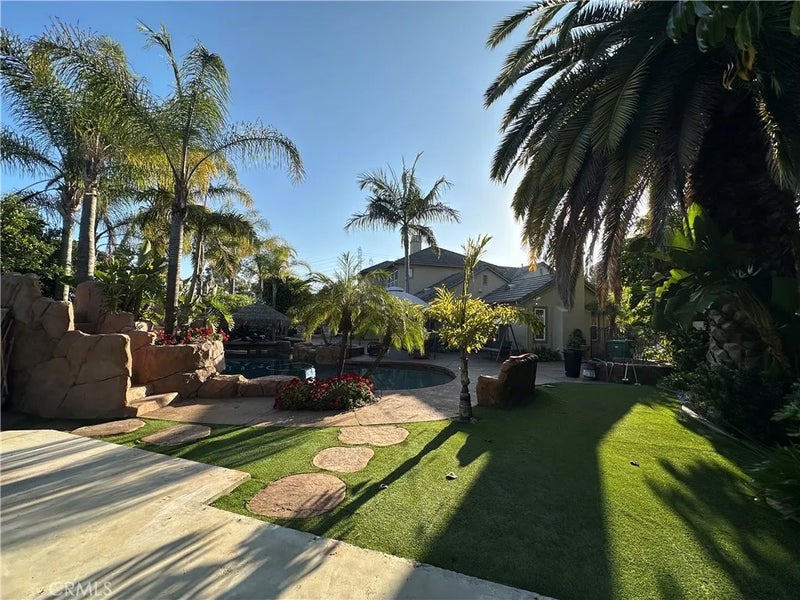

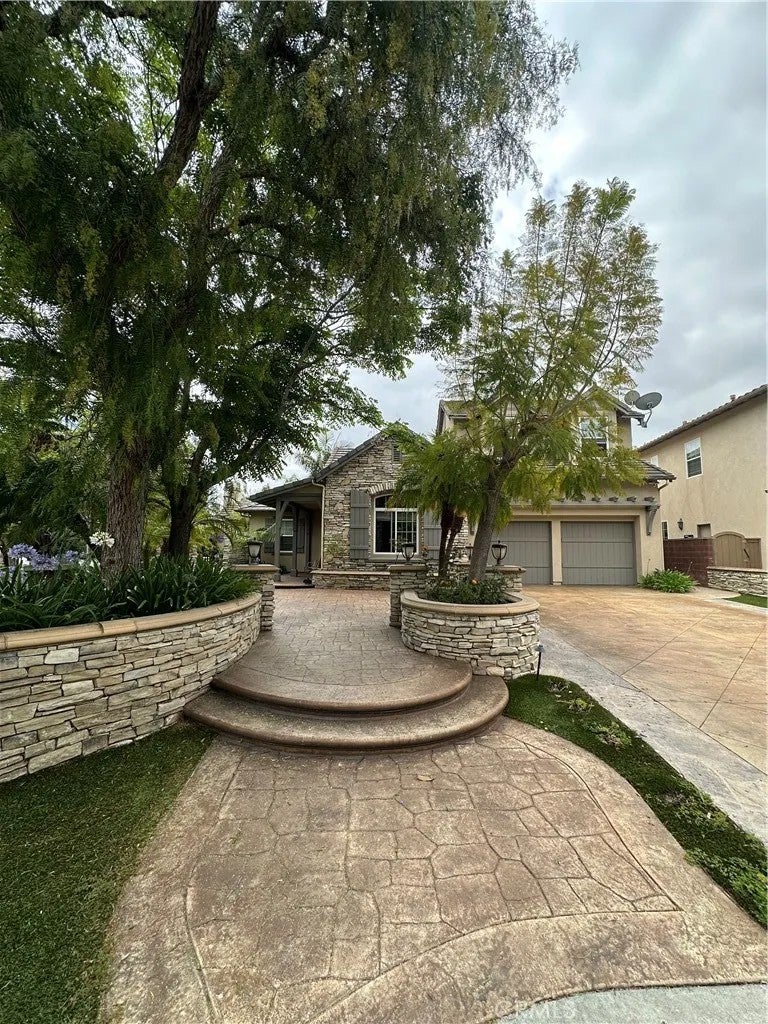
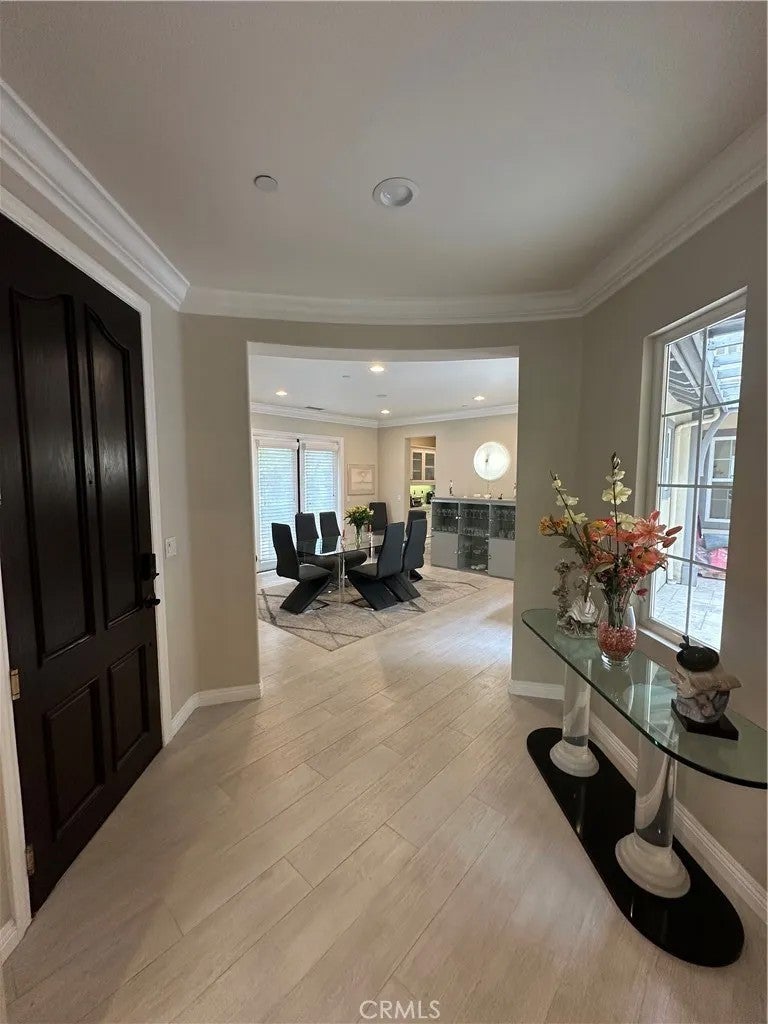
This is the second LARGEST LOT in all of LADERA RANCH, not located in a gated tract. Welcome to 20 CLYDESDALE DRIVE in the TAMARIND community. Built in 2004 by Standard Pacific, this impressive 3,604 sq. ft. home with an open floor plan includes 4 bedrooms and 3.5 baths, with one ensuite bedroom on the main level. Mature landscaping and extensive stone hardscaping deliver exceptional curb appeal. This is a one-of-a-kind property set on a single-loaded, tree-lined street in the heart of Ladera that becomes a short cul-de-sac with only 8 properties. The street bordering one side of the property, Curtis Lane, has no homes on it as well, offering added privacy and openness. This is an extremely rare find in Ladera. Enjoy a flat 13,980 sq. ft. entertainment lottruly the epitome of a private resort setting. The expansive backyard features an amazing pool and spa with three waterfalls, a slide, and a swim-up bar. Other outdoor amenities include a palapa-covered BBQ area with a refrigerator, a fire pit area, and a large freestanding stone fireplace. A poured slab with hook-ups for all utilities roughed in provides the perfect opportunity for a future pool house or ADUideal for multigenerational living, guests, or additional income. Inside, the layout offers flexibility and flow: a formal living room, formal dining room leading to a private courtyard and then to the family room, an upgraded gourmet kitchen with quartz waterfall countertops, an island with bar seating, stainless steel appliances, and a casual dining area. The main-floor office with fireplace has two sets of French doors that open to the court and backyard, and a single door to the kitchen. Additional highlights include a butlers pantry and an open great room that overlooks the secluded backyardperfect for everyday living and entertaining. Upstairs, youll find two secondary bedrooms plus a spacious loft. The master suite is positioned at the rear of the home with beautiful South facing views of the hills with a Peak-a-Boo ocean view approximately 6 miles as the crow flies. In addition, the expansive Master bedroom has a walk-in closet, and separate vanities in the bath. The Ladera Ranch community features award winning schools, pools, clubhouses, sport courts, tennis, water parks, a skate park, 18 community parks, a dog park, and miles of biking & hiking trails . This one of a kind property is centrally located and a short walk to schools, Sundays Farmers Market and Concerts in the Park.
| 3 weeks ago | Listing updated with changes from the MLS® | |
| 3 weeks ago | Status changed to Active Under Contract | |
| 3 weeks ago | Listing first seen on site |

This information is deemed reliable but not guaranteed. You should rely on this information only to decide whether or not to further investigate a particular property. BEFORE MAKING ANY OTHER DECISION, YOU SHOULD PERSONALLY INVESTIGATE THE FACTS (e.g. square footage and lot size) with the assistance of an appropriate professional. You may use this information only to identify properties you may be interested in investigating further. All uses except for personal, non-commercial use in accordance with the foregoing purpose are prohibited. Redistribution or copying of this information, any photographs or video tours is strictly prohibited. This information is derived from the Internet Data Exchange (IDX) service provided by San Diego MLS®. Displayed property listings may be held by a brokerage firm other than the broker and/or agent responsible for this display. The information and any photographs and video tours and the compilation from which they are derived is protected by copyright. Copyright © 2026 San Diego MLS®.
Last checked 2026
*Estimate only. Actual rebate may vary based on final price, lender requirements, MLS rules, and broker policies.
Questions about this listing
- How much could a buyer get back on 20 Clydesdale Drive, Ladera Ranch, CA, 92694?
- Arrivva estimates a buyer rebate of $41,000 to $67,000 on this listing. The buyer-broker fee, typically 2 to 3% of the price, goes back to you minus Arrivva's flat $9,750 fee. Every completed rebate is published on the Arrivva results page. See every completed closing
- How do I schedule a tour of 20 Clydesdale Drive, Ladera Ranch, CA, 92694?
- Set up a quick chat with Arrivva by phone or video. The team confirms showing availability fast, tours the home with you, and walks you through offer strategy and the rebate math before you commit to anything. Set up a time to talk
Found a home you love?
Schedule a free consultation to lock in your rebate before you offer.
Calls and texts are answered by Amy, our AI assistant, who can answer questions and help you book.
Did you know? You can invite friends and family to your search. They can join your search, rate and discuss listings with you.