Property search · The Consumer Protection Brokerage
Every listing shows your estimated rebate.
The green number on each home is what could come back to you: the buyer-broker fee (typically 2 to 3%) minus our flat $9,750. No other search shows you this, because no other brokerage gives it back.
At a glance
14362 Lake Street, Garden Grove, CA, 92843
$1,179,000·3 bd·2 ba·San Diego MLS #OC26170979
Every completed rebate is published: see all 249 closings.
Listing data from San Diego MLS. Rebate estimate calculated by Arrivva.
How the rebate is calculated
- Buyer-broker fee at 2%
- $23,580
- Buyer-broker fee at 3%
- $35,370
- Arrivva flat fee
- - $9,750
- Estimated rebate range
- $13,000 to $26,000
*Estimate only. Actual rebate may vary based on final price, lender requirements, MLS rules, and broker policies. How the rebate works
14362 Lake StreetGarden Grove, CA 92843
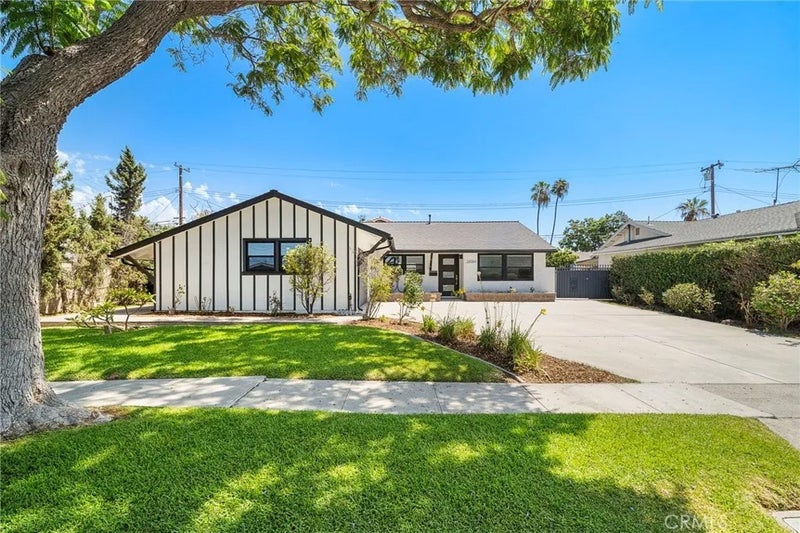
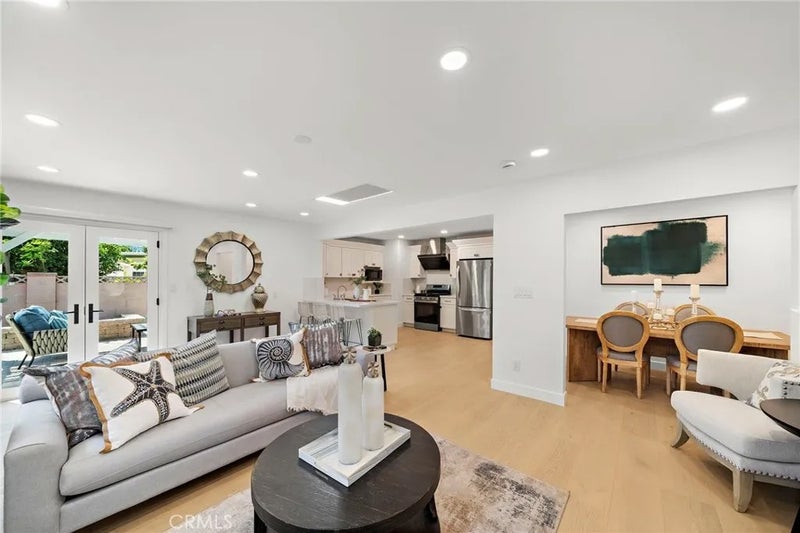
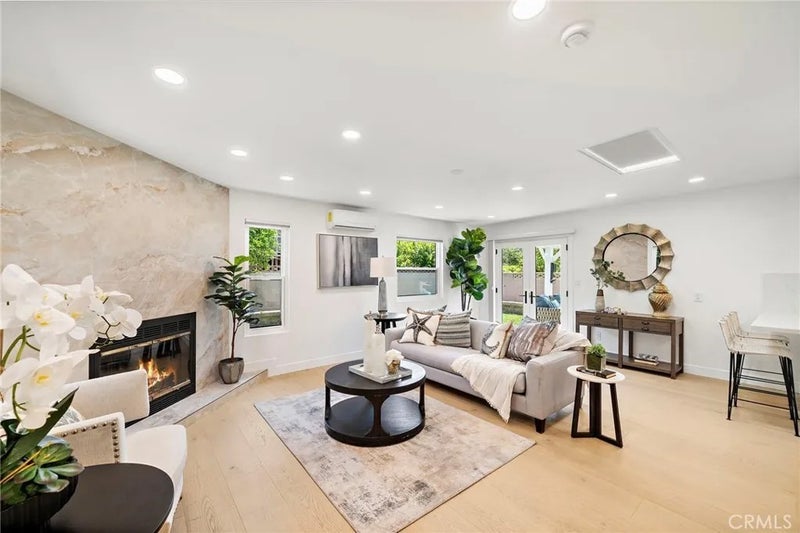
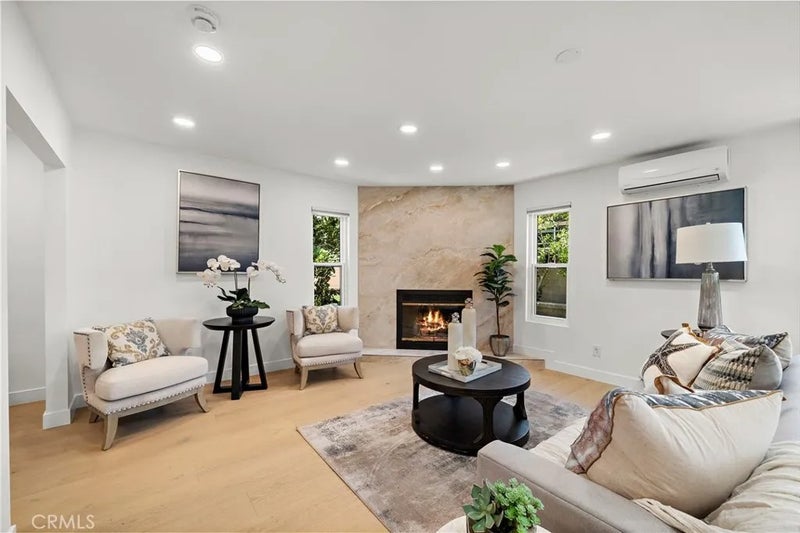
Absolutely stunning and completely reimagined, this exceptional 5-bedroom, 2.5-bath single-story residence is tucked away in a quiet interior location within a wonderful neighborhood and has been transformed with modern luxury finishes, impeccable craftsmanship, and uncompromising attention to detail inside and out. No expense was spared in the extensive remodel, creating a home that feels like a brand-new model residence. Nearly everything is new, including engineered wood flooring, dual-pane windows, French doors, Silhouette blinds, solid wood interior doors, mirrored closets, smooth plaster walls, LED recessed lighting, designer fixtures, zoned ductless A/C & heating, quartz countertops, KraftMaid white shaker soft-close cabinetry w/pull-outs, stainless appliances, fixtures, hardware, select plumbing, roof with heat ventilation system, landscaping, hardscape, and exterior lighting. Striking curb appeal welcomes you with beautiful landscaping, fresh exterior paint, and a sweeping driveway leading to the finished 2-car garage. Step inside to a light-filled, open-concept floorplan highlighted by a spectacular great room where the spacious living room with cathedral ceiling, wood-burning fireplace, and skylight flows seamlessly into the formal dining area and brand-new chef-inspired kitchen w/quartz countertops, abundant cabinetry, and a breakfast bar. French doors open to the beautiful wrap-around backyard that is a tranquil oasis from the outside world with lush lawn, mature shade trees, block wall privacy fencing, new raised planters, wrap-around paver decking, and a lovely covered patio, perfect for outdoor dining, entertaining & relaxing. The bathrooms have been completely remodeled with stylish contemporary finishes, including a hall bath with walk-in shower w/multiple showerheads & suitable for a handicap chair, while the luxurious primary ensuite showcases oversized subway tile wainscoting and shower surround with a sleek clear-glass barn-door-style enclosure. The primary suite also enjoys direct backyard access through a sliding glass door. Additional highlights include an inside laundry closet for full-size appliances and abundant storage, including attic space. Offering easy single-story living, exceptional quality throughout, and a peaceful interior location just a short distance from schools, parks, shopping, and dining, this extraordinary turnkey home is truly a rare opportunity where virtually every detail has been thoughtfully completed.
| 7 days ago | Listing updated with changes from the MLS® | |
| 7 days ago | Status changed to Pending | |
| 4 weeks ago | Listing first seen on site |

This information is deemed reliable but not guaranteed. You should rely on this information only to decide whether or not to further investigate a particular property. BEFORE MAKING ANY OTHER DECISION, YOU SHOULD PERSONALLY INVESTIGATE THE FACTS (e.g. square footage and lot size) with the assistance of an appropriate professional. You may use this information only to identify properties you may be interested in investigating further. All uses except for personal, non-commercial use in accordance with the foregoing purpose are prohibited. Redistribution or copying of this information, any photographs or video tours is strictly prohibited. This information is derived from the Internet Data Exchange (IDX) service provided by San Diego MLS®. Displayed property listings may be held by a brokerage firm other than the broker and/or agent responsible for this display. The information and any photographs and video tours and the compilation from which they are derived is protected by copyright. Copyright © 2026 San Diego MLS®.
Last checked 2026
*Estimate only. Actual rebate may vary based on final price, lender requirements, MLS rules, and broker policies.
Questions about this listing
- How much could a buyer get back on 14362 Lake Street, Garden Grove, CA, 92843?
- Arrivva estimates a buyer rebate of $13,000 to $26,000 on this listing. The buyer-broker fee, typically 2 to 3% of the price, goes back to you minus Arrivva's flat $9,750 fee. Every completed rebate is published on the Arrivva results page. See every completed closing
- How do I schedule a tour of 14362 Lake Street, Garden Grove, CA, 92843?
- Set up a quick chat with Arrivva by phone or video. The team confirms showing availability fast, tours the home with you, and walks you through offer strategy and the rebate math before you commit to anything. Set up a time to talk
Found a home you love?
Schedule a free consultation to lock in your rebate before you offer.
Calls and texts are answered by Amy, our AI assistant, who can answer questions and help you book.
Did you know? You can invite friends and family to your search. They can join your search, rate and discuss listings with you.