Property search · The Consumer Protection Brokerage
Every listing shows your estimated rebate.
The green number on each home is what could come back to you: the buyer-broker fee (typically 2 to 3%) minus our flat $9,750. No other search shows you this, because no other brokerage gives it back.
At a glance
1090 Viejo Hills Drive, Lake Forest, CA, 92610
$2,249,000·6 bd·5 ba·San Diego MLS #OC26157688
Every completed rebate is published: see all 249 closings.
Listing data from San Diego MLS. Rebate estimate calculated by Arrivva.
How the rebate is calculated
- Buyer-broker fee at 2%
- $44,980
- Buyer-broker fee at 3%
- $67,470
- Arrivva flat fee
- - $9,750
- Estimated rebate range
- $35,000 to $58,000
*Estimate only. Actual rebate may vary based on final price, lender requirements, MLS rules, and broker policies. How the rebate works
1090 Viejo Hills DriveLake Forest, CA 92610
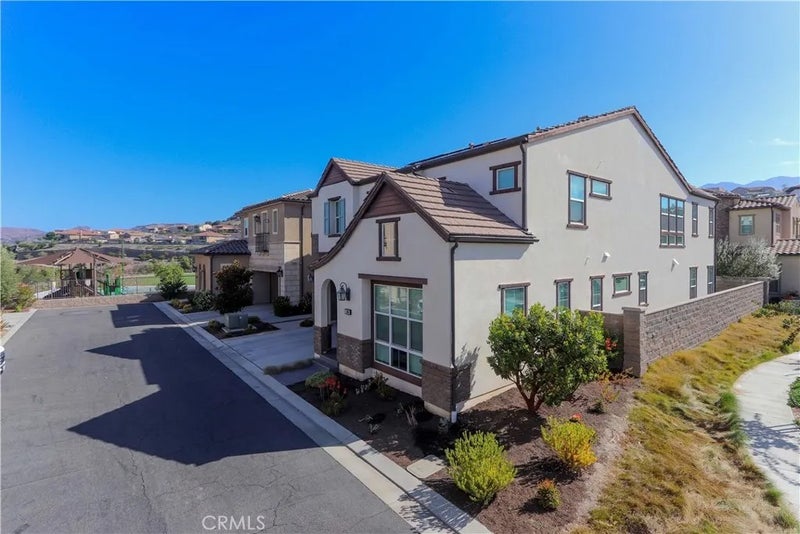
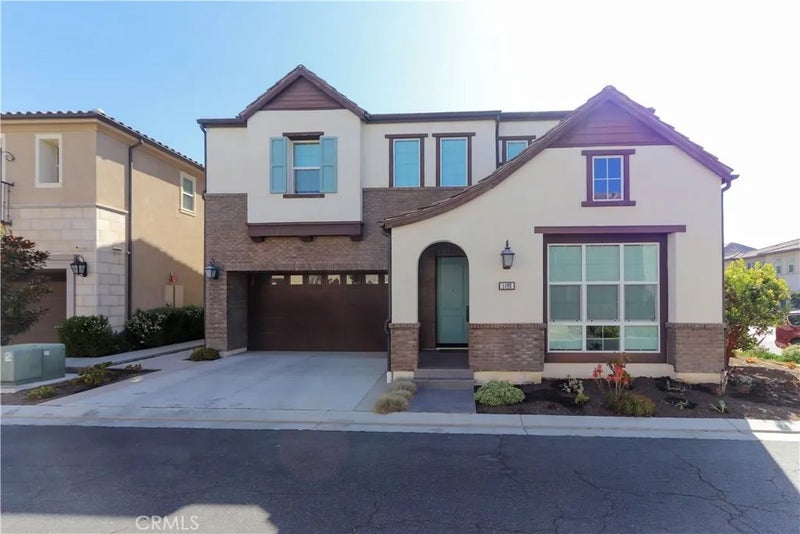
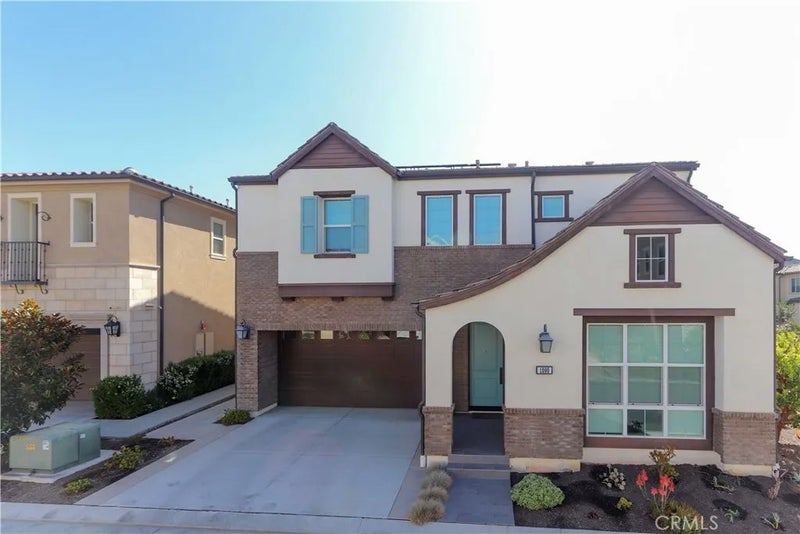
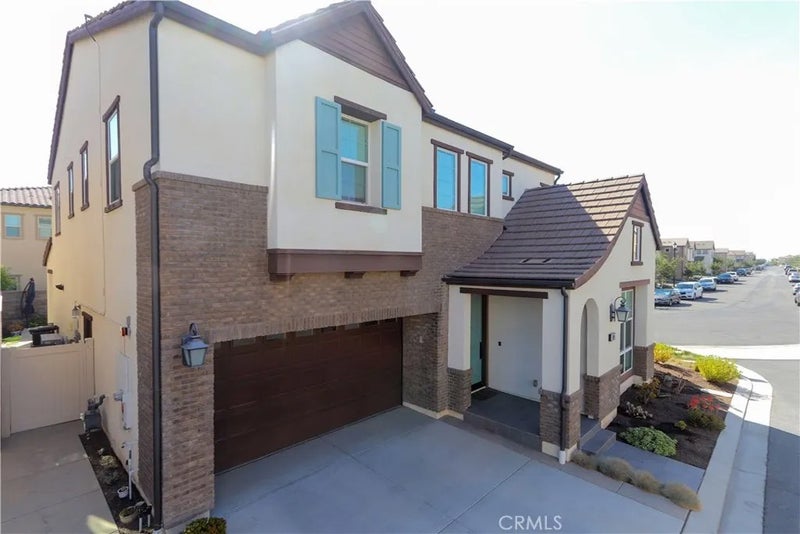
Welcome to the Windstone Estate Collection at IronRidge. Luxury, flexibility, and modern living converge in this exceptional 5-bedroom, 5.5-bath residence offering approximately 3,669 square feet. Thoughtfully designed for today's multi-generational lifestyles, this highly sought-after floor plan features a private first-floor Multi-Gen suite with its own kitchenette, stackable washer and dryer, spacious living area, bedroom, and full bathproviding an ideal space for extended family, long-term guests, or a live-in caregiver. The main residence showcases an open-concept design filled with natural light, soaring ceilings, and sophisticated finishes throughout. At the heart of the home is a spectacular chef's kitchen appointed with premium Bertazzoni stainless steel appliances, including a 48-inch professional gas range, built-in microwave, convection oven, dishwasher, and sub-zero refrigerator. Beautiful shaker cabinetry, European quartz countertops with a full-height backsplash, under-cabinet lighting, a generous custom center island with granite counter, designer stainless steel sink, and abundant storage create a space that's equally suited for everyday living and grand-scale entertaining. The luxurious primary suite serves as a private retreat, featuring a spa-inspired bathroom with dual Kohler Memoirs vanities, European quartz countertops, a freestanding Kohler soaking tub, frameless glass walk-in shower with designer tile surrounds, brushed nickel fixtures, and elegant Shaker cabinetry. Throughout the home, refined craftsmanship is evident in the contemporary 5-inch baseboards, designer interior doors, satin nickel hardware, premium paint finishes, and beautifully appointed bathrooms and laundry room. Smart-home conveniences include CAT6 wiring, USB charging outlets, MyQ smart garage technology, Honeywell programmable thermostats, and prewiring for ceiling fans. Exceptional energy efficiency is provided by dual-pane windows, a tankless water heater with hot-water recirculation, Carrier slim-line air conditioning, QuietCool whole-house fan, LED lighting, enhanced insulation, and an Energy Star-certified dishwasher. Situated within the award-winning IronRidge master-planned community, residents enjoy resort-style pools, parks, playgrounds, hiking trails, clubhouse amenities, and access to highly rated schools, while remaining just minutes from shopping, dining, Irvine Spectrum, major freeways, and Orange County's beautiful coastline.
| 2 weeks ago | Listing updated with changes from the MLS® | |
| 2 weeks ago | Price changed to $2,249,000 | |
| a month ago | Listing first seen on site |

This information is deemed reliable but not guaranteed. You should rely on this information only to decide whether or not to further investigate a particular property. BEFORE MAKING ANY OTHER DECISION, YOU SHOULD PERSONALLY INVESTIGATE THE FACTS (e.g. square footage and lot size) with the assistance of an appropriate professional. You may use this information only to identify properties you may be interested in investigating further. All uses except for personal, non-commercial use in accordance with the foregoing purpose are prohibited. Redistribution or copying of this information, any photographs or video tours is strictly prohibited. This information is derived from the Internet Data Exchange (IDX) service provided by San Diego MLS®. Displayed property listings may be held by a brokerage firm other than the broker and/or agent responsible for this display. The information and any photographs and video tours and the compilation from which they are derived is protected by copyright. Copyright © 2026 San Diego MLS®.
Last checked 2026
*Estimate only. Actual rebate may vary based on final price, lender requirements, MLS rules, and broker policies.
Questions about this listing
- How much could a buyer get back on 1090 Viejo Hills Drive, Lake Forest, CA, 92610?
- Arrivva estimates a buyer rebate of $35,000 to $58,000 on this listing. The buyer-broker fee, typically 2 to 3% of the price, goes back to you minus Arrivva's flat $9,750 fee. Every completed rebate is published on the Arrivva results page. See every completed closing
- How do I schedule a tour of 1090 Viejo Hills Drive, Lake Forest, CA, 92610?
- Set up a quick chat with Arrivva by phone or video. The team confirms showing availability fast, tours the home with you, and walks you through offer strategy and the rebate math before you commit to anything. Set up a time to talk
Found a home you love?
Schedule a free consultation to lock in your rebate before you offer.
Calls and texts are answered by Amy, our AI assistant, who can answer questions and help you book.
Did you know? You can invite friends and family to your search. They can join your search, rate and discuss listings with you.