Property search · The Consumer Protection Brokerage
Every listing shows your estimated rebate.
The green number on each home is what could come back to you: the buyer-broker fee (typically 2 to 3%) minus our flat $9,750. No other search shows you this, because no other brokerage gives it back.
At a glance
5039 Northfork Place, Paso Robles, CA, 93446
$919,000·3 bd·2 ba·San Diego MLS #NS26180610
Every completed rebate is published: see all 249 closings.
Listing data from San Diego MLS. Rebate estimate calculated by Arrivva.
How the rebate is calculated
- Buyer-broker fee at 2%
- $18,380
- Buyer-broker fee at 3%
- $27,570
- Arrivva flat fee
- - $9,750
- Estimated rebate range
- $8,000 to $18,000
*Estimate only. Actual rebate may vary based on final price, lender requirements, MLS rules, and broker policies. How the rebate works
5039 Northfork PlacePaso Robles, CA 93446
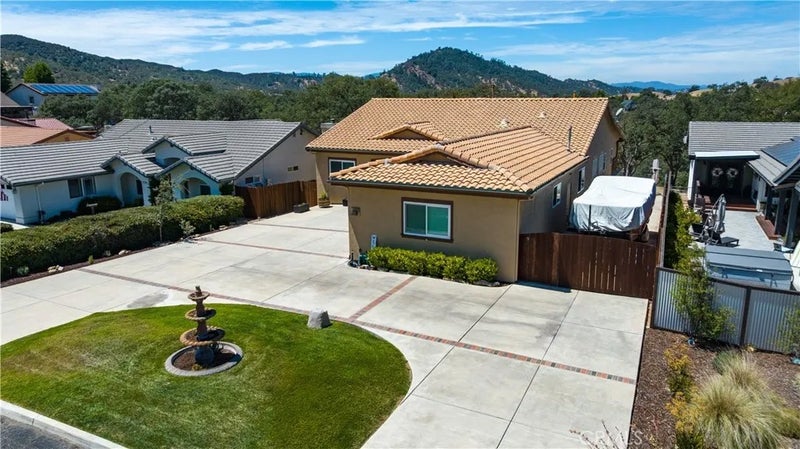
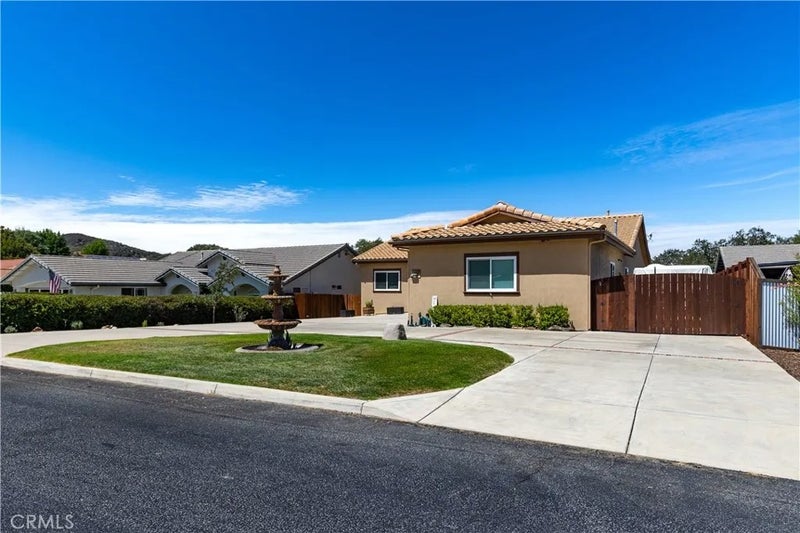
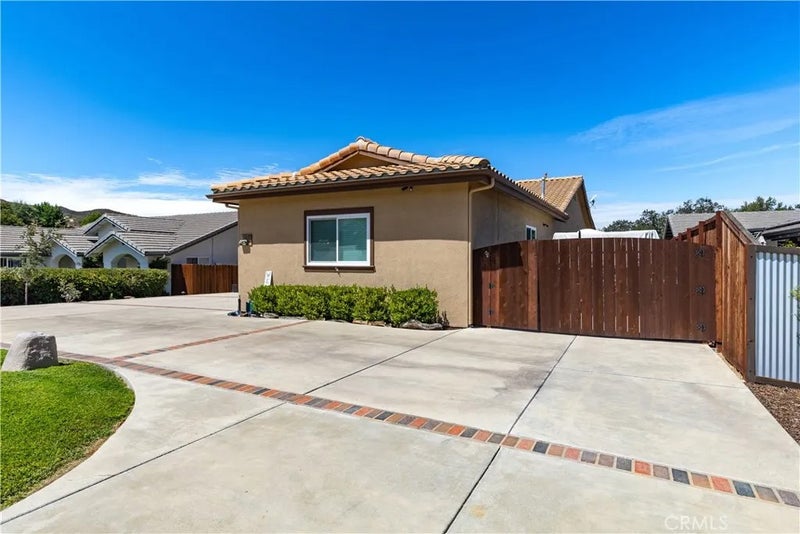
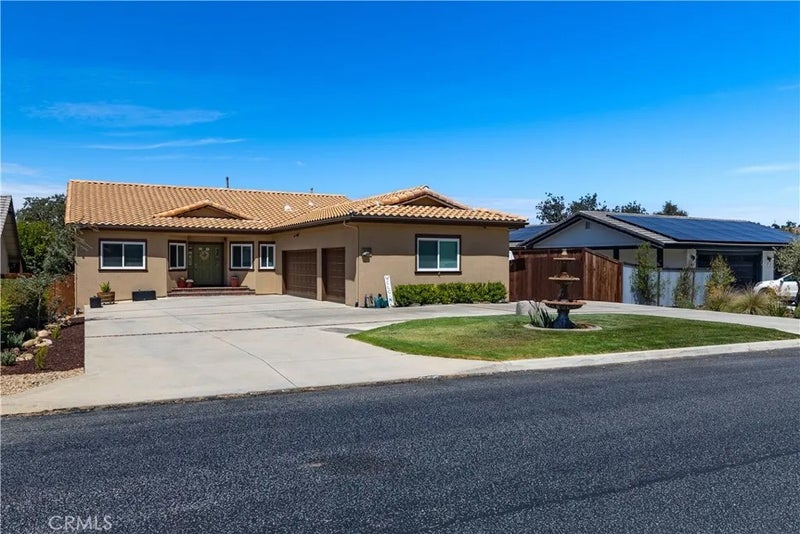
Welcome to this beautifully maintained, custom-built home nestled in one of the most desirable neighborhoods within the gated community of Heritage Ranch. Offering approximately 2,348 square feet, this spacious 3-bedroom, 2-bath home sits on a generous 1/3-acre lot & combines comfort, functionality, and exceptional indoor-outdoor living. From the moment you enter, the beautifully tiled entry opens to a bright, inviting formal living & dining areaperfect for entertaining or enjoying family gatherings. The well-appointed kitchen has been recently updated with quartz countertops & GE Caf appliances, along with ample cabinetry, an eating area, and a convenient breakfast bar. The heart of this home is the large covered deck, an entertainers dream! Featuring a fantastic outdoor kitchen and generous seating area, this inviting space is perfect for everything from relaxing evenings to large gatherings, all while enjoying views of the natural surroundings and spectacular sunsets. The separate family room features built-in cabinetry, a ceiling fan, pellet stove, and direct access to the deck. The spacious primary suite offers a huge walk-in closet, ceiling fan, and deck access. The primary bathroom features dual sinks, a walk-in shower, and a large jetted soaking tub. Two generously sized guest bedrooms, a full guest bathroom, a convenient half bath, and an indoor laundry room with sink provide plenty of comfort and functionality. Step outside and discover even more. Lighted stairs lead from the deck to a large backyard featuring a stamped-concrete patio, hot tub, extensive storage, and separate access to a large finished basement, offering a versatile bonus space. For those with plenty of toys and equipment, this property delivers! A spacious 3-car garage includes shelving and cabinetry, while the extensive side parking accommodates boats, RVs, & other vehicles, with hookups available. Additional features include a custom electronic roll-up door protecting a dedicated storage area, two separate HVAC systemsone serving the main living areas and one serving the bedrooms, a backup generator, surround sound, underground propane tank, water softener, reverse osmosis system, and abundant storage throughout. Heritage Ranch offers an exceptional lifestyle with community events, a private marina & boat launch, two swimming pools, sport and pickleball courts, scenic trails, parks, playgrounds, an equestrian center, and a 24-hour gated attendant.
| 3 days ago | Listing updated with changes from the MLS® | |
| 3 days ago | Status changed to Pending | |
| 3 weeks ago | Listing first seen on site |

This information is deemed reliable but not guaranteed. You should rely on this information only to decide whether or not to further investigate a particular property. BEFORE MAKING ANY OTHER DECISION, YOU SHOULD PERSONALLY INVESTIGATE THE FACTS (e.g. square footage and lot size) with the assistance of an appropriate professional. You may use this information only to identify properties you may be interested in investigating further. All uses except for personal, non-commercial use in accordance with the foregoing purpose are prohibited. Redistribution or copying of this information, any photographs or video tours is strictly prohibited. This information is derived from the Internet Data Exchange (IDX) service provided by San Diego MLS®. Displayed property listings may be held by a brokerage firm other than the broker and/or agent responsible for this display. The information and any photographs and video tours and the compilation from which they are derived is protected by copyright. Copyright © 2026 San Diego MLS®.
Last checked 2026
*Estimate only. Actual rebate may vary based on final price, lender requirements, MLS rules, and broker policies.
Questions about this listing
- How much could a buyer get back on 5039 Northfork Place, Paso Robles, CA, 93446?
- Arrivva estimates a buyer rebate of $8,000 to $18,000 on this listing. The buyer-broker fee, typically 2 to 3% of the price, goes back to you minus Arrivva's flat $9,750 fee. Every completed rebate is published on the Arrivva results page. See every completed closing
- How do I schedule a tour of 5039 Northfork Place, Paso Robles, CA, 93446?
- Set up a quick chat with Arrivva by phone or video. The team confirms showing availability fast, tours the home with you, and walks you through offer strategy and the rebate math before you commit to anything. Set up a time to talk
Found a home you love?
Schedule a free consultation to lock in your rebate before you offer.
Calls and texts are answered by Amy, our AI assistant, who can answer questions and help you book.
Did you know? You can invite friends and family to your search. They can join your search, rate and discuss listings with you.