Property search · The Consumer Protection Brokerage
Every listing shows your estimated rebate.
The green number on each home is what could come back to you: the buyer-broker fee (typically 2 to 3%) minus our flat $9,750. No other search shows you this, because no other brokerage gives it back.
At a glance
25782 Brookmont, Lake Forest, CA, 92630
$1,268,000·3 bd·2 ba·San Diego MLS #NP26172555
Every completed rebate is published: see all 249 closings.
Listing data from San Diego MLS. Rebate estimate calculated by Arrivva.
How the rebate is calculated
- Buyer-broker fee at 2%
- $25,360
- Buyer-broker fee at 3%
- $38,040
- Arrivva flat fee
- - $9,750
- Estimated rebate range
- $15,000 to $29,000
*Estimate only. Actual rebate may vary based on final price, lender requirements, MLS rules, and broker policies. How the rebate works
25782 BrookmontLake Forest, CA 92630
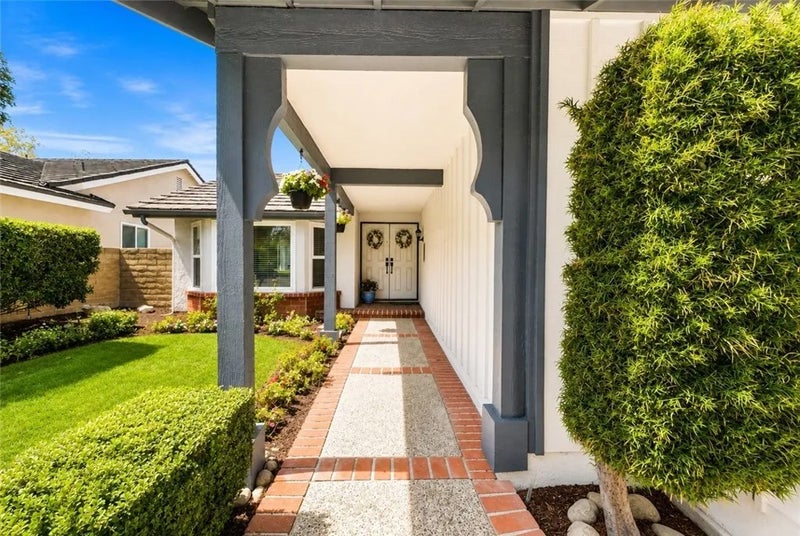
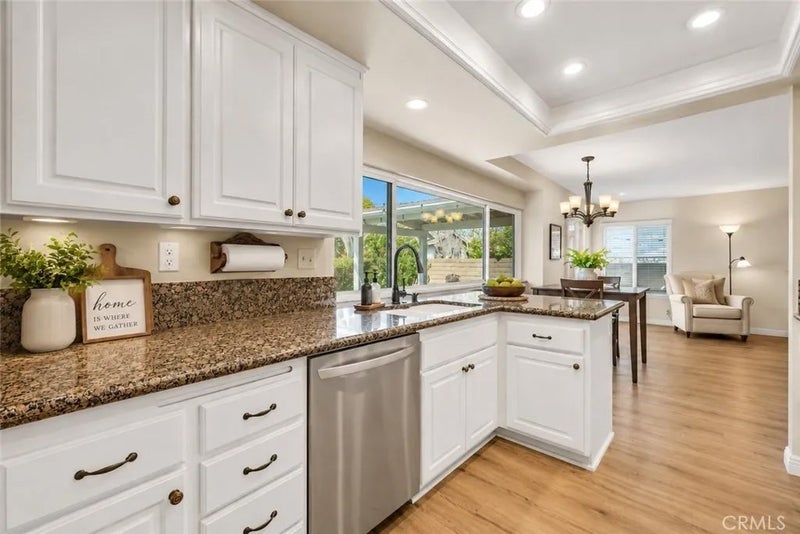
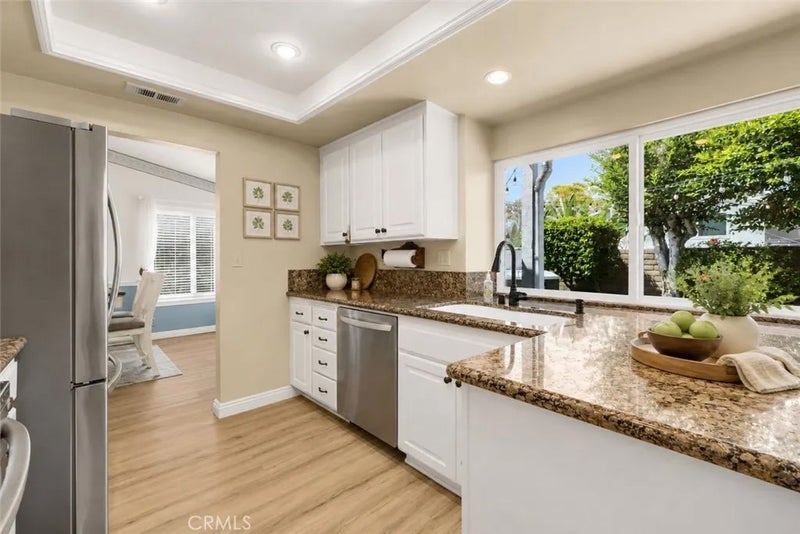
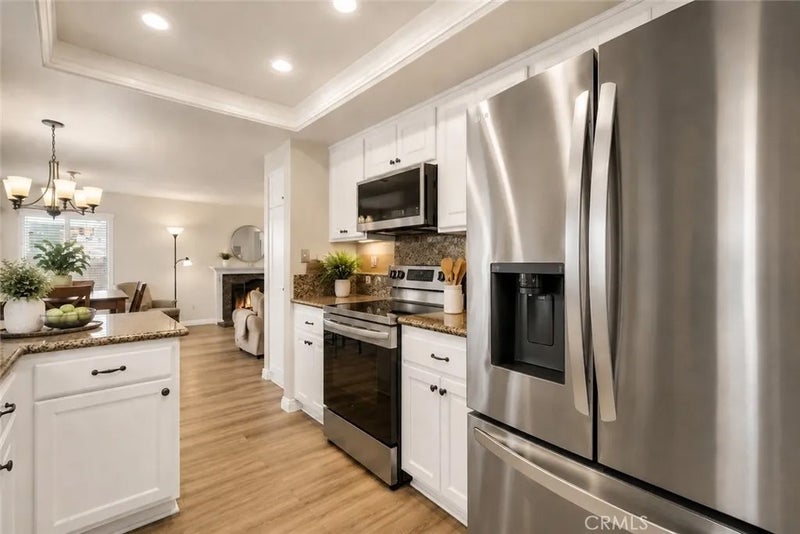
Beautifully Updated Cul-de-Sac Home in Bennett Ranch! This extensively upgraded 4-bedroom, 2.5-bath home offers approximately 1,859 sq. ft. on a 5,200 sq. ft. lot with a flexible floor plan and inviting indoor-outdoor lifestyle. Mature shade trees, colorful landscaping and well-maintained hardscape enhance the home's curb appeal. Inside, natural light fills the flowing main level through large dual-pane windows with Bali louvered shades. Luxury vinyl flooring complements spacious formal and informal living and dining areas, a cathedral ceiling and cozy family room with gas fireplace and custom mantel. An extended under-stair closet provides valuable additional storage. The remodeled kitchen features granite countertops, recessed lighting, newer stainless steel appliances, abundant soft-close cabinetry, custom pantry and island storage. Upstairs, newer taupe carpeting leads to four bedrooms. The private primary suite features a walk-in closet, changing area and private bath. Double doors open to the versatile fourth bedroom with built-in desk, shelving and cabinetryideal for an office, nursery, dressing room or expanded closet. Enjoy Southern California living in the backyard with a covered patio, beautifully maintained pavers, lighting and sun shades. Generous patio space provides plenty of room for outdoor dining and larger gatherings. The six-person spa features therapeutic jets and multicolored lighting. The attached two-car garage includes a laundry area, workbench and shelving. Additional improvements include roof, windows, plumbing and sewer updates, bathroom remodels, flooring, paint, outdoor lighting, vinyl gate, built-ins and more. Near Cherry Park with walking paths, picnic and playground areas, plus convenient access to Aliso Creek and the Bikeway leading toward the coast. Shopping, dining, churches, freeways/toll roads, Irvine train station, OCTA transit and John Wayne Airport are conveniently accessible. Beaches and Disneyland are approximately 30 minutes away in opposite directions, depending on traffic. Located within Saddleback Valley Unified School District, with nearby Rancho Caada Elementary, Serrano Intermediate and El Toro High School. Enjoy Saddleback Mountain views entering Bennett Ranch, low HOA of just $57/month and no Mello-Roos. Thoughtfully improved, beautifully maintained and ready to call home! Some images virtually enhanced.
| 2 weeks ago | Listing updated with changes from the MLS® | |
| 3 weeks ago | Status changed to Pending | |
| a month ago | Listing first seen on site |

This information is deemed reliable but not guaranteed. You should rely on this information only to decide whether or not to further investigate a particular property. BEFORE MAKING ANY OTHER DECISION, YOU SHOULD PERSONALLY INVESTIGATE THE FACTS (e.g. square footage and lot size) with the assistance of an appropriate professional. You may use this information only to identify properties you may be interested in investigating further. All uses except for personal, non-commercial use in accordance with the foregoing purpose are prohibited. Redistribution or copying of this information, any photographs or video tours is strictly prohibited. This information is derived from the Internet Data Exchange (IDX) service provided by San Diego MLS®. Displayed property listings may be held by a brokerage firm other than the broker and/or agent responsible for this display. The information and any photographs and video tours and the compilation from which they are derived is protected by copyright. Copyright © 2026 San Diego MLS®.
Last checked 2026
*Estimate only. Actual rebate may vary based on final price, lender requirements, MLS rules, and broker policies.
Questions about this listing
- How much could a buyer get back on 25782 Brookmont, Lake Forest, CA, 92630?
- Arrivva estimates a buyer rebate of $15,000 to $29,000 on this listing. The buyer-broker fee, typically 2 to 3% of the price, goes back to you minus Arrivva's flat $9,750 fee. Every completed rebate is published on the Arrivva results page. See every completed closing
- How do I schedule a tour of 25782 Brookmont, Lake Forest, CA, 92630?
- Set up a quick chat with Arrivva by phone or video. The team confirms showing availability fast, tours the home with you, and walks you through offer strategy and the rebate math before you commit to anything. Set up a time to talk
Found a home you love?
Schedule a free consultation to lock in your rebate before you offer.
Calls and texts are answered by Amy, our AI assistant, who can answer questions and help you book.
Did you know? You can invite friends and family to your search. They can join your search, rate and discuss listings with you.