Property search · The Consumer Protection Brokerage
Every listing shows your estimated rebate.
The green number on each home is what could come back to you: the buyer-broker fee (typically 2 to 3%) minus our flat $9,750. No other search shows you this, because no other brokerage gives it back.
At a glance
1862 Martinez Drive, Chula Vista, CA, 91913
$1,399,000·4 bd·3 ba·San Diego MLS #NDP2607286
Every completed rebate is published: see all 211 closings.
Listing data from San Diego MLS. Rebate estimate calculated by Arrivva.
How the rebate is calculated
- Buyer-broker fee at 2%
- $27,980
- Buyer-broker fee at 3%
- $41,970
- Arrivva flat fee
- - $9,750
- Estimated rebate range
- $18,000 to $33,000
*Estimate only. Actual rebate may vary based on final price, lender requirements, MLS rules, and broker policies. How the rebate works
1862 Martinez DriveChula Vista, CA 91913
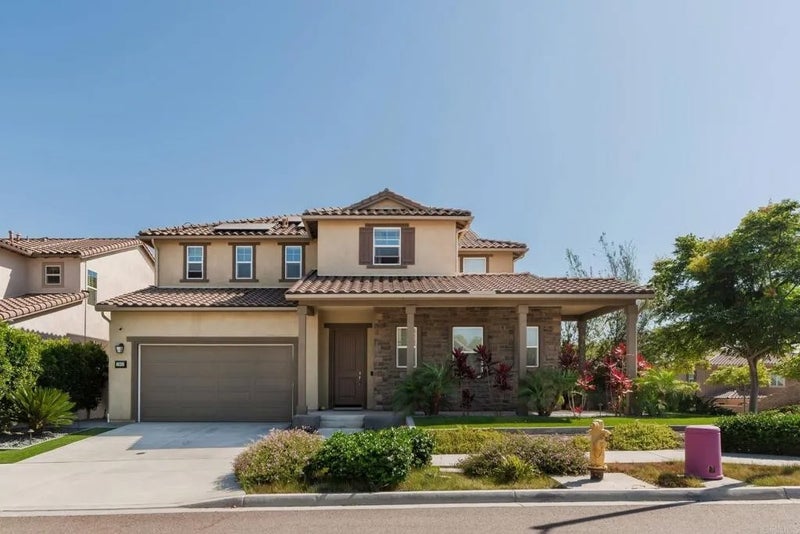
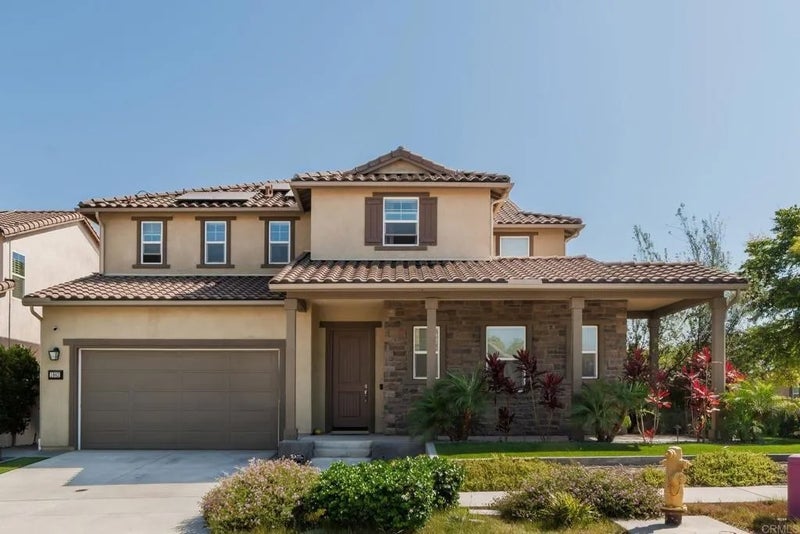
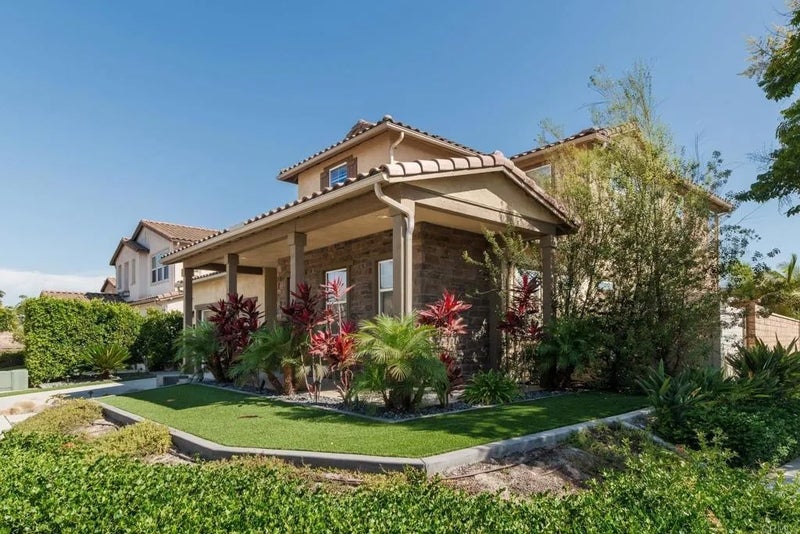
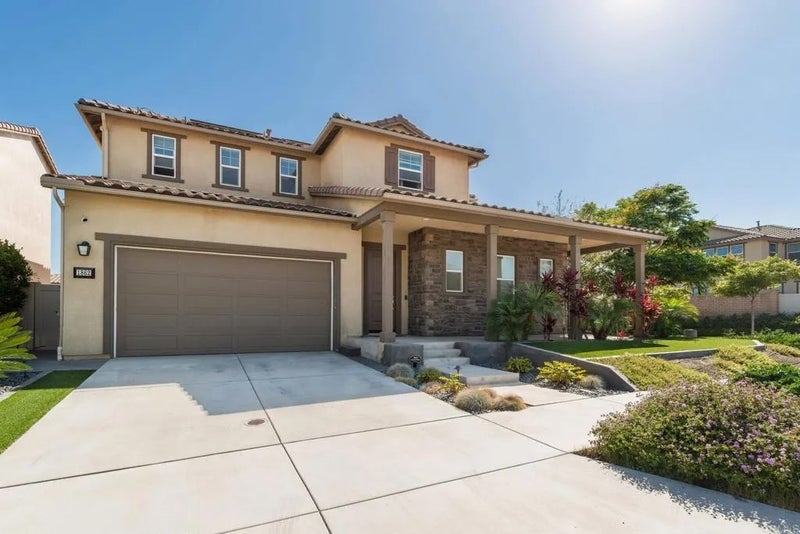
Exceptional value, priced below a recent appraisal! Where outdoor adventure meets everyday luxury. Whether you're exploring miles of scenic hiking and biking trails or unwinding in your own private backyard retreat, this exceptional 4-bedroom, 3.5-bath corner-lot home offers the perfect blend of recreation, relaxation, and refined living. The backyard is designed to be enjoyed year-round. Surrounded by custom tropical landscaping. Front and back yards light up with elegant landscape lighting with color changing settings. You'll find a peaceful oasis featuring a heated spa with waterfall, a remote-controlled power awning that creates the perfect shaded retreat, and a custom-covered gazebo complete with a built-in gas BBQ (with dedicated shut-off valve), sink, and bar seating. Gather around the outdoor fireplace, entertain family and friends, or simply relax and enjoy your own private escape. Large storage shed on the side of home provides ample storage. Just across the street- Summerland Park and its community pool provide even more opportunities for recreation. The neighborhood is connected by miles of beautifully maintained pedestrian paseos, jogging loops, and bike paths with direct access to the Otay Valley Regional Trail System, making it easy to enjoy Southern California's outdoor lifestyle right from your front door. Inside, 3,450 square feet of thoughtfully designed living space continues to impress. Luxury vinyl plank flooring, plush carpet, elegant crown molding throughout, and **Cat-6e wiring** throughout the home (Cat-5 in the downstairs guest bedroom) provide both beauty and modern functionality. The chef-inspired kitchen is the heart of the home, featuring stunning waterfall quartz countertops, dual ovens, a gas cooktop, and a spacious walk-in pantry, making everyday living and entertaining effortless. Movie nights become an experience with Dolby Atmos surround sound in both living room and loft (speakers and subwoofer included) while 40+ seller-owned solar panels paired with two battery backup systems deliver exceptional energy efficiency and long-term savings. This amazing home offers a complete packageluxury upgrades, resort-inspired outdoor living, modern technology, and an unbeatable location that connects you to parks, trails, and the very best of the community. This is more than a homeit's a lifestyle.
| 2 days ago | Listing updated with changes from the MLS® | |
| 4 days ago | Price changed to $1,399,000 | |
| 5 days ago | Listing first seen on site |

This information is deemed reliable but not guaranteed. You should rely on this information only to decide whether or not to further investigate a particular property. BEFORE MAKING ANY OTHER DECISION, YOU SHOULD PERSONALLY INVESTIGATE THE FACTS (e.g. square footage and lot size) with the assistance of an appropriate professional. You may use this information only to identify properties you may be interested in investigating further. All uses except for personal, non-commercial use in accordance with the foregoing purpose are prohibited. Redistribution or copying of this information, any photographs or video tours is strictly prohibited. This information is derived from the Internet Data Exchange (IDX) service provided by San Diego MLS®. Displayed property listings may be held by a brokerage firm other than the broker and/or agent responsible for this display. The information and any photographs and video tours and the compilation from which they are derived is protected by copyright. Copyright © 2026 San Diego MLS®.
Last checked 2026
*Estimate only. Actual rebate may vary based on final price, lender requirements, MLS rules, and broker policies.
Questions about this listing
- How much could a buyer get back on 1862 Martinez Drive, Chula Vista, CA, 91913?
- Arrivva estimates a buyer rebate of $18,000 to $33,000 on this listing. The buyer-broker fee, typically 2 to 3% of the price, goes back to you minus Arrivva's flat $9,750 fee. Every completed rebate is published on the Arrivva results page. See every completed closing
- How do I schedule a tour of 1862 Martinez Drive, Chula Vista, CA, 91913?
- Set up a quick chat with Arrivva by phone or video. The team confirms showing availability fast, tours the home with you, and walks you through offer strategy and the rebate math before you commit to anything. Set up a time to talk
Found a home you love?
Schedule a free consultation to lock in your rebate before you offer.
Calls and texts are answered by Amy, our AI assistant, who can answer questions and help you book.
Did you know? You can invite friends and family to your search. They can join your search, rate and discuss listings with you.