Property search · The Consumer Protection Brokerage
Every listing shows your estimated rebate.
The green number on each home is what could come back to you: the buyer-broker fee (typically 2 to 3%) minus our flat $9,750. No other search shows you this, because no other brokerage gives it back.
At a glance
1716 Via Provincia Circle, Corona, CA, 92881
$1,249,000·3 bd·3 ba·San Diego MLS #IV26186586
Every completed rebate is published: see all 249 closings.
Listing data from San Diego MLS. Rebate estimate calculated by Arrivva.
How the rebate is calculated
- Buyer-broker fee at 2%
- $24,980
- Buyer-broker fee at 3%
- $37,470
- Arrivva flat fee
- - $9,750
- Estimated rebate range
- $15,000 to $28,000
*Estimate only. Actual rebate may vary based on final price, lender requirements, MLS rules, and broker policies. How the rebate works
1716 Via Provincia CircleCorona, CA 92881
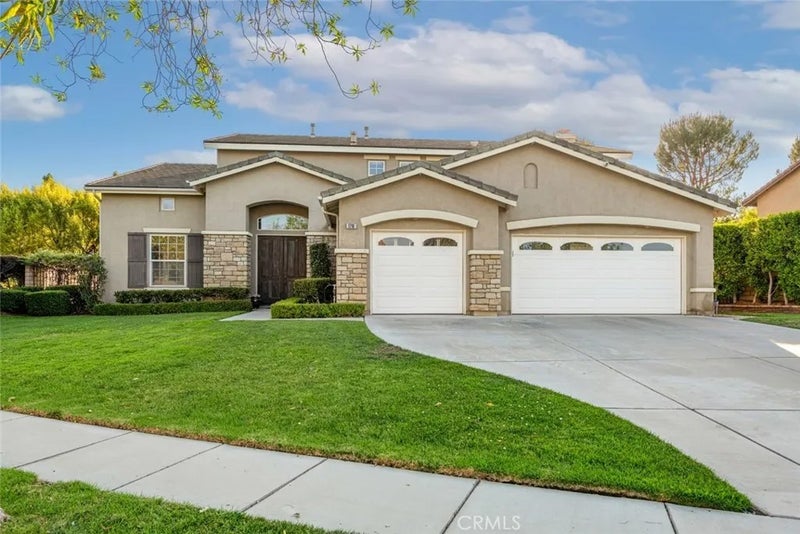
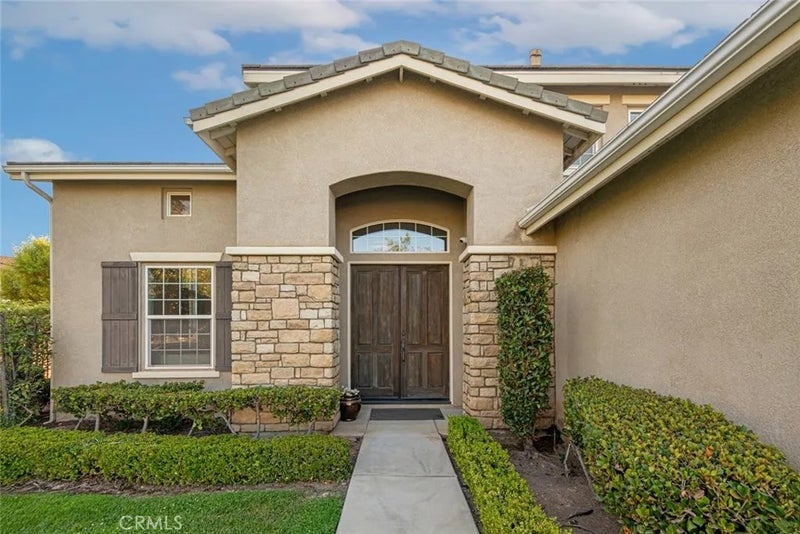
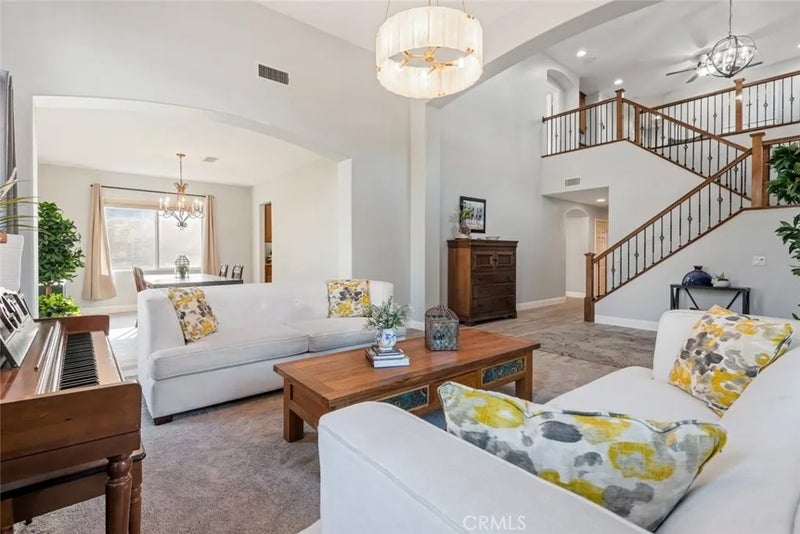
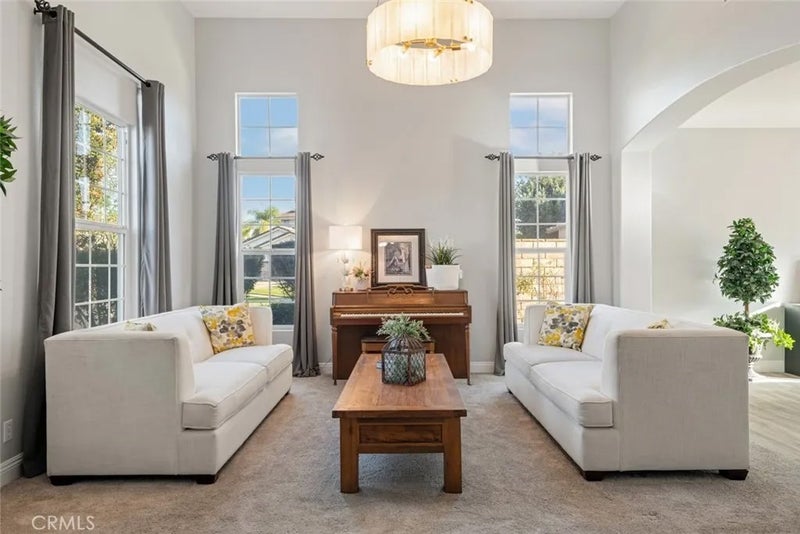
**Immaculate South Corona Pool Home with No HOA!** Welcome to this beautifully maintained South Corona home, offering the perfect blend of comfort, style, and resort-style living. The redesigned backyard is truly an entertainers dream, featuring a **saltwater pool and spa with a built-in slide and waterfall**, covered patio, built-in BBQ, gazebo, lawn, and plenty of space to relax and entertain. Mature landscaping includes **lemon, avocado, orange, Mexican lime, and fig trees, along with Canary palms**. Step through the impressive double-door entry into a dramatic two-story foyer with soaring ceilings that continue into the formal living room. The elegant formal dining room is perfect for hosting family and friends. The spacious kitchen features **KitchenAid stainless steel appliances, a 5-burner gas range, double ovens, granite countertops, and a large center island**, along with a bright breakfast nook. The kitchen opens to the family room, highlighted by a fireplace with custom floor-to-ceiling tile. Plantation shutters and glass doors provide beautiful views and easy access to the backyard. The main level also offers a bedroom and full bathroom, ideal for guests or multi-generational living, along with a spacious laundry room complete with a sink, folding station, and ample storage. Upstairs, a beautiful **wrought-iron staircase** leads to a versatile loft, perfect for an office, playroom, or game area. Convenient **under-stair storage** provides additional space for organization. The spacious primary suite features **two walk-in closets, a luxurious jetted tub, separate walk-in shower, dual sinks, glam bar, and private water closet**. Three additional bedrooms and an updated hall bathroom with dual sinks complete the upper level. Additional highlights include **newer carpet, interior paint, an Ecobee smart thermostat, a backyard sprinkler system, owned solar panels which are fully paid off, and a 3-car attached garage**. With its exceptional indoor spaces, mature landscaping, thoughtfully designed backyard, and resort-style amenities, this home offers an incredible opportunity for comfortable everyday living and entertaining. Potential RV parking too!
| 2 weeks ago | Listing updated with changes from the MLS® | |
| 2 weeks ago | Status changed to Active | |
| 2 weeks ago | Price changed to $1,249,000 | |
| 2 weeks ago | Listing first seen on site |

This information is deemed reliable but not guaranteed. You should rely on this information only to decide whether or not to further investigate a particular property. BEFORE MAKING ANY OTHER DECISION, YOU SHOULD PERSONALLY INVESTIGATE THE FACTS (e.g. square footage and lot size) with the assistance of an appropriate professional. You may use this information only to identify properties you may be interested in investigating further. All uses except for personal, non-commercial use in accordance with the foregoing purpose are prohibited. Redistribution or copying of this information, any photographs or video tours is strictly prohibited. This information is derived from the Internet Data Exchange (IDX) service provided by San Diego MLS®. Displayed property listings may be held by a brokerage firm other than the broker and/or agent responsible for this display. The information and any photographs and video tours and the compilation from which they are derived is protected by copyright. Copyright © 2026 San Diego MLS®.
Last checked 2026
*Estimate only. Actual rebate may vary based on final price, lender requirements, MLS rules, and broker policies.
Questions about this listing
- How much could a buyer get back on 1716 Via Provincia Circle, Corona, CA, 92881?
- Arrivva estimates a buyer rebate of $15,000 to $28,000 on this listing. The buyer-broker fee, typically 2 to 3% of the price, goes back to you minus Arrivva's flat $9,750 fee. Every completed rebate is published on the Arrivva results page. See every completed closing
- How do I schedule a tour of 1716 Via Provincia Circle, Corona, CA, 92881?
- Set up a quick chat with Arrivva by phone or video. The team confirms showing availability fast, tours the home with you, and walks you through offer strategy and the rebate math before you commit to anything. Set up a time to talk
Found a home you love?
Schedule a free consultation to lock in your rebate before you offer.
Calls and texts are answered by Amy, our AI assistant, who can answer questions and help you book.
Did you know? You can invite friends and family to your search. They can join your search, rate and discuss listings with you.