Property search · The Consumer Protection Brokerage
Every listing shows your estimated rebate.
The green number on each home is what could come back to you: the buyer-broker fee (typically 2 to 3%) minus our flat $9,750. No other search shows you this, because no other brokerage gives it back.
At a glance
453 Glacier Park, Beaumont, CA, 92223
$519,000·2 bd·2 ba·San Diego MLS #IV26144728
Every completed rebate is published: see all 249 closings.
Listing data from San Diego MLS. Rebate estimate calculated by Arrivva.
How the rebate is calculated
- Buyer-broker fee at 2%
- $10,380
- Buyer-broker fee at 3%
- $15,570
- Arrivva flat fee
- - $9,750
- Estimated rebate range
- $0 to $6,000
*Estimate only. Actual rebate may vary based on final price, lender requirements, MLS rules, and broker policies. How the rebate works
453 Glacier ParkBeaumont, CA 92223
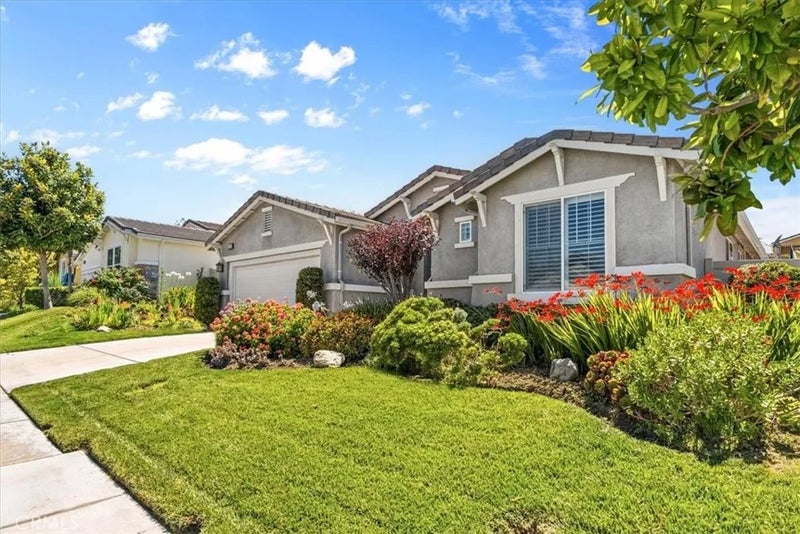
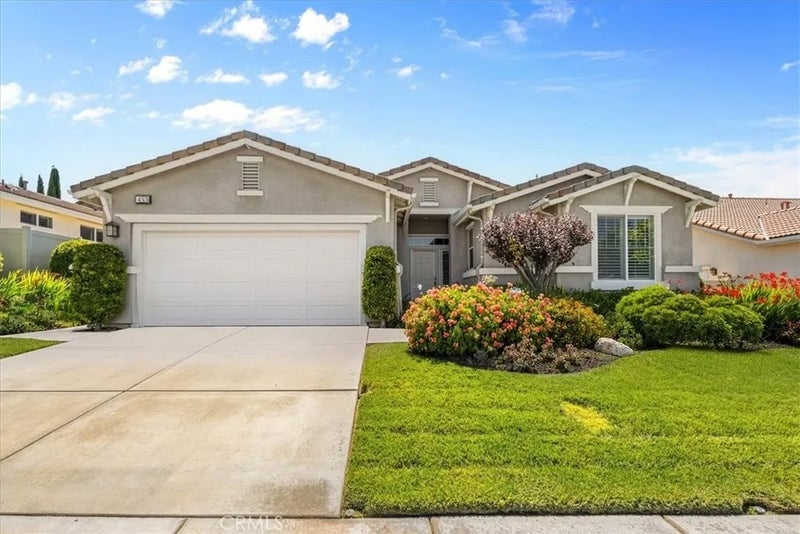
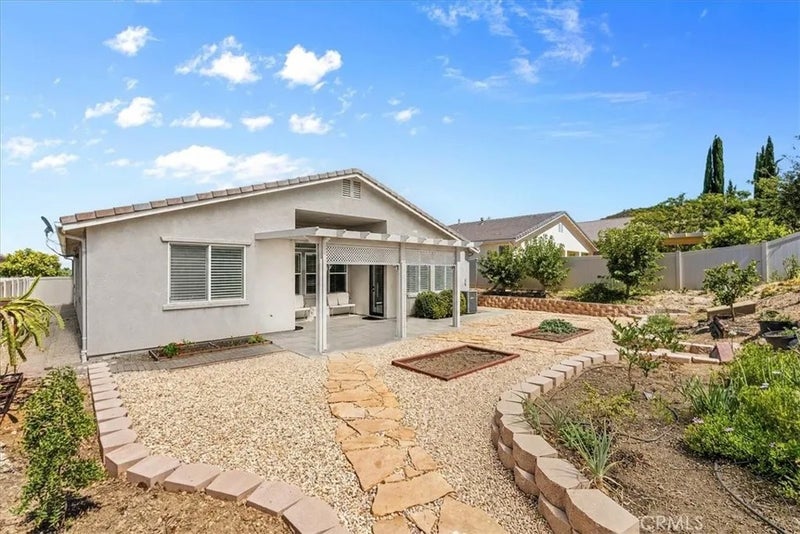
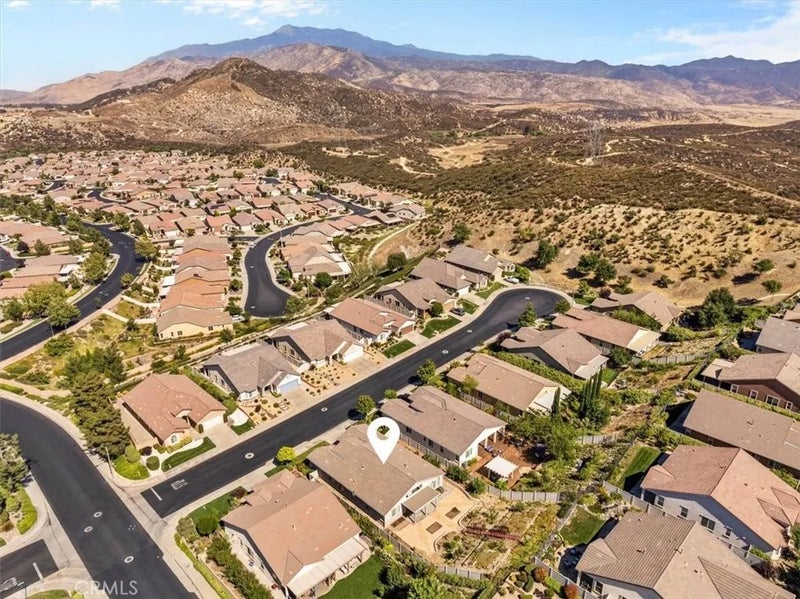
NEW PRICE! CUL-DE-SAC LOCATION SPACIOUS LAUREL III FLOOR PLAN RESORT-STYLE 55+ COMMUNITY. Tucked into a peaceful cul-de-sac in the guard-gated active adult community of Four Seasons Beaumont, this beautiful Laurel III home offers approximately 2,340 sq. ft. with 2 bedrooms, 2 baths, a den, and generous indoor living space. From the moment you walk inside, the home feels bright, open and welcoming with high ceilings, abundant windows, plantation shutters, recessed lights, and natural light throughout. The floor plan offers excellent separation of space, including a formal living room, dining area, and a spacious family room with fireplace that looks out toward the backyard. The kitchen is well-positioned at the heart of the home and features a kitchen window, granite counters, gas cooktop, newer oven and microwave, ample cabinetry, and a center island, which opens naturally into the family room. The adjacent laundry room provides additional cabinetry, a sink and convenient direct access to the garage. The primary suite is generously sized and includes a large walk-in closet with built-in organizers and a spacious primary bathroom with dual vanities, soaking tub, and separate walk-in shower. The secondary bedroom opens to its own bathroom, making it a convenient setup for guests. The den offers flexible space for a home office, study, library, craft room, or TV room. The backyard offers terraced outdoor space with mature fruit trees, raised garden beds, flagstone pathways, stacked-stone retaining walls, and a covered patio area. For buyers who enjoy gardening or want outdoor space they can personalize over time, this yard offers plenty of possibility. Living in Four Seasons means enjoying a true resort-style 55+ lifestyle with three clubhouses, two outdoor pools, an indoor pool, fitness centers, tennis and pickleball courts, a movie theater, restaurant, outdoor amphitheater, scenic walking trails, a dog park, and a beautiful preserve with open space, mature trees, and wildlife. A beautiful preserve winds throughout the community, providing open space, mature trees, wildlife, and a tranquil natural setting. Shopping, dining, medical offices, and freeway access are all nearby. With the recent price improvement, this is an excellent opportunity to take another look at this spacious Laurel III home and everything it has to offer. Welcome Home!
| 18 hours ago | Listing updated with changes from the MLS® | |
| yesterday | Price changed to $519,000 | |
| 2 months ago | Listing first seen on site |

This information is deemed reliable but not guaranteed. You should rely on this information only to decide whether or not to further investigate a particular property. BEFORE MAKING ANY OTHER DECISION, YOU SHOULD PERSONALLY INVESTIGATE THE FACTS (e.g. square footage and lot size) with the assistance of an appropriate professional. You may use this information only to identify properties you may be interested in investigating further. All uses except for personal, non-commercial use in accordance with the foregoing purpose are prohibited. Redistribution or copying of this information, any photographs or video tours is strictly prohibited. This information is derived from the Internet Data Exchange (IDX) service provided by San Diego MLS®. Displayed property listings may be held by a brokerage firm other than the broker and/or agent responsible for this display. The information and any photographs and video tours and the compilation from which they are derived is protected by copyright. Copyright © 2026 San Diego MLS®.
Last checked 2026
*Estimate only. Actual rebate may vary based on final price, lender requirements, MLS rules, and broker policies.
Questions about this listing
- How much could a buyer get back on 453 Glacier Park, Beaumont, CA, 92223?
- Arrivva estimates a buyer rebate of $0 to $6,000 on this listing. The buyer-broker fee, typically 2 to 3% of the price, goes back to you minus Arrivva's flat $9,750 fee. Every completed rebate is published on the Arrivva results page. See every completed closing
- How do I schedule a tour of 453 Glacier Park, Beaumont, CA, 92223?
- Set up a quick chat with Arrivva by phone or video. The team confirms showing availability fast, tours the home with you, and walks you through offer strategy and the rebate math before you commit to anything. Set up a time to talk
Found a home you love?
Schedule a free consultation to lock in your rebate before you offer.
Calls and texts are answered by Amy, our AI assistant, who can answer questions and help you book.
Did you know? You can invite friends and family to your search. They can join your search, rate and discuss listings with you.