Property search · The Consumer Protection Brokerage
Every listing shows your estimated rebate.
The green number on each home is what could come back to you: the buyer-broker fee (typically 2 to 3%) minus our flat $9,750. No other search shows you this, because no other brokerage gives it back.
At a glance
1455 Valley View, Norco, CA, 92860
$1,275,000·2 bd·2 ba·San Diego MLS #IG26192654
Every completed rebate is published: see all 249 closings.
Listing data from San Diego MLS. Rebate estimate calculated by Arrivva.
How the rebate is calculated
- Buyer-broker fee at 2%
- $25,500
- Buyer-broker fee at 3%
- $38,250
- Arrivva flat fee
- - $9,750
- Estimated rebate range
- $15,000 to $29,000
*Estimate only. Actual rebate may vary based on final price, lender requirements, MLS rules, and broker policies. How the rebate works
1455 Valley ViewNorco, CA 92860
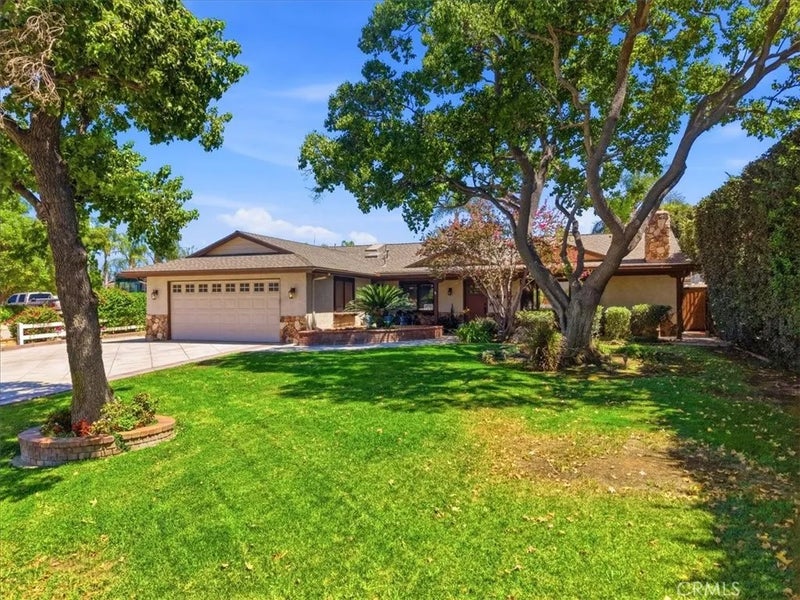
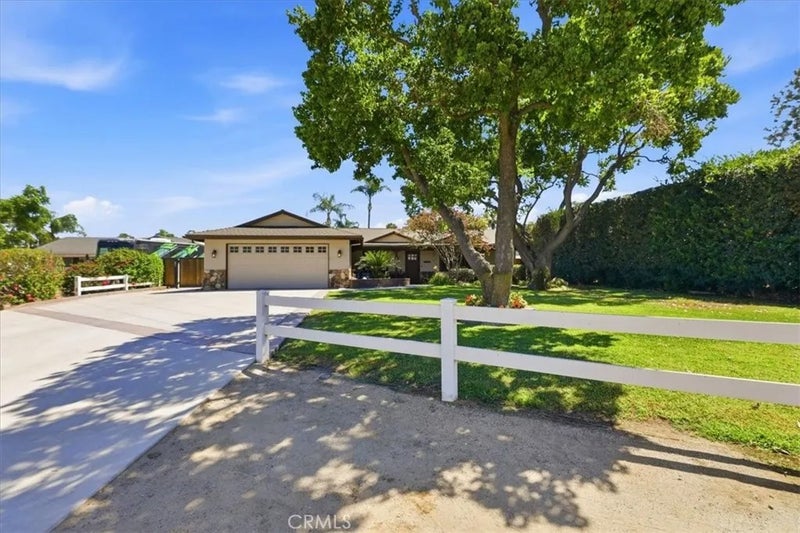
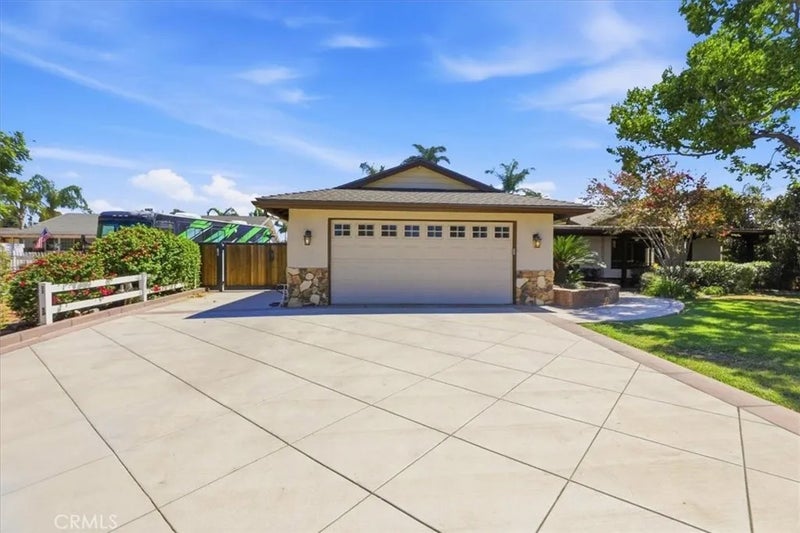
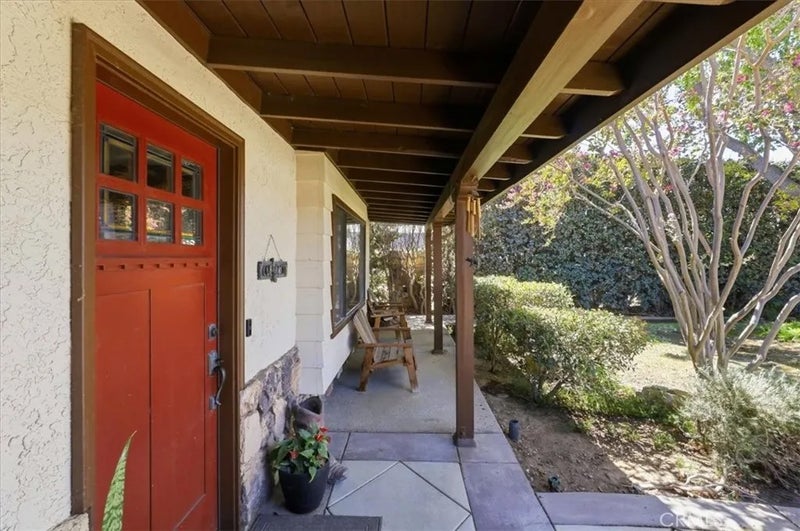
The ultimate Norco setup awaits in this exceptional single-story ranch-style home, custom-built for those who play Hard, work Hard, and love to entertain. Situated on approximately .51 acres and zoned for horses and other farm animals, this property offers the space, flexibility, and lifestyle that make Norco truly special. The showstopping resort-style backyard features an in-ground Pebble Tec pool/spa with crystal-blue water and a massive custom rock water slide that promises endless summer fun. Entertain effortlessly beneath the covered patio at the bar island, complete with seating, a built-in refrigerator, and sink. For hobbyists, collectors, and outdoor enthusiasts, the property boasts a detached workshop with 220V power, a private office, and plenty of space to store boats, trucks, toys, & equipment. The workshop has also been thoughtfully designed for an easy conversion into a legal ADU or guest house, providing additional flexibility. Adding to the propertys appeal are approx. 44 owned solar panels, offering the benefits of solar energy without a leased system. The animal area adds even more to the Norco lifestyle. The existing covered chicken coop could easily be converted into two horse stalls with a connecting turnout area, or utilized as a dedicated space for other farm animals. The appeal continues inside this open concept floor plan with an inviting living room that features an open wood-beam ceiling & corner fireplace, creating a comfortable gathering area. The spacious dining area flows effortlessly into the fully remodeled rustic farmhouse-style kitchen that showcases knotty alder wood cabinetry with bronze hardware, soft-close doors and drawers, a built-in trash cabinet, walk-in pantry, and quartz countertops. A professional-style JennAir stainless steel range with large vent hood and pot filler takes center stage, complemented by a built-in Sub-Zero refrigerator, breakfast counter bar, farmhouse sink, and classic white subway tile backsplash. The family room continues the homes warm ranch-style character with a vaulted ceiling accented by decorative exposed wood beams and abundant natural light. A generously sized interior laundry room is conveniently located within the home, while the spacious bedrooms offer more room than typically found, providing plenty of space for comfortable living and furnishings. The ultimate Norco trifecta: room to live, room to play, and room to entertain. Act nowthis one wont last!
| 6 days ago | Listing updated with changes from the MLS® | |
| 7 days ago | Listing first seen on site |

This information is deemed reliable but not guaranteed. You should rely on this information only to decide whether or not to further investigate a particular property. BEFORE MAKING ANY OTHER DECISION, YOU SHOULD PERSONALLY INVESTIGATE THE FACTS (e.g. square footage and lot size) with the assistance of an appropriate professional. You may use this information only to identify properties you may be interested in investigating further. All uses except for personal, non-commercial use in accordance with the foregoing purpose are prohibited. Redistribution or copying of this information, any photographs or video tours is strictly prohibited. This information is derived from the Internet Data Exchange (IDX) service provided by San Diego MLS®. Displayed property listings may be held by a brokerage firm other than the broker and/or agent responsible for this display. The information and any photographs and video tours and the compilation from which they are derived is protected by copyright. Copyright © 2026 San Diego MLS®.
Last checked 2026
*Estimate only. Actual rebate may vary based on final price, lender requirements, MLS rules, and broker policies.
Questions about this listing
- How much could a buyer get back on 1455 Valley View, Norco, CA, 92860?
- Arrivva estimates a buyer rebate of $15,000 to $29,000 on this listing. The buyer-broker fee, typically 2 to 3% of the price, goes back to you minus Arrivva's flat $9,750 fee. Every completed rebate is published on the Arrivva results page. See every completed closing
- How do I schedule a tour of 1455 Valley View, Norco, CA, 92860?
- Set up a quick chat with Arrivva by phone or video. The team confirms showing availability fast, tours the home with you, and walks you through offer strategy and the rebate math before you commit to anything. Set up a time to talk
Found a home you love?
Schedule a free consultation to lock in your rebate before you offer.
Calls and texts are answered by Amy, our AI assistant, who can answer questions and help you book.
Did you know? You can invite friends and family to your search. They can join your search, rate and discuss listings with you.