Property search · The Consumer Protection Brokerage
Every listing shows your estimated rebate.
The green number on each home is what could come back to you: the buyer-broker fee (typically 2 to 3%) minus our flat $9,750. No other search shows you this, because no other brokerage gives it back.
At a glance
685 Payette Circle, Corona, CA, 92881
$1,499,900·4 bd·4 ba·San Diego MLS #IG26183619
Every completed rebate is published: see all 249 closings.
Listing data from San Diego MLS. Rebate estimate calculated by Arrivva.
How the rebate is calculated
- Buyer-broker fee at 2%
- $29,998
- Buyer-broker fee at 3%
- $44,997
- Arrivva flat fee
- - $9,750
- Estimated rebate range
- $20,000 to $36,000
*Estimate only. Actual rebate may vary based on final price, lender requirements, MLS rules, and broker policies. How the rebate works
685 Payette CircleCorona, CA 92881
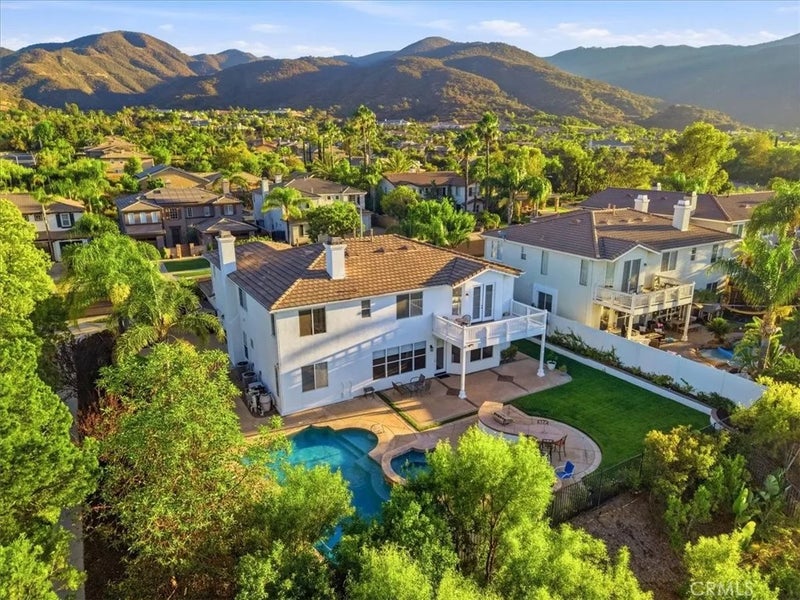
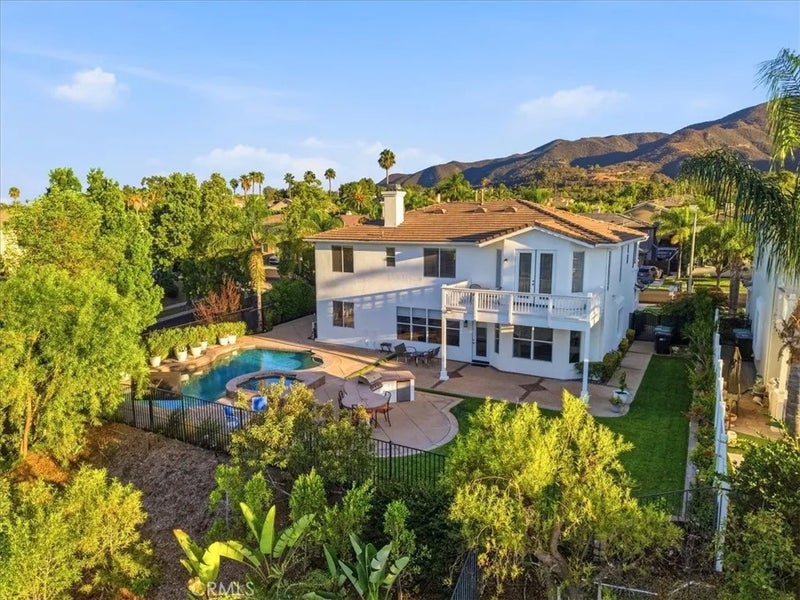
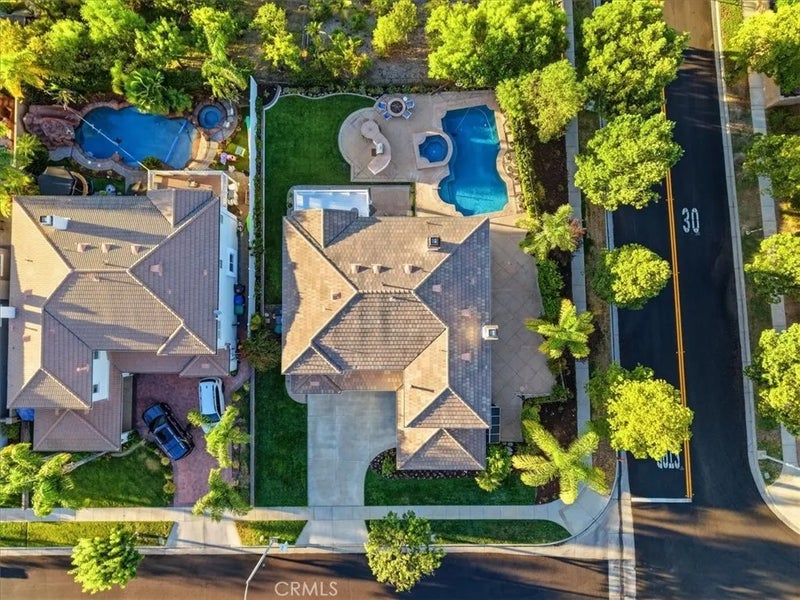
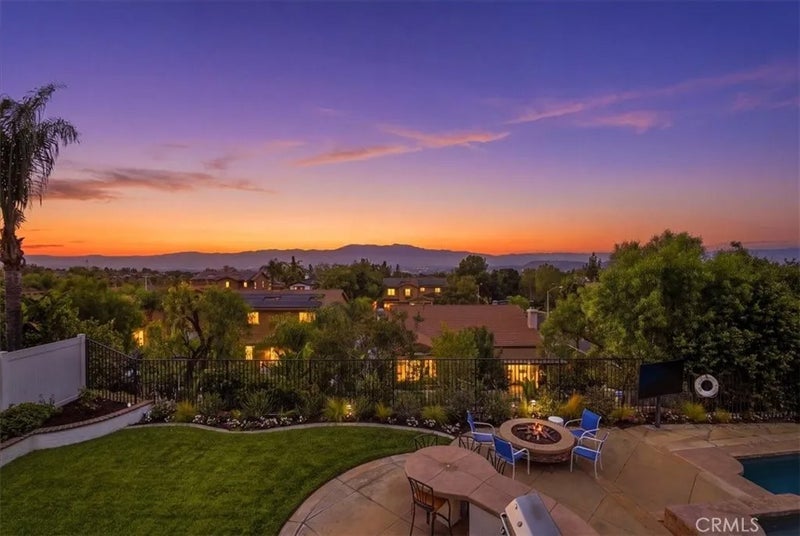
This stunning Mountain Gate Heights 5-bedroom, 4-bathroom corner cul-de-sac estate features extensive, top-tier custom upgrades inside and out. Enjoy breathtaking, panoramic views of the city lights. The entry features a spectacular split staircase. The light-filled main level showcases high-end luxury vinyl plank (LVP) flooring, a separate formal living room centered around an elegant marble fireplace, and a spacious dining room perfect for hosting. Downstairs also features a versatile den along with a convenient full bathroom. The upgraded chefs kitchen features granite countertops, a central island with a stainless steel 5-burner cooktop and a microwave drawer, soft-close cabinetry, and a stainless double oven. It flows seamlessly into the family room, which features beautiful, custom-lighted built-ins flanking a second cozy marble fireplace. Conveniently located downstairs is a large laundry room with a sink, plenty of cabinetry, and exterior door. There are two garages (a double and a single) with a 220V EV outlet. Ascending to the upper level, you are greeted by an expansive bonus/game room featuring an impressive, full-wall custom entertainment cabinet. This floor also hosts the home's plush new carpeting, 3 additional bedrooms with built-in closet systems, and upgraded bathrooms featuring elegant bowl sinks. The primary retreat serves as your personal upstairs oasis, boasting double French doors that open to a private viewing balconyperfect for your morning coffee at sunrise or enjoying a glass of wine at sunset while taking in the amazing views. Indulge in the completely remodeled primary bathroom, complete with a standalone soaking tub, an oversized custom shower beautifully detailed with vibrant colorful tile, and ambient touch-control mirrors. Directly off the bathroom is a dream walk-in closet fully outfitted with premium, floor-to-ceiling custom built-in cabinetry. The backyard is a true entertainers paradise. Custom retaining walls increase your usable yard space by 40% compared to neighbors, making room for the community's only vertical pool and spa. The outdoor space also features an outdoor weatherproof TV next to the pool, a large BBQ island, a fire pit, and a side yard with a basketball hoop and a large included storage shed. Best of all, there is still plenty of lush grass for the kids to kick a ball around. Additional upgrades include fresh interior/exterior paint, two newer HVAC units, and a newer 75-gallon water heater.
| a week ago | Listing updated with changes from the MLS® | |
| a week ago | Status changed to Pending | |
| 3 weeks ago | Listing first seen on site |

This information is deemed reliable but not guaranteed. You should rely on this information only to decide whether or not to further investigate a particular property. BEFORE MAKING ANY OTHER DECISION, YOU SHOULD PERSONALLY INVESTIGATE THE FACTS (e.g. square footage and lot size) with the assistance of an appropriate professional. You may use this information only to identify properties you may be interested in investigating further. All uses except for personal, non-commercial use in accordance with the foregoing purpose are prohibited. Redistribution or copying of this information, any photographs or video tours is strictly prohibited. This information is derived from the Internet Data Exchange (IDX) service provided by San Diego MLS®. Displayed property listings may be held by a brokerage firm other than the broker and/or agent responsible for this display. The information and any photographs and video tours and the compilation from which they are derived is protected by copyright. Copyright © 2026 San Diego MLS®.
Last checked 2026
*Estimate only. Actual rebate may vary based on final price, lender requirements, MLS rules, and broker policies.
Questions about this listing
- How much could a buyer get back on 685 Payette Circle, Corona, CA, 92881?
- Arrivva estimates a buyer rebate of $20,000 to $36,000 on this listing. The buyer-broker fee, typically 2 to 3% of the price, goes back to you minus Arrivva's flat $9,750 fee. Every completed rebate is published on the Arrivva results page. See every completed closing
- How do I schedule a tour of 685 Payette Circle, Corona, CA, 92881?
- Set up a quick chat with Arrivva by phone or video. The team confirms showing availability fast, tours the home with you, and walks you through offer strategy and the rebate math before you commit to anything. Set up a time to talk
Found a home you love?
Schedule a free consultation to lock in your rebate before you offer.
Calls and texts are answered by Amy, our AI assistant, who can answer questions and help you book.
Did you know? You can invite friends and family to your search. They can join your search, rate and discuss listings with you.