Property search · The Consumer Protection Brokerage
Every listing shows your estimated rebate.
The green number on each home is what could come back to you: the buyer-broker fee (typically 2 to 3%) minus our flat $9,750. No other search shows you this, because no other brokerage gives it back.
At a glance
11511 Alton, Corona, CA, 92883
$810,000·2 bd·2 ba·San Diego MLS #IG26179036
Every completed rebate is published: see all 249 closings.
Listing data from San Diego MLS. Rebate estimate calculated by Arrivva.
How the rebate is calculated
- Buyer-broker fee at 2%
- $16,200
- Buyer-broker fee at 3%
- $24,300
- Arrivva flat fee
- - $9,750
- Estimated rebate range
- $6,000 to $15,000
*Estimate only. Actual rebate may vary based on final price, lender requirements, MLS rules, and broker policies. How the rebate works
11511 AltonCorona, CA 92883
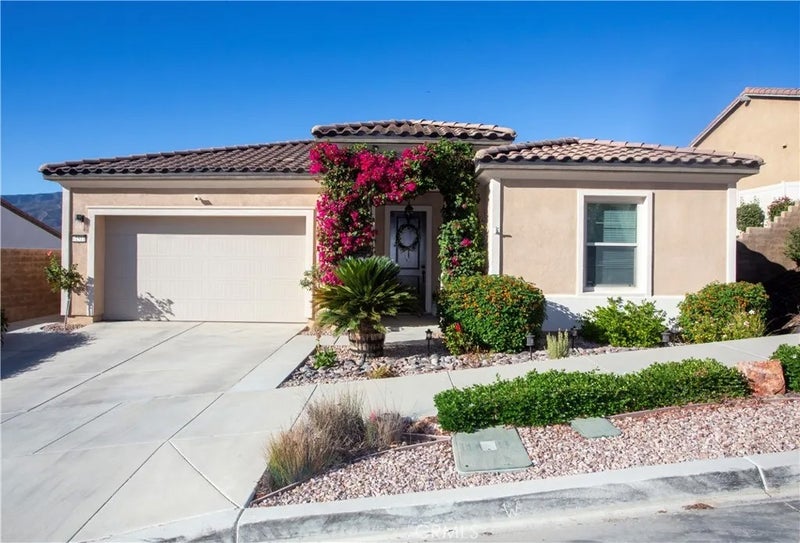
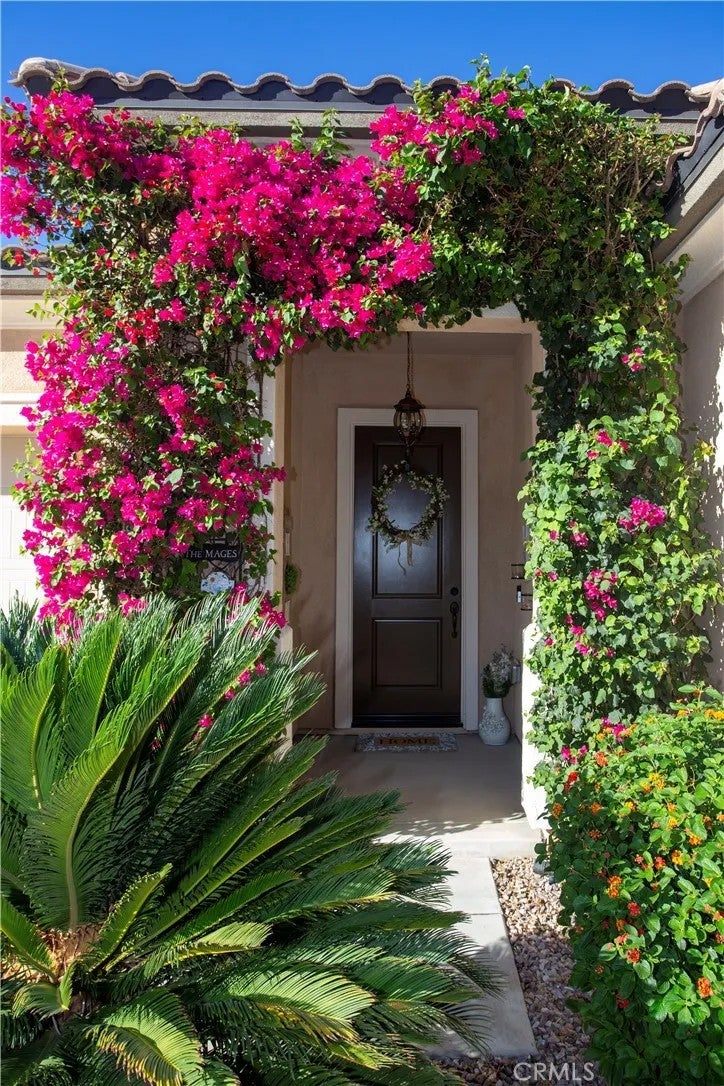
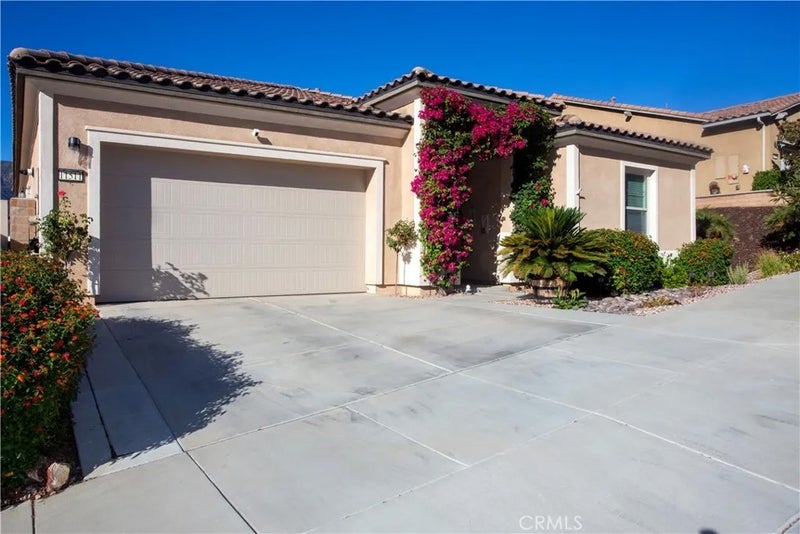
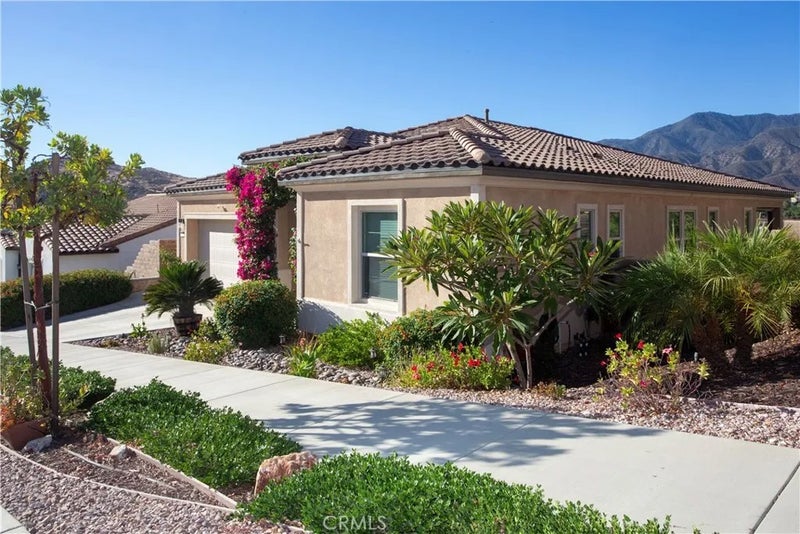
Welcome to 55+ living in the sought after Terramor community, where resort style amenities meet functional home design. Located in the Cortina neighborhood, this upgraded Corvara model offers comfort and breathtaking natural scenery all within one of Southern Californias desirable active adult enclaves. The entry sets the tone with an elegantly tiled foyer wall and tray ceiling, which continues through the den and owners suite. Throughout the home, ceramic tile flooring adds durability, easy maintenance, and a cohesive upscale look, enhancing every room with clean lines and modern appeal. The den/office is framed by custom full length French doors featuring heavy water textured glass, creating a bright, stylish, and private flex space that can easily convert into a third bedroom. The owners suite is highlighted by a custom barn door that adds both style and versatility allowing you privacy between the bedroom and bathroom when desired. The ensuite includes a spacious walk in closet, while the guest bedroom also features its own walk in closet for exceptional storage. The kitchen blends style and function with satin finished granite countertops, a walk in pantry, upgraded lighting, and soft close cabinet doors and drawers throughout. The adjacent cantina showcases an upgraded pendant chandelier, adding a stylish focal point to this gathering space. Large sliding glass doors from both the family room and the cantina frame the picturesque landscape, allowing you to enjoy the mountain views from inside the home and creating a seamless connection to the outdoors. Step outside to the breathtaking outdoor living area featuring beautifully landscaped front and rear yards, maintained effortlessly with a fully automated irrigation system. A large concrete patio provides the perfect setting for relaxation and entertaining. Enjoy evenings around a custom natural gas firepit/table, an ideal spot for stargazing or unwinding with friends. From this vantage point, take in the homes most captivating feature: its unobstructed view of the Cleveland National Forest mountains, offering peaceful, panoramic scenery day or night. As part of Terramor 55+, residents enjoy access to an impressive array of resort style amenities. With its upgrades, flexible floor plan, unforgettable mountain views, and access to Terramors amenities, this Corvara model in Cortina delivers a combination of luxury, comfort, and community living.
| 5 days ago | Listing updated with changes from the MLS® | |
| a week ago | Status changed to Active | |
| a week ago | Price changed to $810,000 | |
| 2 weeks ago | Listing first seen on site |

This information is deemed reliable but not guaranteed. You should rely on this information only to decide whether or not to further investigate a particular property. BEFORE MAKING ANY OTHER DECISION, YOU SHOULD PERSONALLY INVESTIGATE THE FACTS (e.g. square footage and lot size) with the assistance of an appropriate professional. You may use this information only to identify properties you may be interested in investigating further. All uses except for personal, non-commercial use in accordance with the foregoing purpose are prohibited. Redistribution or copying of this information, any photographs or video tours is strictly prohibited. This information is derived from the Internet Data Exchange (IDX) service provided by San Diego MLS®. Displayed property listings may be held by a brokerage firm other than the broker and/or agent responsible for this display. The information and any photographs and video tours and the compilation from which they are derived is protected by copyright. Copyright © 2026 San Diego MLS®.
Last checked 2026
*Estimate only. Actual rebate may vary based on final price, lender requirements, MLS rules, and broker policies.
Questions about this listing
- How much could a buyer get back on 11511 Alton, Corona, CA, 92883?
- Arrivva estimates a buyer rebate of $6,000 to $15,000 on this listing. The buyer-broker fee, typically 2 to 3% of the price, goes back to you minus Arrivva's flat $9,750 fee. Every completed rebate is published on the Arrivva results page. See every completed closing
- How do I schedule a tour of 11511 Alton, Corona, CA, 92883?
- Set up a quick chat with Arrivva by phone or video. The team confirms showing availability fast, tours the home with you, and walks you through offer strategy and the rebate math before you commit to anything. Set up a time to talk
Found a home you love?
Schedule a free consultation to lock in your rebate before you offer.
Calls and texts are answered by Amy, our AI assistant, who can answer questions and help you book.
Did you know? You can invite friends and family to your search. They can join your search, rate and discuss listings with you.