Property search · The Consumer Protection Brokerage
Every listing shows your estimated rebate.
The green number on each home is what could come back to you: the buyer-broker fee (typically 2 to 3%) minus our flat $9,750. No other search shows you this, because no other brokerage gives it back.
At a glance
5369 Medina Road, Woodland Hills, CA, 91364
$2,549,000·7 bd·6 ba·San Diego MLS #IG26175993
Every completed rebate is published: see all 249 closings.
Listing data from San Diego MLS. Rebate estimate calculated by Arrivva.
How the rebate is calculated
- Buyer-broker fee at 2%
- $50,980
- Buyer-broker fee at 3%
- $76,470
- Arrivva flat fee
- - $9,750
- Estimated rebate range
- $41,000 to $67,000
*Estimate only. Actual rebate may vary based on final price, lender requirements, MLS rules, and broker policies. How the rebate works
5369 Medina RoadWoodland Hills, CA 91364
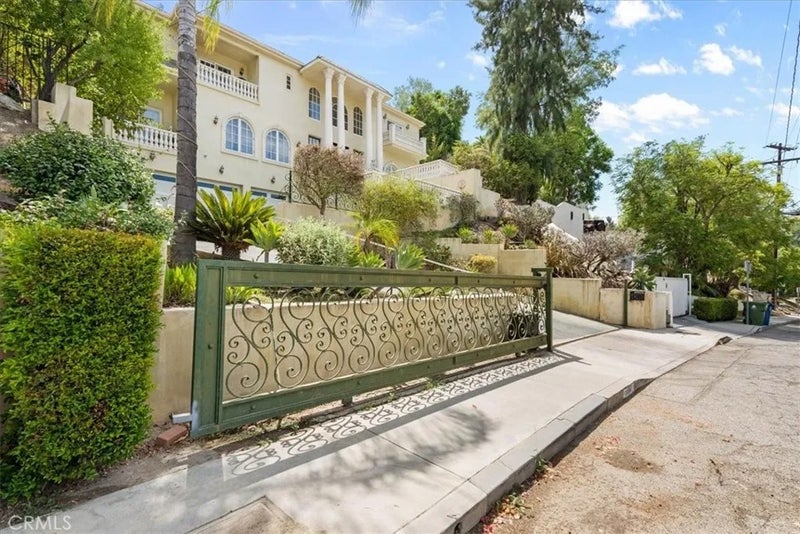
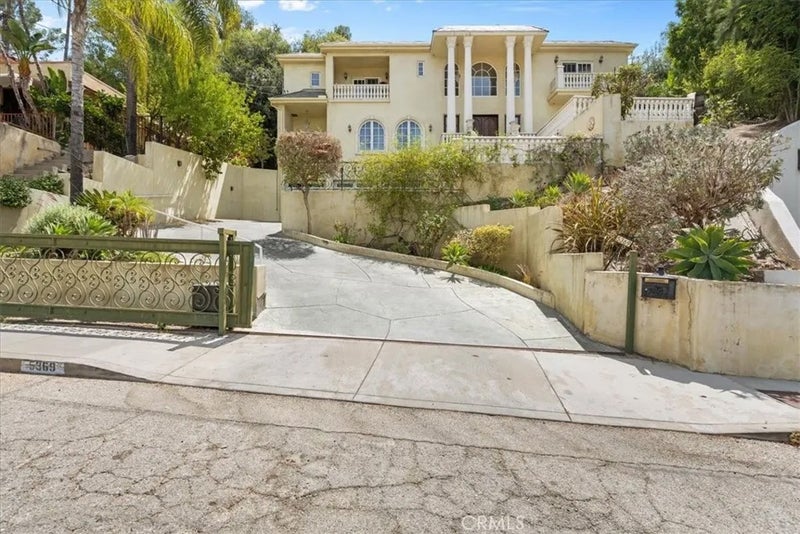
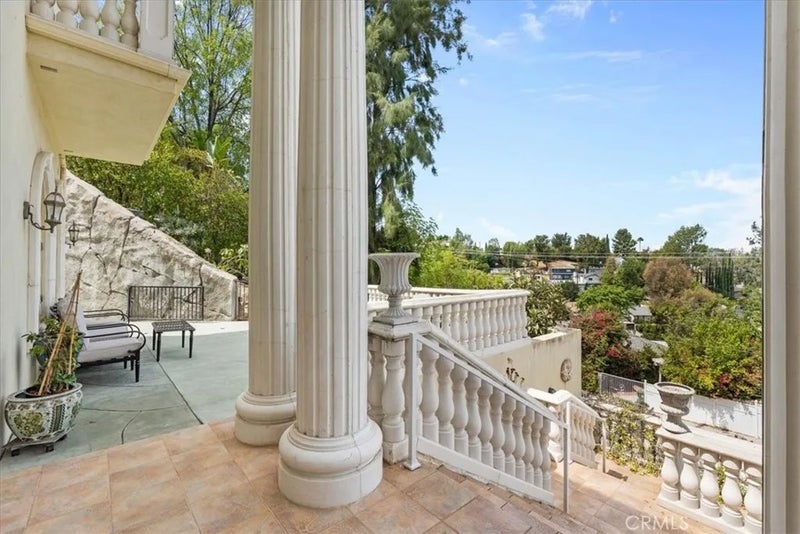
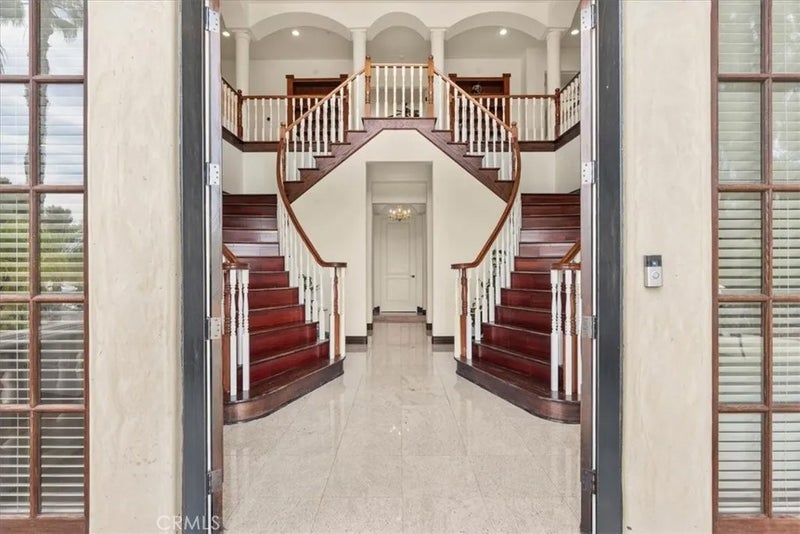
*First Time on the Market Ever!* Experience elevated living in this Italian-French villa-inspired estate, where timeless architecture, impressive scale, and resort-style amenities come together to create an exceptional Southern California lifestyle. Designed to embrace its surroundings, the residence offers beautiful views from multiple sides, soaring 20-foot-high ceiling at the entrance, 11-foot-high ceiling in the massive living room and family room, elegant Italian columns, crown molding, rich African Cherry hardwood flooring, and an abundance of natural light. The home features 6 bedrooms with 9-foot-high ceiling and 6.5 bathrooms, with en-suite accommodations and private balconies, offering comfort and privacy for family and guests alike. The luxurious primary retreat provides its own fireplace and spa-inspired bath with a Jacuzzi tub, creating a peaceful sanctuary at the end of the day. Three fireplaces throughout the residence add warmth and ambiance, while a spacious bonus room offers flexibility for a home office, gym, media room, or additional living space. At the heart of the home, the kitchen is appointed with Thermador appliances, granite surfaces, and a generous pantry, creating an inviting setting for both everyday living and sophisticated entertaining. A surround-sound system further enhances the home's entertainment experience. Step outdoors and discover your own private resort-style escape. Spend sun-filled afternoons beside the gas-heated pool and spa, wander through mature landscaping filled with an extraordinary collection of fruit trees, including pear, guava, fig, lemon, pomegranate, peach, apricot, plum, olive, cherry, jujube, and more bringing the charm of a private Mediterranean garden to your backyard. Thoughtful amenities include a 4-car garage with tandem parking, two EV chargers, dual-zone HVAC, a new tankless water heater, water softener and filtration system, dual-pane windows, security cameras and system, abundant storage, and upstairs laundry. A new 2026 roof with a 10-year warranty adds another meaningful upgrade. Grand yet inviting, private yet designed for entertaining, this distinctive estate offers more than a beautiful home; it delivers a lifestyle of comfort, elegance, and resort-inspired living.
| yesterday | Listing updated with changes from the MLS® | |
| a week ago | Status changed to Active | |
| a week ago | Price changed to $2,549,000 | |
| 4 weeks ago | Listing first seen on site |

This information is deemed reliable but not guaranteed. You should rely on this information only to decide whether or not to further investigate a particular property. BEFORE MAKING ANY OTHER DECISION, YOU SHOULD PERSONALLY INVESTIGATE THE FACTS (e.g. square footage and lot size) with the assistance of an appropriate professional. You may use this information only to identify properties you may be interested in investigating further. All uses except for personal, non-commercial use in accordance with the foregoing purpose are prohibited. Redistribution or copying of this information, any photographs or video tours is strictly prohibited. This information is derived from the Internet Data Exchange (IDX) service provided by San Diego MLS®. Displayed property listings may be held by a brokerage firm other than the broker and/or agent responsible for this display. The information and any photographs and video tours and the compilation from which they are derived is protected by copyright. Copyright © 2026 San Diego MLS®.
Last checked 2026
*Estimate only. Actual rebate may vary based on final price, lender requirements, MLS rules, and broker policies.
Questions about this listing
- How much could a buyer get back on 5369 Medina Road, Woodland Hills, CA, 91364?
- Arrivva estimates a buyer rebate of $41,000 to $67,000 on this listing. The buyer-broker fee, typically 2 to 3% of the price, goes back to you minus Arrivva's flat $9,750 fee. Every completed rebate is published on the Arrivva results page. See every completed closing
- How do I schedule a tour of 5369 Medina Road, Woodland Hills, CA, 91364?
- Set up a quick chat with Arrivva by phone or video. The team confirms showing availability fast, tours the home with you, and walks you through offer strategy and the rebate math before you commit to anything. Set up a time to talk
Found a home you love?
Schedule a free consultation to lock in your rebate before you offer.
Calls and texts are answered by Amy, our AI assistant, who can answer questions and help you book.
Did you know? You can invite friends and family to your search. They can join your search, rate and discuss listings with you.