Property search · The Consumer Protection Brokerage
Every listing shows your estimated rebate.
The green number on each home is what could come back to you: the buyer-broker fee (typically 2 to 3%) minus our flat $9,750. No other search shows you this, because no other brokerage gives it back.
At a glance
30080 Pixie, Running Springs, CA, 92382
$719,000·4 bd·3 ba·San Diego MLS #IG26168143
Every completed rebate is published: see all 249 closings.
Listing data from San Diego MLS. Rebate estimate calculated by Arrivva.
How the rebate is calculated
- Buyer-broker fee at 2%
- $14,380
- Buyer-broker fee at 3%
- $21,570
- Arrivva flat fee
- - $9,750
- Estimated rebate range
- $4,000 to $12,000
*Estimate only. Actual rebate may vary based on final price, lender requirements, MLS rules, and broker policies. How the rebate works
30080 PixieRunning Springs, CA 92382
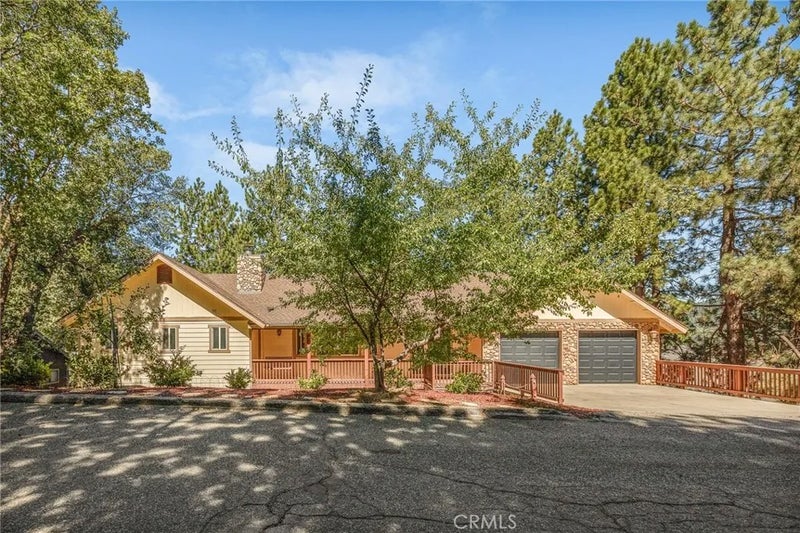
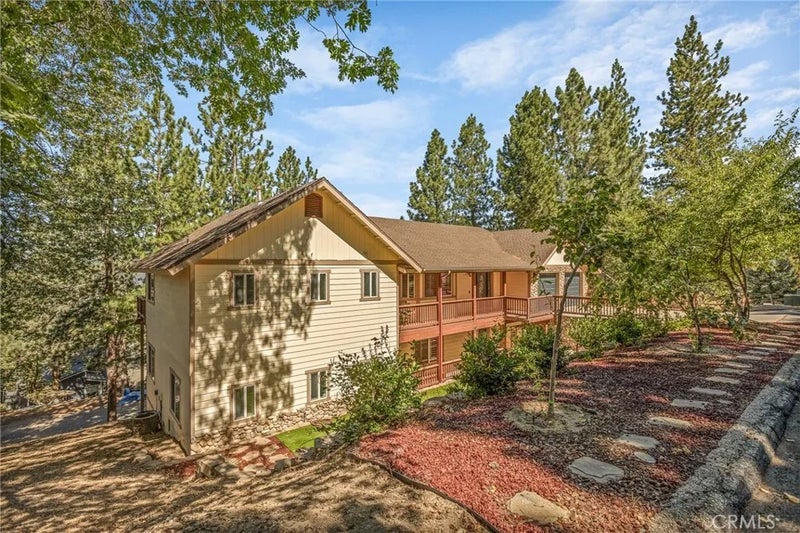
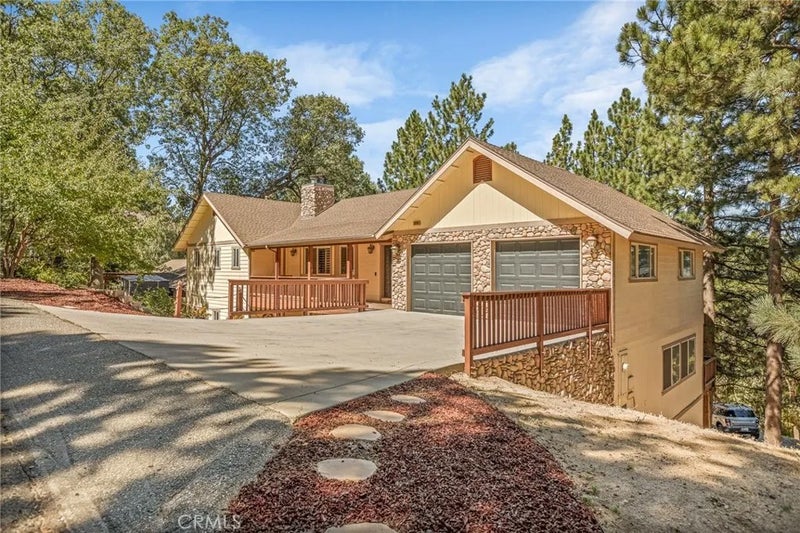
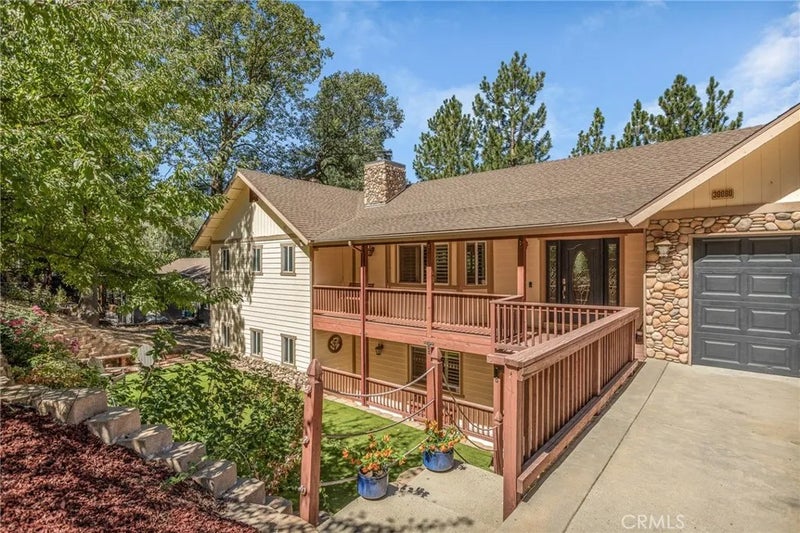
**ENCHANTED FOREST ESTATES BEAUTY!** Discover this sunny and spacious 3,388 sq. ft. mountain estate offering 4 bedrooms, 3.5 bathrooms, two primary suites, level entry, parking, and an attached oversized 2-car garage. This turnkey home is thoughtfully designed for comfortable full-time living or a relaxing mountain getaway. The main level welcomes you with a beautiful living room featuring a river rock fireplace, flowing seamlessly into the dining area. The spacious kitchen offers corian countertops, an eat-at bar, stainless steel appliances, and plenty of room to gather. Step onto the main-level deck to enjoy the peaceful setting and viewsperfect for entertaining or relaxing among the trees. The main-level primary suite is a true retreat, featuring a spa tub, walk-in shower with porcelain tile, private toilet area, and a walk-in closet. Custom plantation shutters throughout add an elegant finishing touch. The convenient oversize attached 2 car garage complete the upper level. Downstairs, youll find a second large primary suite with a walk-in closet and beautifully appointed bathroom featuring porcelain tile, a soaking tub, and walk-in shower. Two additional bedrooms, another full bathroom with porcelain tile, a dedicated laundry room, and a spacious family/game room. The family/game room features a pellet fireplace and access to the back deck and yard, creating another wonderful gathering space. A storage room and private entry add convenience and flexibility. Outside, the approximately 10,170 sq. ft. lot showcases an enchanting terraced garden with established rose bushes, lilacs, and mature pear, apple, and plum trees. A level area with artificial grass provides the perfect space for bocce ball, outdoor games, or a play area. Additional features include a tankless water heater, air conditioning on the main level, and separate central heating systems and thermostats for the upstairs and downstairs. The community's underground utilities mean no overhead power lines interrupt the beautiful mountain surroundings. Located in the highly desirable Enchanted Forest Estates area, this property offers the perfect commuter location just off Highway 330 and is only minutes from local hiking trails and the ski resort. With its spacious floor plan, two primary suites, beautiful terraced garden, multiple entertaining areas, and peaceful mountain setting, this is truly an enchanted home ready to be enjoyed year-round or as a part-time retreat.
| a week ago | Listing updated with changes from the MLS® | |
| a week ago | Price changed to $719,000 | |
| a month ago | Listing first seen on site |

This information is deemed reliable but not guaranteed. You should rely on this information only to decide whether or not to further investigate a particular property. BEFORE MAKING ANY OTHER DECISION, YOU SHOULD PERSONALLY INVESTIGATE THE FACTS (e.g. square footage and lot size) with the assistance of an appropriate professional. You may use this information only to identify properties you may be interested in investigating further. All uses except for personal, non-commercial use in accordance with the foregoing purpose are prohibited. Redistribution or copying of this information, any photographs or video tours is strictly prohibited. This information is derived from the Internet Data Exchange (IDX) service provided by San Diego MLS®. Displayed property listings may be held by a brokerage firm other than the broker and/or agent responsible for this display. The information and any photographs and video tours and the compilation from which they are derived is protected by copyright. Copyright © 2026 San Diego MLS®.
Last checked 2026
*Estimate only. Actual rebate may vary based on final price, lender requirements, MLS rules, and broker policies.
Questions about this listing
- How much could a buyer get back on 30080 Pixie, Running Springs, CA, 92382?
- Arrivva estimates a buyer rebate of $4,000 to $12,000 on this listing. The buyer-broker fee, typically 2 to 3% of the price, goes back to you minus Arrivva's flat $9,750 fee. Every completed rebate is published on the Arrivva results page. See every completed closing
- How do I schedule a tour of 30080 Pixie, Running Springs, CA, 92382?
- Set up a quick chat with Arrivva by phone or video. The team confirms showing availability fast, tours the home with you, and walks you through offer strategy and the rebate math before you commit to anything. Set up a time to talk
Found a home you love?
Schedule a free consultation to lock in your rebate before you offer.
Calls and texts are answered by Amy, our AI assistant, who can answer questions and help you book.
Did you know? You can invite friends and family to your search. They can join your search, rate and discuss listings with you.