Property search · The Consumer Protection Brokerage
Every listing shows your estimated rebate.
The green number on each home is what could come back to you: the buyer-broker fee (typically 2 to 3%) minus our flat $9,750. No other search shows you this, because no other brokerage gives it back.
At a glance
737 Beverly Road, Corona, CA, 92879
$829,000·2 bd·2 ba·San Diego MLS #IG26162391
Every completed rebate is published: see all 249 closings.
Listing data from San Diego MLS. Rebate estimate calculated by Arrivva.
How the rebate is calculated
- Buyer-broker fee at 2%
- $16,580
- Buyer-broker fee at 3%
- $24,870
- Arrivva flat fee
- - $9,750
- Estimated rebate range
- $6,000 to $16,000
*Estimate only. Actual rebate may vary based on final price, lender requirements, MLS rules, and broker policies. How the rebate works
737 Beverly RoadCorona, CA 92879
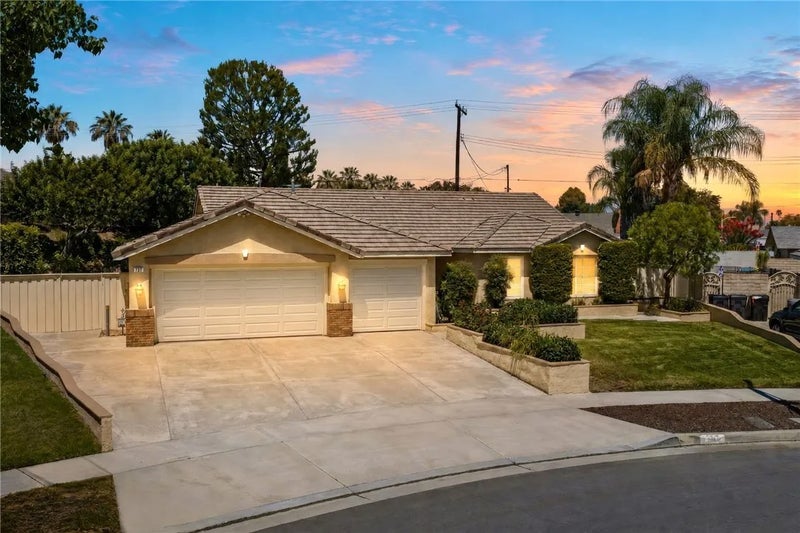
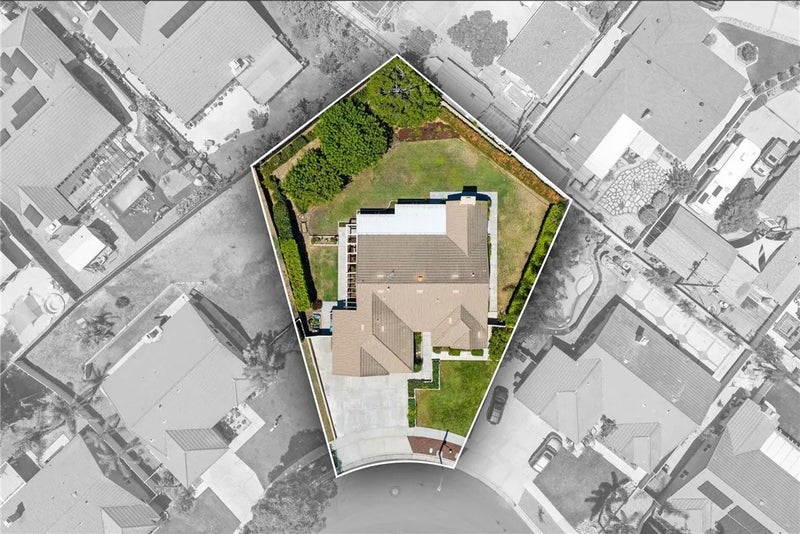
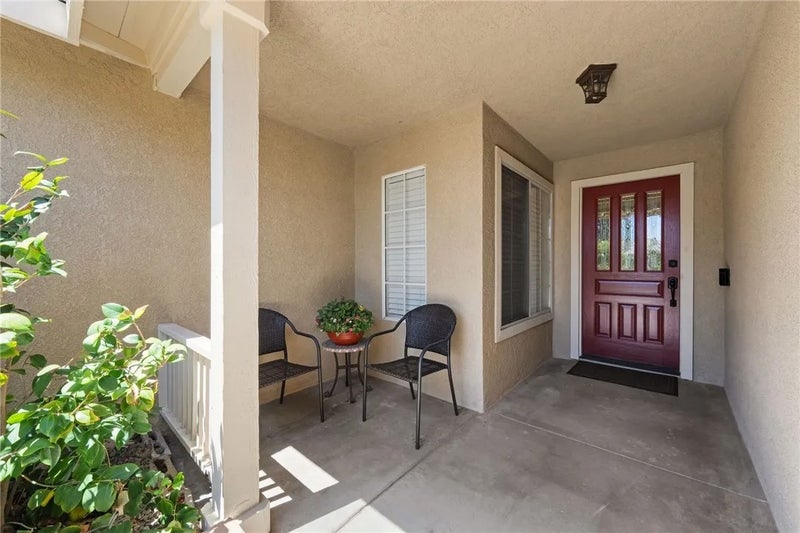
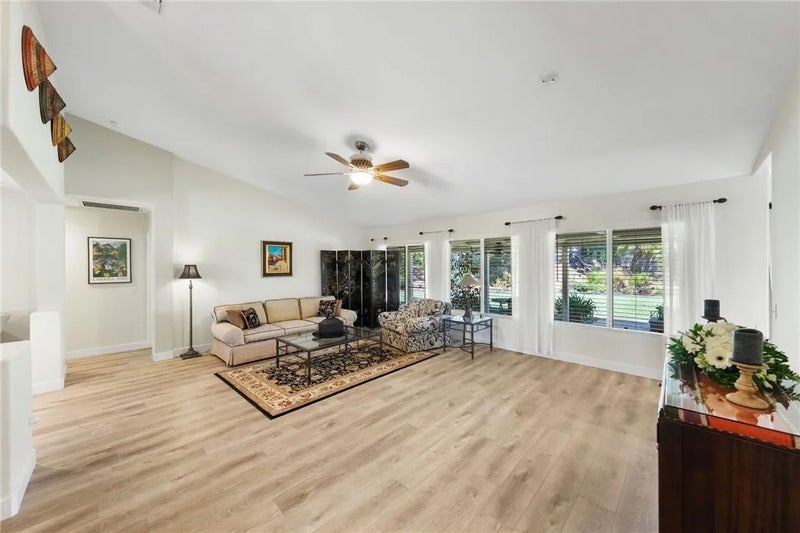
Modern elegance, exceptional energy efficiency, and an oversized 12,000-square-foot lot come together in this beautifully remodeled single-story residence offering approximately 2,000 square feet with 4 bedrooms, a dedicated office/den, formal living and dining rooms, and a spacious family room. The impressive leaded-glass entry door opens to soaring sloped ceilings and a dramatic wall of windows filling the formal living and dining areas with natural light. Modern wood-look laminate flooring, flat 5-inch baseboards, custom cordless blinds, and designer draperies create a warm contemporary atmosphere throughout the main living areas. The remodeled kitchen is designed for everyday living and entertaining, featuring Shaker-style soft-close cabinetry with pull-out shelves, Lazy Susan, under-cabinet lighting, square-edge granite countertops, subway tile backsplash, a prep island with pendant lighting, stainless steel appliances, counter-depth refrigerator, 36-inch farmhouse sink, water filtration system, and a breakfast nook. Open to the kitchen, the inviting family room showcases vaulted ceilings, plantation shutters, a fireplace with custom mantel, and sliding doors for seamless indoor-outdoor living. The spacious primary suite offers vaulted ceilings, a walk-in closet, backyard access, and an updated ensuite bath with a soaking tub, a walk-in shower, dual sinks, upgraded mirrors, lighting, and faucets, and freshly painted cabinetry. The premium-sized backyard offers exceptional privacy and endless possibilities, with room for a pool, ADU, sport court, or the outdoor retreat you've always envisioned. Enjoy year-round entertaining beneath the expansive all-weather covered patio with ceiling fans and roll-up shades, surrounded by professionally landscaped grounds with drip irrigation and landscape lighting. Energy-saving upgrades include a 4-ton, 16-SEER two-stage HVAC system with a Nest thermostat, Ohagin roof ventilation, a whole-attic fan, and R-48 attic insulation. Additional improvements include fresh exterior paint, a 3-car garage with new insulated garage doors, upgraded interior and closet doors with modern black hardware, enhanced exterior lighting, ceiling fans, a smart Eufy video doorbell, and a Genie garage door opener. Beautifully updated inside and out, this exceptional home offers modern design, comfort, efficiency, and a backyard rarely found in today's market.
| a week ago | Listing updated with changes from the MLS® | |
| a week ago | Status changed to Pending | |
| a month ago | Listing first seen on site |

This information is deemed reliable but not guaranteed. You should rely on this information only to decide whether or not to further investigate a particular property. BEFORE MAKING ANY OTHER DECISION, YOU SHOULD PERSONALLY INVESTIGATE THE FACTS (e.g. square footage and lot size) with the assistance of an appropriate professional. You may use this information only to identify properties you may be interested in investigating further. All uses except for personal, non-commercial use in accordance with the foregoing purpose are prohibited. Redistribution or copying of this information, any photographs or video tours is strictly prohibited. This information is derived from the Internet Data Exchange (IDX) service provided by San Diego MLS®. Displayed property listings may be held by a brokerage firm other than the broker and/or agent responsible for this display. The information and any photographs and video tours and the compilation from which they are derived is protected by copyright. Copyright © 2026 San Diego MLS®.
Last checked 2026
*Estimate only. Actual rebate may vary based on final price, lender requirements, MLS rules, and broker policies.
Questions about this listing
- How much could a buyer get back on 737 Beverly Road, Corona, CA, 92879?
- Arrivva estimates a buyer rebate of $6,000 to $16,000 on this listing. The buyer-broker fee, typically 2 to 3% of the price, goes back to you minus Arrivva's flat $9,750 fee. Every completed rebate is published on the Arrivva results page. See every completed closing
- How do I schedule a tour of 737 Beverly Road, Corona, CA, 92879?
- Set up a quick chat with Arrivva by phone or video. The team confirms showing availability fast, tours the home with you, and walks you through offer strategy and the rebate math before you commit to anything. Set up a time to talk
Found a home you love?
Schedule a free consultation to lock in your rebate before you offer.
Calls and texts are answered by Amy, our AI assistant, who can answer questions and help you book.
Did you know? You can invite friends and family to your search. They can join your search, rate and discuss listings with you.