Property search · The Consumer Protection Brokerage
Every listing shows your estimated rebate.
The green number on each home is what could come back to you: the buyer-broker fee (typically 2 to 3%) minus our flat $9,750. No other search shows you this, because no other brokerage gives it back.
At a glance
11315 N Via San Toma Drive, Fresno, CA, 93730
$1,174,000·5 bd·5 ba·San Diego MLS #FR26175907
Every completed rebate is published: see all 249 closings.
Listing data from San Diego MLS. Rebate estimate calculated by Arrivva.
How the rebate is calculated
- Buyer-broker fee at 2%
- $23,480
- Buyer-broker fee at 3%
- $35,220
- Arrivva flat fee
- - $9,750
- Estimated rebate range
- $13,000 to $26,000
*Estimate only. Actual rebate may vary based on final price, lender requirements, MLS rules, and broker policies. How the rebate works
11315 N Via San Toma DriveFresno, CA 93730
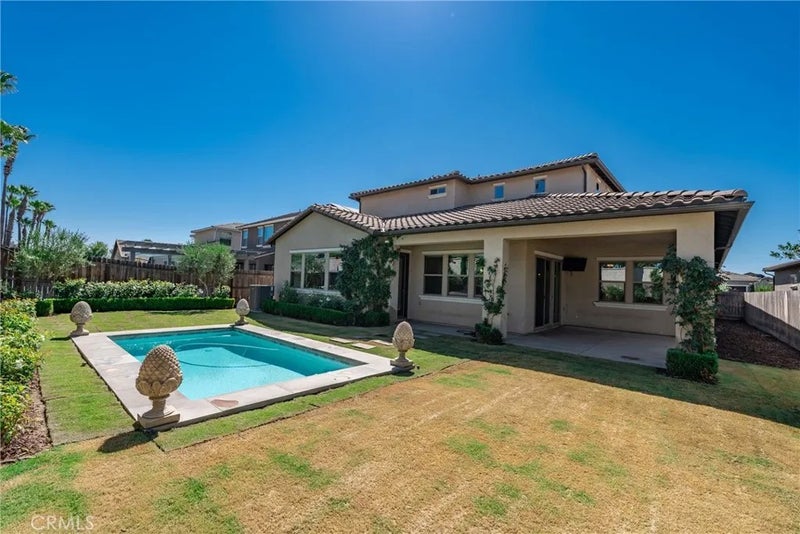
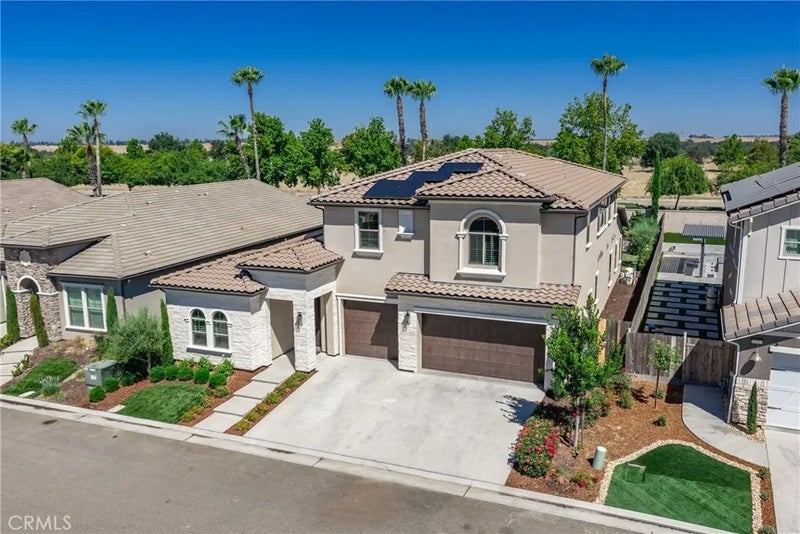
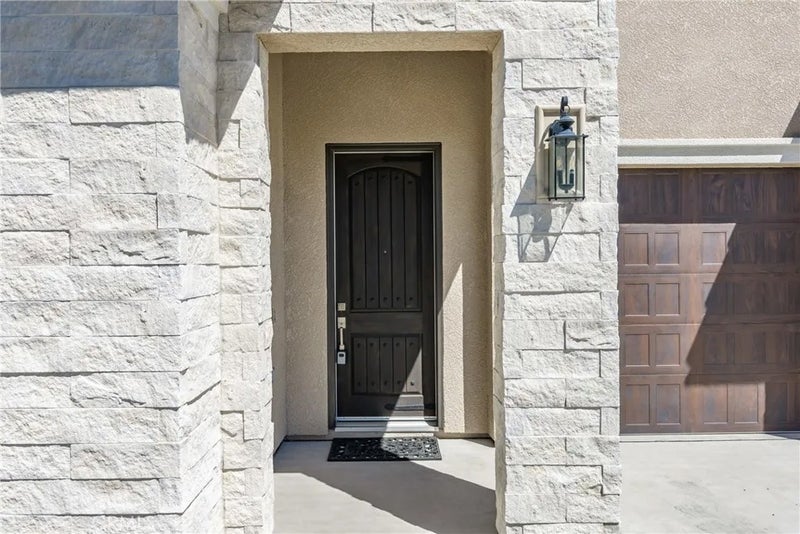
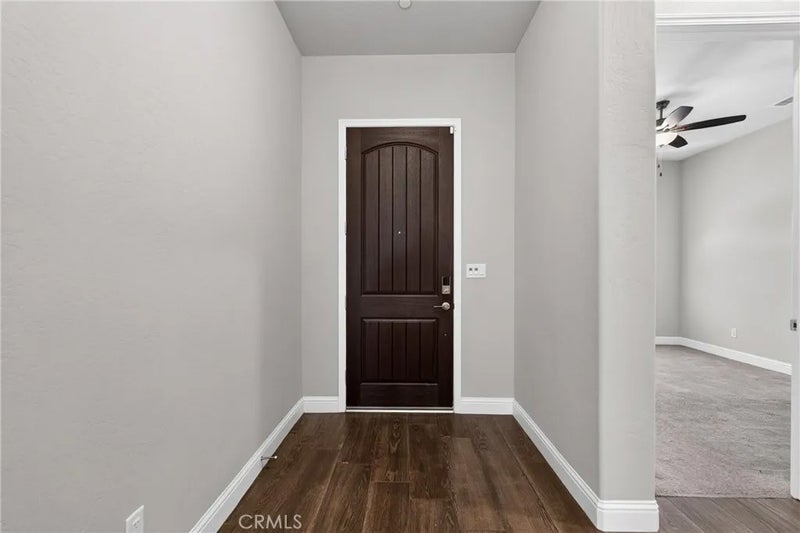
Huge Price Reduction! Welcome to luxury living in one of Fresno's most sought-after gated communities at Copper River with Owned Solar! This exceptional 3,951 sq. ft. home combines elegance, flexibility, and modern comfort in a floor plan designed to fit virtually every lifestyle. From the moment you enter, you'll be captivated by soaring 30-foot ceilings, an abundance of natural light, gorgeous wood-look tile flooring, and an impressive open-concept design that creates a warm yet sophisticated atmosphere. The chef's kitchen is truly the heart of the home, featuring stainless steel appliances, granite countertops with a breakfast bar, a gas cooktop, oversized center island, expansive walk-in pantry, and abundant cabinetry, perfect for entertaining or everyday living. The flexible layout offers 5 bedrooms and 5 bathrooms with endless possibilities. The isolated downstairs primary suite provides a peaceful retreat with dual vanities, a soaking tub, oversized walk-in shower, and an impressive custom walk-in closet. An additional isolated bedroom and full bath on the main level are ideal for guests or multigenerational living. A spacious downstairs bonus room can easily serve as a home office, media room, game room, or even a 6th bedroom. Upstairs, you'll find three additional bedrooms, generous bathrooms, and a large loft that could easily become a 7th bedroom, second family room, home gym, or playroom. Step outside into your private backyard oasis featuring a sparkling pool, covered patio, expansive lawn, and beautifully maintained landscaping offering the perfect setting for entertaining or simply relaxing after a long day. Additional amenities include an oversized three-car garage, large laundry room with extensive cabinetry and storage, owned solar for improved energy efficiency, and meticulous pride of ownership throughout. Ideally located just minutes from Copper River Country Club, Woodward Park, River Park Shopping Center, premier dining, walking trails, and top-rated Clovis schools, this home truly offers the complete luxury lifestyle. Homes offering this combination of size, flexibility, location, and condition rarely become available. If you've been waiting for a home that truly checks every box, your search ends here. Schedule your private showing today before this incredible opportunity is gone.
| 4 weeks ago | Listing updated with changes from the MLS® | |
| 4 weeks ago | Listing first seen on site |

This information is deemed reliable but not guaranteed. You should rely on this information only to decide whether or not to further investigate a particular property. BEFORE MAKING ANY OTHER DECISION, YOU SHOULD PERSONALLY INVESTIGATE THE FACTS (e.g. square footage and lot size) with the assistance of an appropriate professional. You may use this information only to identify properties you may be interested in investigating further. All uses except for personal, non-commercial use in accordance with the foregoing purpose are prohibited. Redistribution or copying of this information, any photographs or video tours is strictly prohibited. This information is derived from the Internet Data Exchange (IDX) service provided by San Diego MLS®. Displayed property listings may be held by a brokerage firm other than the broker and/or agent responsible for this display. The information and any photographs and video tours and the compilation from which they are derived is protected by copyright. Copyright © 2026 San Diego MLS®.
Last checked 2026
*Estimate only. Actual rebate may vary based on final price, lender requirements, MLS rules, and broker policies.
Questions about this listing
- How much could a buyer get back on 11315 N Via San Toma Drive, Fresno, CA, 93730?
- Arrivva estimates a buyer rebate of $13,000 to $26,000 on this listing. The buyer-broker fee, typically 2 to 3% of the price, goes back to you minus Arrivva's flat $9,750 fee. Every completed rebate is published on the Arrivva results page. See every completed closing
- How do I schedule a tour of 11315 N Via San Toma Drive, Fresno, CA, 93730?
- Set up a quick chat with Arrivva by phone or video. The team confirms showing availability fast, tours the home with you, and walks you through offer strategy and the rebate math before you commit to anything. Set up a time to talk
Found a home you love?
Schedule a free consultation to lock in your rebate before you offer.
Calls and texts are answered by Amy, our AI assistant, who can answer questions and help you book.
Did you know? You can invite friends and family to your search. They can join your search, rate and discuss listings with you.