Property search · The Consumer Protection Brokerage
Every listing shows your estimated rebate.
The green number on each home is what could come back to you: the buyer-broker fee (typically 2 to 3%) minus our flat $9,750. No other search shows you this, because no other brokerage gives it back.
At a glance
133 E Deodar St., Ontario, CA, 91764
$779,000·2 bd·2 ba·San Diego MLS #CV26184131
Every completed rebate is published: see all 249 closings.
Listing data from San Diego MLS. Rebate estimate calculated by Arrivva.
How the rebate is calculated
- Buyer-broker fee at 2%
- $15,580
- Buyer-broker fee at 3%
- $23,370
- Arrivva flat fee
- - $9,750
- Estimated rebate range
- $5,000 to $14,000
*Estimate only. Actual rebate may vary based on final price, lender requirements, MLS rules, and broker policies. How the rebate works
133 E Deodar St.Ontario, CA 91764
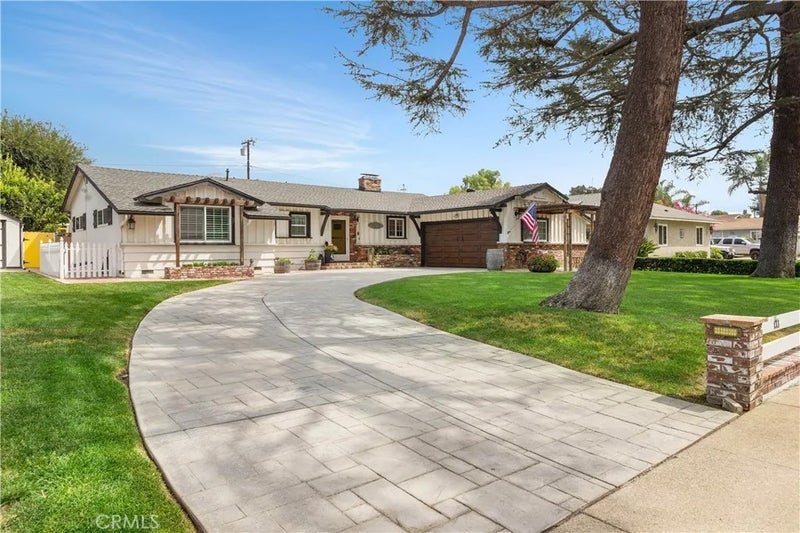
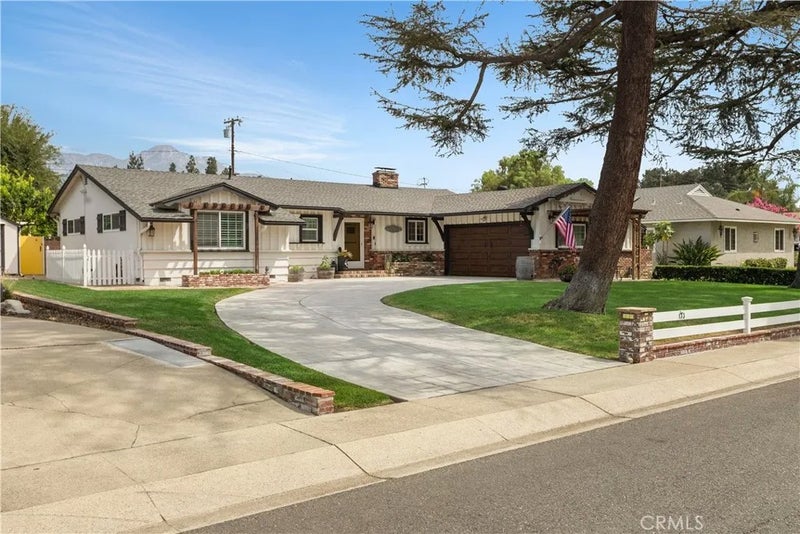
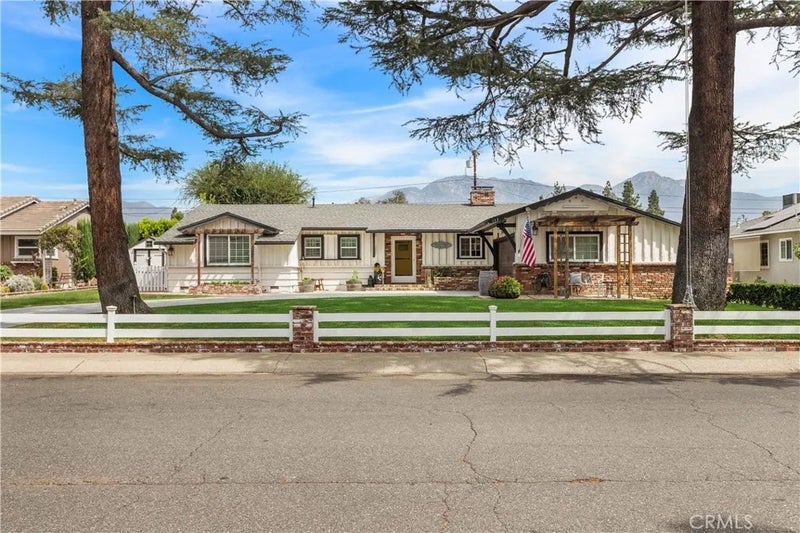
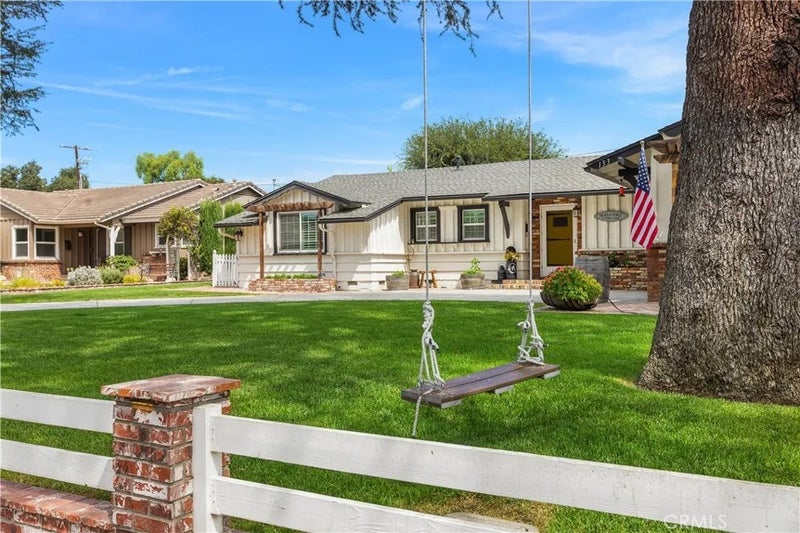
Welcome to 133 E. Deodar St a character-filled 3-bedroom, 2-bathroom ranch-style home offering approximately 1,511 sq ft of living space on a spacious, lushly landscaped lot in one of North Ontario's most established and desirable neighborhoods. A vaulted beam ceiling in the dining room, original hardwood floors, and a stunning wraparound fireplace connecting the living room, dining room, and kitchen give this home unmistakable vintage charm while thoughtfully remodeled bathrooms bring modern comfort. Original pocket doors in the hallway and kitchen, dual pane windows, and new barn doors in the 3rd bedroom add even more character throughout. The backyard is full of charm all its own, with a huge, mature lot, a lemon tree, and a storage shed that stays with the home. Out front, an attached 2-car garage with abundant built-in cabinets, a newer stamped driveway with lighted accents, fresh landscaping, and a brick front patio complete the curb appeal. This home has been thoughtfully maintained with copper plumbing throughout, a new water main replaced from the street all the way to the sewer, and the home is plumbed for a tankless/instant hot water heater with a newer, larger-capacity unit already in place. Additional seller-disclosed upgrades include a newer electrical panel, newer ductwork with A/C and heating system replaced approximately 10 years ago, blown-in insulation in the walls and attic, and stainless steel gutters installed about 5 years ago. Conveniently located near shopping, dining, schools, and freeway access this is a rare opportunity you won't want to miss! Fireplace screen doors, the primary bedroom TV, and all appliances stay with the home.
| a week ago | Listing updated with changes from the MLS® | |
| a week ago | Status changed to Active Under Contract | |
| 3 weeks ago | Listing first seen on site |

This information is deemed reliable but not guaranteed. You should rely on this information only to decide whether or not to further investigate a particular property. BEFORE MAKING ANY OTHER DECISION, YOU SHOULD PERSONALLY INVESTIGATE THE FACTS (e.g. square footage and lot size) with the assistance of an appropriate professional. You may use this information only to identify properties you may be interested in investigating further. All uses except for personal, non-commercial use in accordance with the foregoing purpose are prohibited. Redistribution or copying of this information, any photographs or video tours is strictly prohibited. This information is derived from the Internet Data Exchange (IDX) service provided by San Diego MLS®. Displayed property listings may be held by a brokerage firm other than the broker and/or agent responsible for this display. The information and any photographs and video tours and the compilation from which they are derived is protected by copyright. Copyright © 2026 San Diego MLS®.
Last checked 2026
*Estimate only. Actual rebate may vary based on final price, lender requirements, MLS rules, and broker policies.
Questions about this listing
- How much could a buyer get back on 133 E Deodar St., Ontario, CA, 91764?
- Arrivva estimates a buyer rebate of $5,000 to $14,000 on this listing. The buyer-broker fee, typically 2 to 3% of the price, goes back to you minus Arrivva's flat $9,750 fee. Every completed rebate is published on the Arrivva results page. See every completed closing
- How do I schedule a tour of 133 E Deodar St., Ontario, CA, 91764?
- Set up a quick chat with Arrivva by phone or video. The team confirms showing availability fast, tours the home with you, and walks you through offer strategy and the rebate math before you commit to anything. Set up a time to talk
Found a home you love?
Schedule a free consultation to lock in your rebate before you offer.
Calls and texts are answered by Amy, our AI assistant, who can answer questions and help you book.
Did you know? You can invite friends and family to your search. They can join your search, rate and discuss listings with you.