Property search · The Consumer Protection Brokerage
Every listing shows your estimated rebate.
The green number on each home is what could come back to you: the buyer-broker fee (typically 2 to 3%) minus our flat $9,750. No other search shows you this, because no other brokerage gives it back.
At a glance
321 Johnston Street, Colton, CA, 92324
$579,900·3 bd·2 ba·San Diego MLS #CV26139462
Every completed rebate is published: see all 249 closings.
Listing data from San Diego MLS. Rebate estimate calculated by Arrivva.
How the rebate is calculated
- Buyer-broker fee at 2%
- $11,598
- Buyer-broker fee at 3%
- $17,397
- Arrivva flat fee
- - $9,750
- Estimated rebate range
- $1,000 to $8,000
*Estimate only. Actual rebate may vary based on final price, lender requirements, MLS rules, and broker policies. How the rebate works
321 Johnston StreetColton, CA 92324
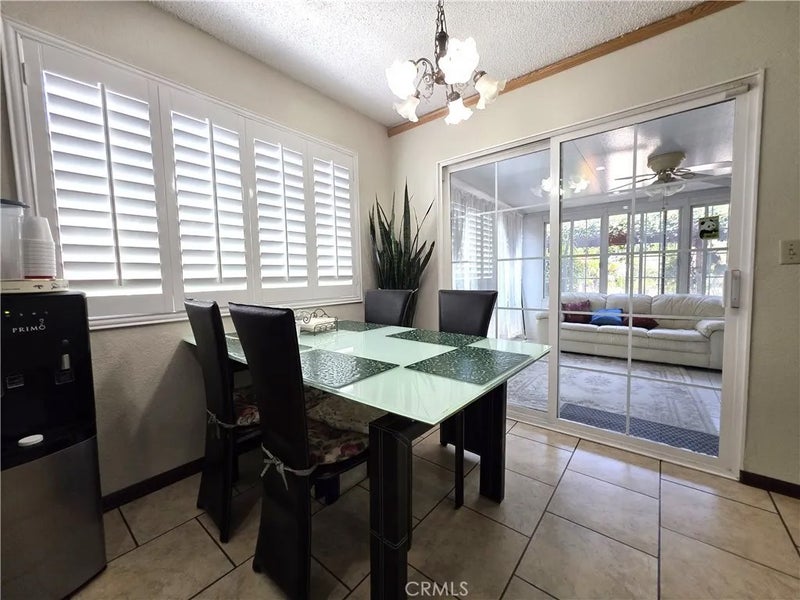


Welcome to this beautiful and well-maintained home. Only one owner since it was built, with upgrades, a manicured lawn, and a garden-lover's paradise backyard that shows pride of ownership. The property has a nice block wall with a wrought-iron fence and a sliding gate at the driveway leading to the attached two-car garage. You will be greeted by a foliage of healthy jade and money tree plants on the right side of the Porch leading to the nice front door with decorative glass. The entire flooring, except in wet areas, is light laminate. Windows were upgraded to dual-pane units with beautiful plantation shutters. All bedrooms have a ceiling fan and mirrored sliding closet doors. Yes, all the beds with mattresses, desks/computer desks, and filing cabinets are included. The primary bedroom bed headboard with cabinet, dresser, and flat-screen TV is also included. The Primary and common bathrooms were all upgraded with walk-in showers. The family room leather sofa, loveseat, and single couch, flat-screen TV, TV stand, and wall mirrors are also included. On the left side of the family room is a raised adobe hearth gas fireplace. The kitchen was upgraded with custom cabinets featuring sliding racks, a wine glass hanger storage organizer, and granite countertops, along with matching ceramic tile flooring. Oh, yes, the 4-door stainless steel refrigerator is also included. Adjacent to the dining area is a sliding glass door leading to the large enclosed patio/sunroom, surrounded by large glass windows overlooking the lush backyard greenery. Chinaware cabinet included. Just outside is an open patio with a dirty kitchen, sink, stove, BBQ grill, and a half bath, storage sheds, all included. The backyard is surrounded by fruit-bearing trees, vegetables, and plants on trellises. Fruit trees/plants include avocados, dragon fruit, oranges, grapefruit, pomegranate, pomelo, guava, loquat, camquat, passion fruit, calamansi, cherimoya, lime, and more. The property is close to freeway 10 & 215, schools, and shopping. The garage is surrounded by storage cabinets, washer & dryer included. All you need is a bagful of personal belongings, and you are ready to have a cozy place that you can call home for small and big families alike. This is a must-see property.
| 4 weeks ago | Listing updated with changes from the MLS® | |
| 4 weeks ago | Status changed to Pending | |
| a month ago | Price changed to $579,900 | |
| 2 months ago | Listing first seen on site |

This information is deemed reliable but not guaranteed. You should rely on this information only to decide whether or not to further investigate a particular property. BEFORE MAKING ANY OTHER DECISION, YOU SHOULD PERSONALLY INVESTIGATE THE FACTS (e.g. square footage and lot size) with the assistance of an appropriate professional. You may use this information only to identify properties you may be interested in investigating further. All uses except for personal, non-commercial use in accordance with the foregoing purpose are prohibited. Redistribution or copying of this information, any photographs or video tours is strictly prohibited. This information is derived from the Internet Data Exchange (IDX) service provided by San Diego MLS®. Displayed property listings may be held by a brokerage firm other than the broker and/or agent responsible for this display. The information and any photographs and video tours and the compilation from which they are derived is protected by copyright. Copyright © 2026 San Diego MLS®.
Last checked 2026
*Estimate only. Actual rebate may vary based on final price, lender requirements, MLS rules, and broker policies.
Questions about this listing
- How much could a buyer get back on 321 Johnston Street, Colton, CA, 92324?
- Arrivva estimates a buyer rebate of $1,000 to $8,000 on this listing. The buyer-broker fee, typically 2 to 3% of the price, goes back to you minus Arrivva's flat $9,750 fee. Every completed rebate is published on the Arrivva results page. See every completed closing
- How do I schedule a tour of 321 Johnston Street, Colton, CA, 92324?
- Set up a quick chat with Arrivva by phone or video. The team confirms showing availability fast, tours the home with you, and walks you through offer strategy and the rebate math before you commit to anything. Set up a time to talk
Found a home you love?
Schedule a free consultation to lock in your rebate before you offer.
Calls and texts are answered by Amy, our AI assistant, who can answer questions and help you book.
Did you know? You can invite friends and family to your search. They can join your search, rate and discuss listings with you.