Property search · The Consumer Protection Brokerage
Every listing shows your estimated rebate.
The green number on each home is what could come back to you: the buyer-broker fee (typically 2 to 3%) minus our flat $9,750. No other search shows you this, because no other brokerage gives it back.
At a glance
556 Hawthorne, Glendale, CA, 91204
$1,499,000·2 bd·2 ba·San Diego MLS #BB26186002
Every completed rebate is published: see all 249 closings.
Listing data from San Diego MLS. Rebate estimate calculated by Arrivva.
How the rebate is calculated
- Buyer-broker fee at 2%
- $29,980
- Buyer-broker fee at 3%
- $44,970
- Arrivva flat fee
- - $9,750
- Estimated rebate range
- $20,000 to $36,000
*Estimate only. Actual rebate may vary based on final price, lender requirements, MLS rules, and broker policies. How the rebate works
556 HawthorneGlendale, CA 91204
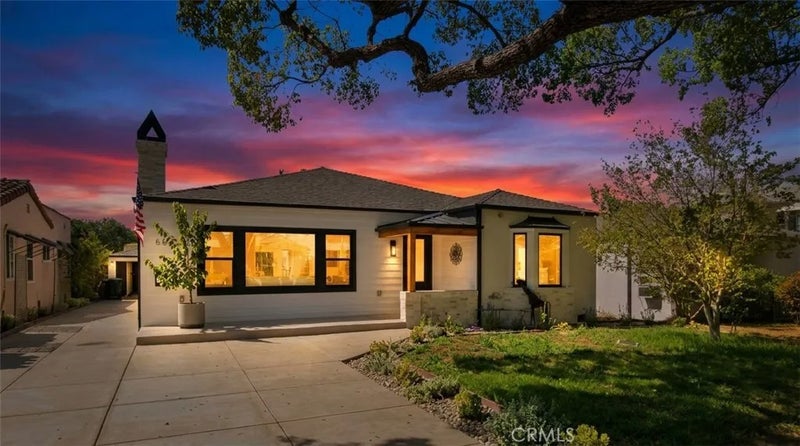


Buyers, this beautifully remodeled home is the one youve been waiting for! This spacious 3-bedroom, 2-bathroom home offers 1,834 sq. ft. of living space and sits on an impressive 9,472 sq. ft. lot. The generous lot provides endless possibilities to create your dream outdoor space, including adding a pool or an ADU (subject to local regulations). As you step into the foyer, youre greeted by beautiful Babilon Arctic flooring, fresh paint throughout the interior and exterior, recessed lighting, and upscale interior doors accented with custom wood framinga unique detail that adds warmth and character to the home. The formal living room features beautiful hardwood flooring, generous space for entertaining, and an abundance of natural light. A gorgeous fireplace serves as the rooms stunning focal point, accented by a venation plaster that adds a refined touch to the space. The kitchen features a thoughtfully designed combination of cabinetry colors that adds depth, style, and character to the space, complemented by tasteful hardware and open shelving for a refined yet functional touch. A stylish farmhouse sink enhances the kitchen character, while the well-appointed appliances include a large range and oven, dishwasher, and microwave. The natural, clean-look countertops provide plenty of workspace, while a large picture window fills the kitchen with natural light. The spacious island is perfect for enjoying a quick bite or gathering with family and friends, with a welcoming dining area nearby that makes entertaining effortless. The laundry area adds convenience and functionality, with a nearby door providing easy access to the backyard. The primary en-suite bathroom offers a stylish retreat, featuring dual sinks, contemporary mirrors, and a spacious walk-in shower finished with luxurious tilework. The guest bathroom is equally inviting, with a tub-and-shower combination, tasteful tile accents, and a sleek vanity that adds a polished touch. The primary suite is generous in size with a walk-in closet, and all other bedrooms offer generous space and are perfect for your overnight guests or an office, as you desire. The backyard is your chance to get creative with your lifestyle or enjoy the fruit trees and BBQ area for your weekend gatherings! Additional details are a NEW roof, tankless water heater, copper plumbing, electrical panel, and double-pane windows and electric car charger. You wont want to miss this!
| 2 days ago | Listing updated with changes from the MLS® | |
| 2 days ago | Status changed to Pending | |
| 2 weeks ago | Listing first seen on site |

This information is deemed reliable but not guaranteed. You should rely on this information only to decide whether or not to further investigate a particular property. BEFORE MAKING ANY OTHER DECISION, YOU SHOULD PERSONALLY INVESTIGATE THE FACTS (e.g. square footage and lot size) with the assistance of an appropriate professional. You may use this information only to identify properties you may be interested in investigating further. All uses except for personal, non-commercial use in accordance with the foregoing purpose are prohibited. Redistribution or copying of this information, any photographs or video tours is strictly prohibited. This information is derived from the Internet Data Exchange (IDX) service provided by San Diego MLS®. Displayed property listings may be held by a brokerage firm other than the broker and/or agent responsible for this display. The information and any photographs and video tours and the compilation from which they are derived is protected by copyright. Copyright © 2026 San Diego MLS®.
Last checked 2026
*Estimate only. Actual rebate may vary based on final price, lender requirements, MLS rules, and broker policies.
Questions about this listing
- How much could a buyer get back on 556 Hawthorne, Glendale, CA, 91204?
- Arrivva estimates a buyer rebate of $20,000 to $36,000 on this listing. The buyer-broker fee, typically 2 to 3% of the price, goes back to you minus Arrivva's flat $9,750 fee. Every completed rebate is published on the Arrivva results page. See every completed closing
- How do I schedule a tour of 556 Hawthorne, Glendale, CA, 91204?
- Set up a quick chat with Arrivva by phone or video. The team confirms showing availability fast, tours the home with you, and walks you through offer strategy and the rebate math before you commit to anything. Set up a time to talk
Found a home you love?
Schedule a free consultation to lock in your rebate before you offer.
Calls and texts are answered by Amy, our AI assistant, who can answer questions and help you book.
Did you know? You can invite friends and family to your search. They can join your search, rate and discuss listings with you.