Property search · The Consumer Protection Brokerage
Every listing shows your estimated rebate.
The green number on each home is what could come back to you: the buyer-broker fee (typically 2 to 3%) minus our flat $9,750. No other search shows you this, because no other brokerage gives it back.
At a glance
10835 Hillcreek Rd, Santee, CA, 92071
$898,888·3 bd·2 ba·San Diego MLS #260021079
Every completed rebate is published: see all 249 closings.
Listing data from San Diego MLS. Rebate estimate calculated by Arrivva.
How the rebate is calculated
- Buyer-broker fee at 2%
- $17,978
- Buyer-broker fee at 3%
- $26,967
- Arrivva flat fee
- - $9,750
- Estimated rebate range
- $8,000 to $18,000
*Estimate only. Actual rebate may vary based on final price, lender requirements, MLS rules, and broker policies. How the rebate works
10835 Hillcreek RdSantee, CA 92071
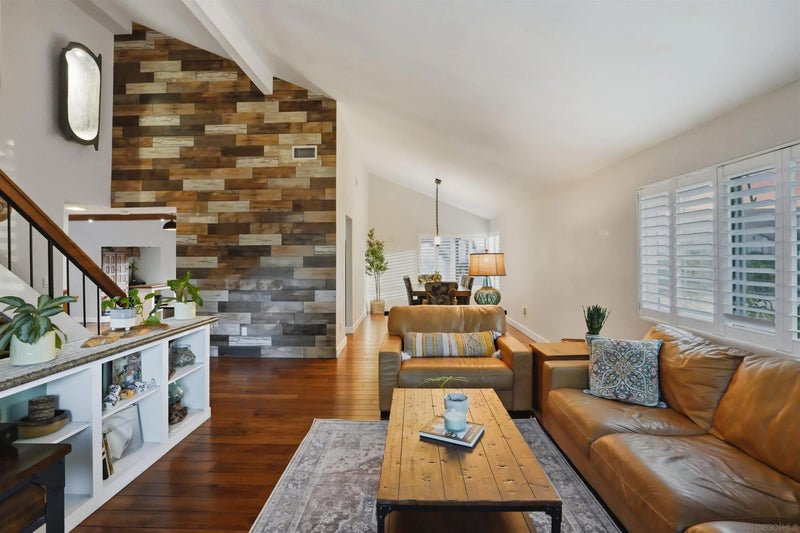
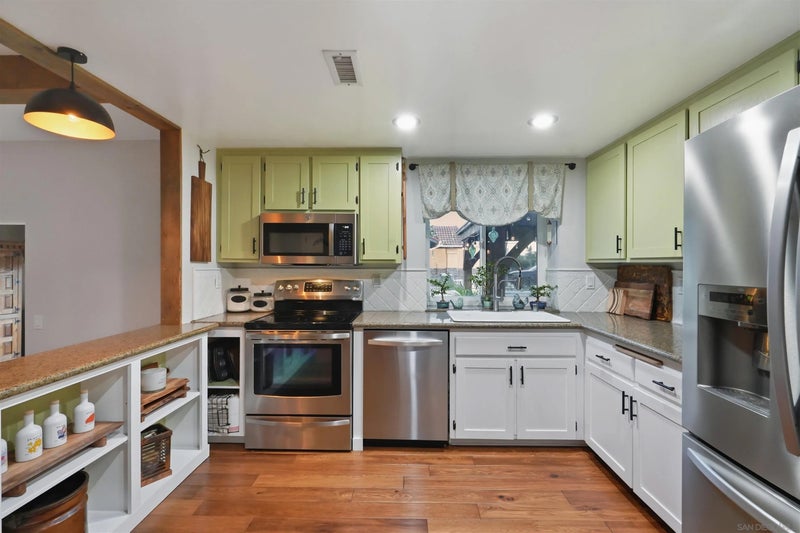
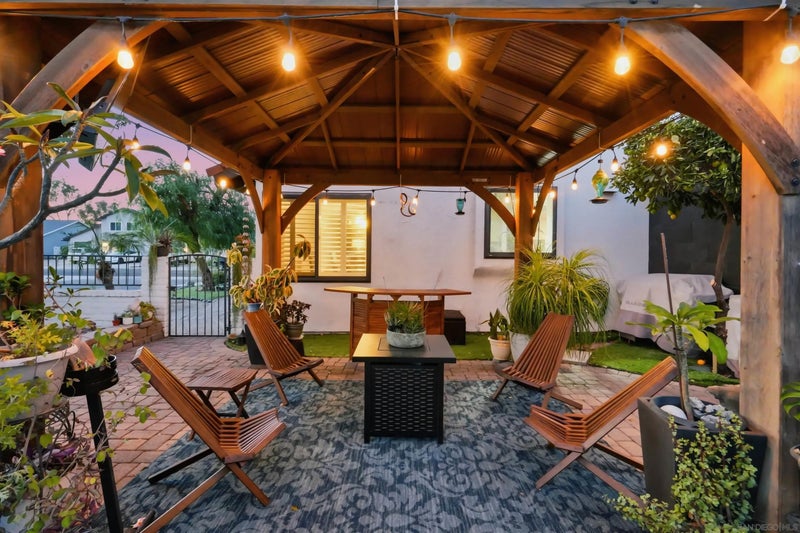
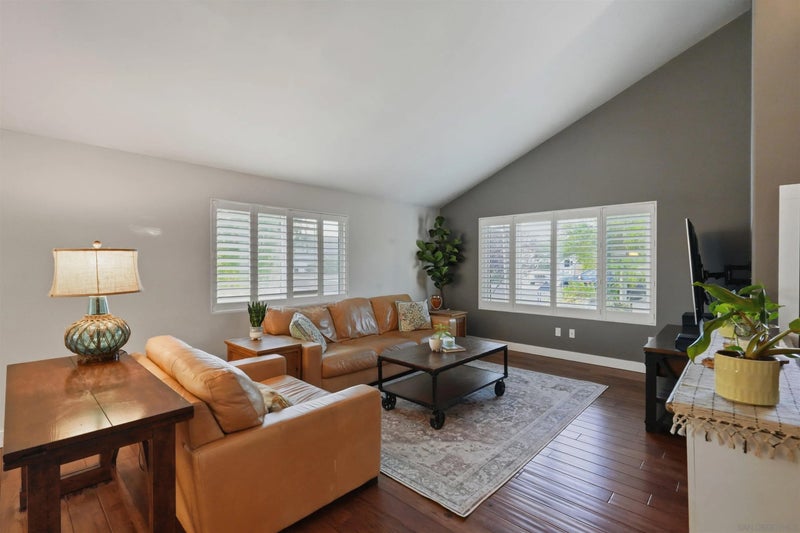
Welcome to 10835 Hill Creek Road, a light-filled retreat on a generous corner lot at the entrance to a quiet cul-de-sac in one of Santee's most sought-after neighborhoods! Even better, 22 owned and paid-off solar panels provide energy savings from day one. Step inside to soaring vaulted ceilings, abundant natural light, plantation shutters and dual-pane vinyl windows throughout. Engineered wood flooring flows across the downstairs living areas, with durable laminate upstairs, while a whole-house fan and newer HVAC provide year-round comfort. The spacious family room features decorative beams, a sleek in-wall electric fireplace and custom storage. Game day gets even better in the dedicated media room with skylights, decorative beams, surround-sound wiring and a reinforced wall designed to mount multiple TVs, a gamer's or sports fan's dream! The open kitchen overlooks both the backyard and family room, while separate living and dining rooms provide plenty of space to gather and entertain. Upstairs, the primary suite features a massive walk-in closet you have to see to believe! Outside, a 12'x16' shed with 10-foot ceilings and electricity offers endless possibilities: home office, workshop, craft room or she shed. There's also gated RV parking, a mature shade tree and nearby trail access connecting toward Lakeside and Walker Preserve for biking and walking. All this in a welcoming, established community just minutes from Santee shopping, dining and more. This one truly has it all! Be sure to pull up Google Maps satellite view or Google Earth to see just how much recreation surrounds this home! Nearby Walker Preserve Trail follows the San Diego River and offers walking, biking, picnic areas and even fishing access, with connections toward Lakeside. Head west and you'll find Town Center Community Park, Sportsplex USA Santee, the Cameron Family YMCA and City of Santee Aquatics Center. The Santee Town Center trolley station, shopping, restaurants and everyday conveniences are also just a short drive or bike ride away. Whether you're into walking, biking, fishing, swimming, sports or simply getting outdoors, this is a location that makes it easy to enjoy the best of Santee!
| a week ago | Listing updated with changes from the MLS® | |
| a week ago | Status changed to Pending | |
| 2 weeks ago | Listing first seen on site |

This information is deemed reliable but not guaranteed. You should rely on this information only to decide whether or not to further investigate a particular property. BEFORE MAKING ANY OTHER DECISION, YOU SHOULD PERSONALLY INVESTIGATE THE FACTS (e.g. square footage and lot size) with the assistance of an appropriate professional. You may use this information only to identify properties you may be interested in investigating further. All uses except for personal, non-commercial use in accordance with the foregoing purpose are prohibited. Redistribution or copying of this information, any photographs or video tours is strictly prohibited. This information is derived from the Internet Data Exchange (IDX) service provided by San Diego MLS®. Displayed property listings may be held by a brokerage firm other than the broker and/or agent responsible for this display. The information and any photographs and video tours and the compilation from which they are derived is protected by copyright. Copyright © 2026 San Diego MLS®.
Last checked 2026
*Estimate only. Actual rebate may vary based on final price, lender requirements, MLS rules, and broker policies.
Questions about this listing
- How much could a buyer get back on 10835 Hillcreek Rd, Santee, CA, 92071?
- Arrivva estimates a buyer rebate of $8,000 to $18,000 on this listing. The buyer-broker fee, typically 2 to 3% of the price, goes back to you minus Arrivva's flat $9,750 fee. Every completed rebate is published on the Arrivva results page. See every completed closing
- How do I schedule a tour of 10835 Hillcreek Rd, Santee, CA, 92071?
- Set up a quick chat with Arrivva by phone or video. The team confirms showing availability fast, tours the home with you, and walks you through offer strategy and the rebate math before you commit to anything. Set up a time to talk
Found a home you love?
Schedule a free consultation to lock in your rebate before you offer.
Calls and texts are answered by Amy, our AI assistant, who can answer questions and help you book.
Did you know? You can invite friends and family to your search. They can join your search, rate and discuss listings with you.