Property search · The Consumer Protection Brokerage
Every listing shows your estimated rebate.
The green number on each home is what could come back to you: the buyer-broker fee (typically 2 to 3%) minus our flat $9,750. No other search shows you this, because no other brokerage gives it back.
At a glance
4239 S Gasly Paseo, Ontario, CA, 91762
$595,000·3 bd·2 ba·San Diego MLS #260018372
Every completed rebate is published: see all 249 closings.
Listing data from San Diego MLS. Rebate estimate calculated by Arrivva.
How the rebate is calculated
- Buyer-broker fee at 2%
- $11,900
- Buyer-broker fee at 3%
- $17,850
- Arrivva flat fee
- - $9,750
- Estimated rebate range
- $2,000 to $9,000
*Estimate only. Actual rebate may vary based on final price, lender requirements, MLS rules, and broker policies. How the rebate works
4239 S Gasly PaseoOntario, CA 91762
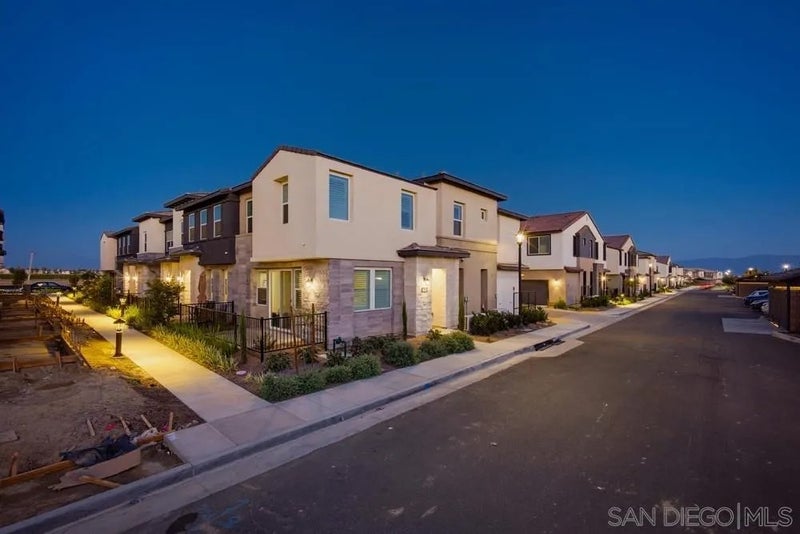
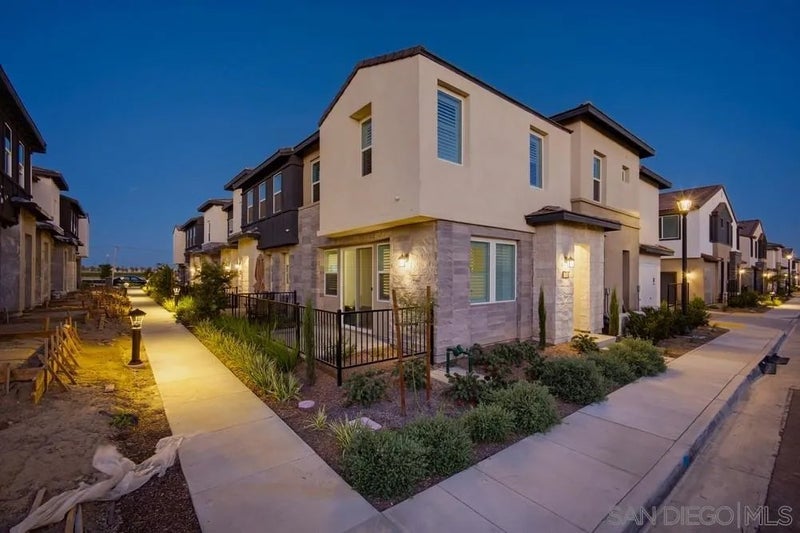
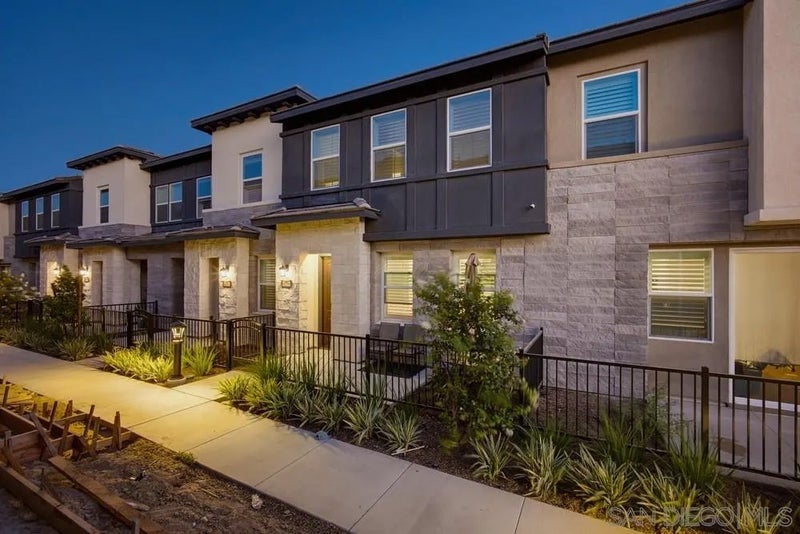
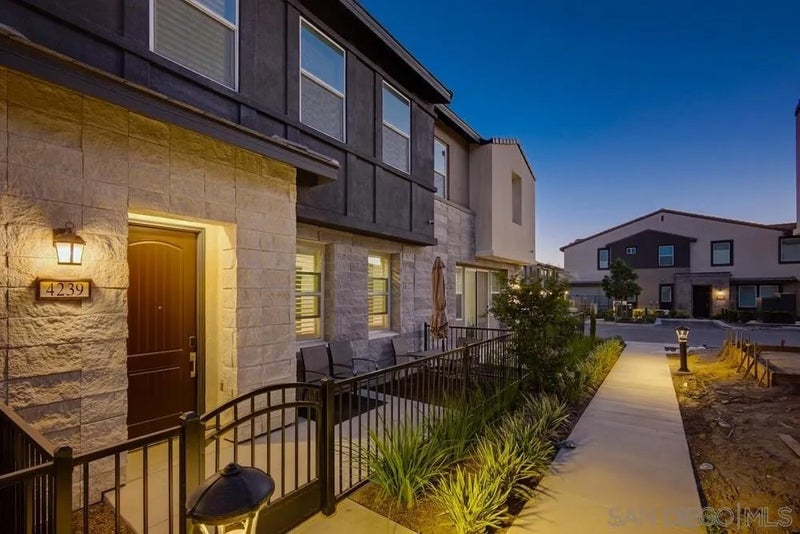
Welcome to 4239 S. Gasly Paseo, a beautifully designed new construction home in Copper Leaf, an exciting collection within the highly sought-after Falloncrest master-planned community in Ontario. Blending contemporary design, energy-efficient construction, and exceptional community amenities, this residence offers the perfect balance of style, comfort, and convenience. The thoughtfully designed open-concept floor plan centers around a stunning gourmet kitchen featuring slab granite or quartz countertops, a spacious center island, shaker-style cabinetry with finished interiors, stainless steel appliances including a built-in electric cooktop, wall oven, microwave, dishwasher, single-basin sink, and convenient pull-out recycling bins. The kitchen flows seamlessly into the dining and living spaces, creating an ideal setting for entertaining or everyday living. The private owner's suite serves as a relaxing retreat with dual under mount sinks, designer shaker cabinetry, oversized mirrors, a luxurious spa-inspired bathroom with either a soaking tub or glass-enclosed shower (per floor plan), upgraded fixtures, and a separate water closet (per plan). Throughout the home, you'll find premium finishes including luxury Shaw vinyl flooring in main living areas, ceramic tile entry, plush carpeting in designated rooms, upgraded two-panel interior doors, bullnose corners, oversized baseboards, white rocker switches, LED lighting, and a fully drywalled garage with automatic opener. Designed with efficiency in mind, the home features an all-electric design complete with a heat pump HVAC system, electric water heater, dual-pane Low-E vinyl windows, cool roof tiles, Low-VOC paint, water-saving plumbing fixtures, pre-wiring for ceiling fans, and third-party energy testing for enhanced performance and lower utility costs. Outside, Prairie Modern and Urban Farmhouse-inspired architecture creates timeless curb appeal with designer exterior color palettes, decorative coach lighting, illuminated house numbers, block and vinyl fencing, and professionally coordinated landscaping. Residents of Copper Leaf enjoy an outstanding collection of resort-style amenities including a sparkling swimming pool, social clubhouse, parks, BBQ and picnic areas, basketball court, soccer field, dog park and tot lot. Ideally located near Ontario Mills, Victoria Gardens, San Antonio Winery, El Prado Golf Course, major freeways, dining, shopping, and entertainment, this home offers the best of Southern California living in one of Ontario's newest and most exciting communities.
| 6 days ago | Listing updated with changes from the MLS® | |
| a week ago | Price changed to $595,000 | |
| a month ago | Listing first seen on site |

This information is deemed reliable but not guaranteed. You should rely on this information only to decide whether or not to further investigate a particular property. BEFORE MAKING ANY OTHER DECISION, YOU SHOULD PERSONALLY INVESTIGATE THE FACTS (e.g. square footage and lot size) with the assistance of an appropriate professional. You may use this information only to identify properties you may be interested in investigating further. All uses except for personal, non-commercial use in accordance with the foregoing purpose are prohibited. Redistribution or copying of this information, any photographs or video tours is strictly prohibited. This information is derived from the Internet Data Exchange (IDX) service provided by San Diego MLS®. Displayed property listings may be held by a brokerage firm other than the broker and/or agent responsible for this display. The information and any photographs and video tours and the compilation from which they are derived is protected by copyright. Copyright © 2026 San Diego MLS®.
Last checked 2026
*Estimate only. Actual rebate may vary based on final price, lender requirements, MLS rules, and broker policies.
Questions about this listing
- How much could a buyer get back on 4239 S Gasly Paseo, Ontario, CA, 91762?
- Arrivva estimates a buyer rebate of $2,000 to $9,000 on this listing. The buyer-broker fee, typically 2 to 3% of the price, goes back to you minus Arrivva's flat $9,750 fee. Every completed rebate is published on the Arrivva results page. See every completed closing
- How do I schedule a tour of 4239 S Gasly Paseo, Ontario, CA, 91762?
- Set up a quick chat with Arrivva by phone or video. The team confirms showing availability fast, tours the home with you, and walks you through offer strategy and the rebate math before you commit to anything. Set up a time to talk
Found a home you love?
Schedule a free consultation to lock in your rebate before you offer.
Calls and texts are answered by Amy, our AI assistant, who can answer questions and help you book.
Did you know? You can invite friends and family to your search. They can join your search, rate and discuss listings with you.