Property search · The Consumer Protection Brokerage
Every listing shows your estimated rebate.
The green number on each home is what could come back to you: the buyer-broker fee (typically 2 to 3%) minus our flat $9,750. No other search shows you this, because no other brokerage gives it back.
At a glance
60233 Katie Circle, La Quinta, CA, 92253
$949,000·4 bd·4 ba·San Diego MLS #219151542DA
Every completed rebate is published: see all 249 closings.
Listing data from San Diego MLS. Rebate estimate calculated by Arrivva.
How the rebate is calculated
- Buyer-broker fee at 2%
- $18,980
- Buyer-broker fee at 3%
- $28,470
- Arrivva flat fee
- - $9,750
- Estimated rebate range
- $9,000 to $19,000
*Estimate only. Actual rebate may vary based on final price, lender requirements, MLS rules, and broker policies. How the rebate works
60233 Katie CircleLa Quinta, CA 92253
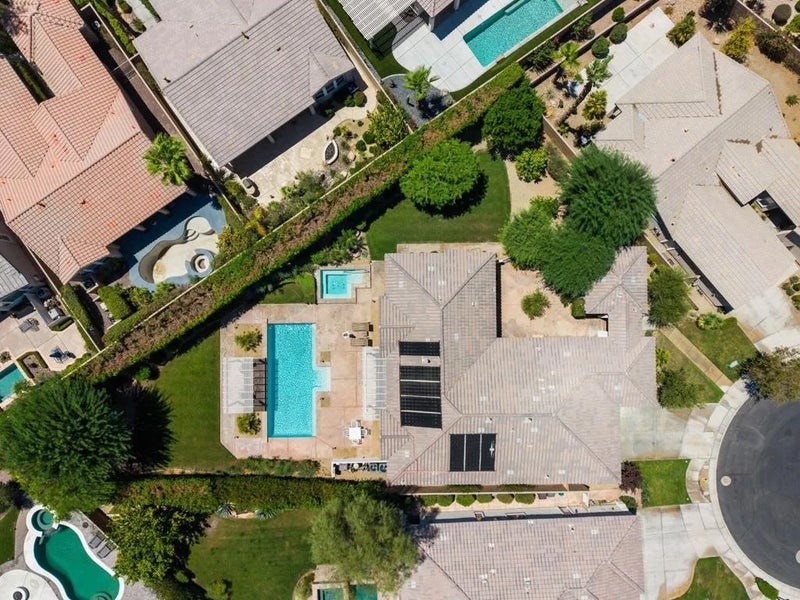
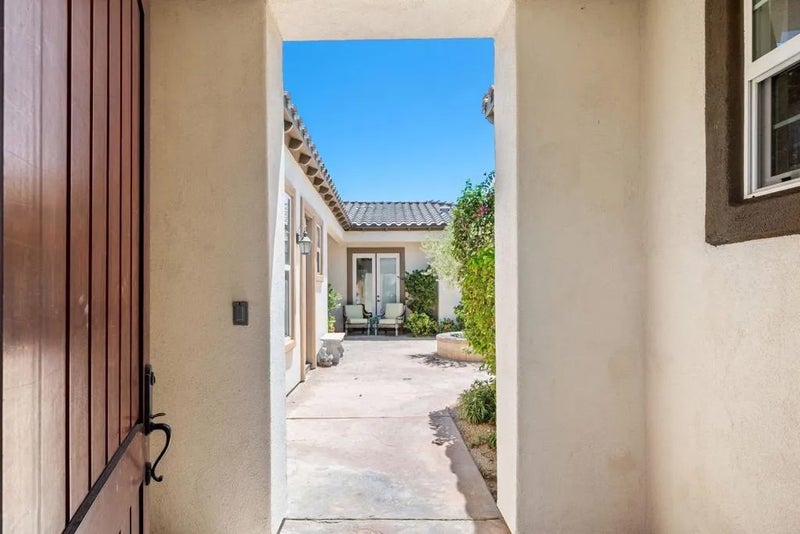
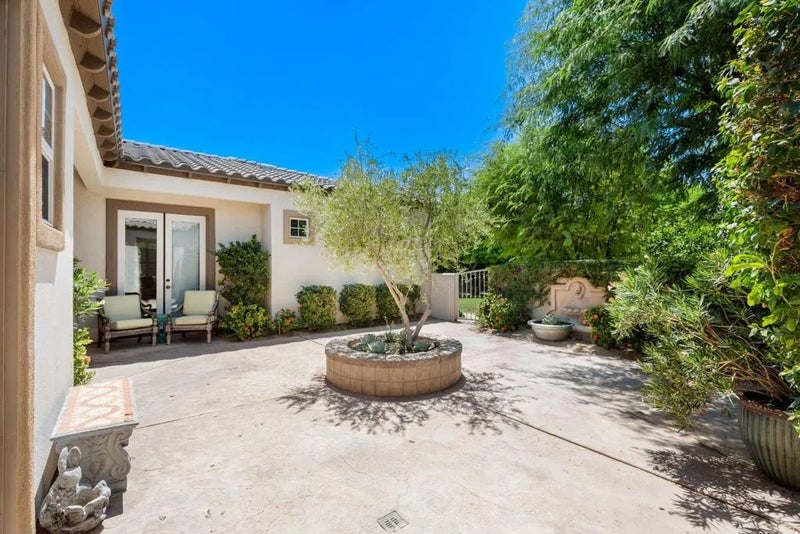
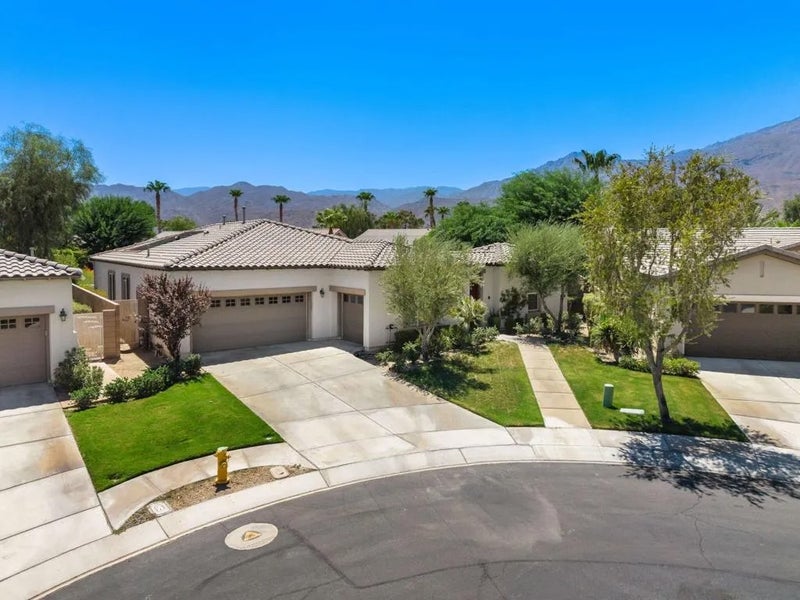
Welcome to 60233 Katie Circle, an exceptional Mesquite floor plan with detached casita, oversized pool and separate spa, beautifully situated on an impressive 16,117-square-foot homesite with wonderful mountain views in the highly sought-after 55+ community of Trilogy at La Quinta. Offering approximately 2,789 square feet with 4 bedrooms, 4 bathrooms and a 3-car garage, this spacious residence combines one of Trilogy's most desirable larger floor plans with an incredible setting for indoor-outdoor desert living. A private gated courtyard creates an inviting entrance and provides separate access to the detached casita, giving visiting family and friends their own private accommodations while also offering excellent flexibility as a home office, hobby room or additional retreat. Inside, the Mesquite's open and flowing design features generous living and dining areas, abundant natural light and excellent separation between the primary suite and guest accommodations. The well-appointed kitchen offers abundant cabinetry and counter space and opens to the main living areas, creating a comfortable gathering place for everyday living and entertaining. The generously sized primary suite is a relaxing retreat featuring a large primary bath and walk-in closets, while the additional bedrooms and baths provide plenty of space and privacy for guests. Step outside and you'll quickly discover what makes this property truly special. The expansive backyard features an oversized swimming pool, separate spa, generous patio and entertaining areas, mature desert landscaping and beautiful mountain views, creating a spectacular private setting for relaxing poolside, entertaining family and friends or enjoying a desert sunset. The oversized homesite offers a wonderful sense of openness and privacy that is increasingly difficult to find in Trilogy. Beyond the home, Trilogy La Quinta offers an exceptional resort-style lifestyle centered around the Santa Rosa Club, featuring a state-of-the-art fitness center, indoor walking track, resort and lap pools, tennis, pickleball, bocce ball, billiards, clubs, classes and an active year-round social calendar. Residents can enjoy the Coral Spa meet friends at Cafe Solaz, or enjoy breakfast, lunch, dinner and cocktails at Kitchen Ten Eleven, all without leaving the community. Golf enthusiasts will appreciate the Trilogy Golf Club at La Quinta, a championship course once home to the PGA Tour's legendary Skins Game.
| 2 weeks ago | Listing updated with changes from the MLS® | |
| 3 weeks ago | Listing first seen on site |

This information is deemed reliable but not guaranteed. You should rely on this information only to decide whether or not to further investigate a particular property. BEFORE MAKING ANY OTHER DECISION, YOU SHOULD PERSONALLY INVESTIGATE THE FACTS (e.g. square footage and lot size) with the assistance of an appropriate professional. You may use this information only to identify properties you may be interested in investigating further. All uses except for personal, non-commercial use in accordance with the foregoing purpose are prohibited. Redistribution or copying of this information, any photographs or video tours is strictly prohibited. This information is derived from the Internet Data Exchange (IDX) service provided by San Diego MLS®. Displayed property listings may be held by a brokerage firm other than the broker and/or agent responsible for this display. The information and any photographs and video tours and the compilation from which they are derived is protected by copyright. Copyright © 2026 San Diego MLS®.
Last checked 2026
*Estimate only. Actual rebate may vary based on final price, lender requirements, MLS rules, and broker policies.
Questions about this listing
- How much could a buyer get back on 60233 Katie Circle, La Quinta, CA, 92253?
- Arrivva estimates a buyer rebate of $9,000 to $19,000 on this listing. The buyer-broker fee, typically 2 to 3% of the price, goes back to you minus Arrivva's flat $9,750 fee. Every completed rebate is published on the Arrivva results page. See every completed closing
- How do I schedule a tour of 60233 Katie Circle, La Quinta, CA, 92253?
- Set up a quick chat with Arrivva by phone or video. The team confirms showing availability fast, tours the home with you, and walks you through offer strategy and the rebate math before you commit to anything. Set up a time to talk
Found a home you love?
Schedule a free consultation to lock in your rebate before you offer.
Calls and texts are answered by Amy, our AI assistant, who can answer questions and help you book.
Did you know? You can invite friends and family to your search. They can join your search, rate and discuss listings with you.