Property search · The Consumer Protection Brokerage
Every listing shows your estimated rebate.
The green number on each home is what could come back to you: the buyer-broker fee (typically 2 to 3%) minus our flat $9,750. No other search shows you this, because no other brokerage gives it back.
At a glance
12 Malbec, Rancho Mirage, CA, 92270
$1,395,000·3 bd·2 ba·San Diego MLS #219151327DA
Every completed rebate is published: see all 249 closings.
Listing data from San Diego MLS. Rebate estimate calculated by Arrivva.
How the rebate is calculated
- Buyer-broker fee at 2%
- $27,900
- Buyer-broker fee at 3%
- $41,850
- Arrivva flat fee
- - $9,750
- Estimated rebate range
- $18,000 to $33,000
*Estimate only. Actual rebate may vary based on final price, lender requirements, MLS rules, and broker policies. How the rebate works
12 MalbecRancho Mirage, CA 92270
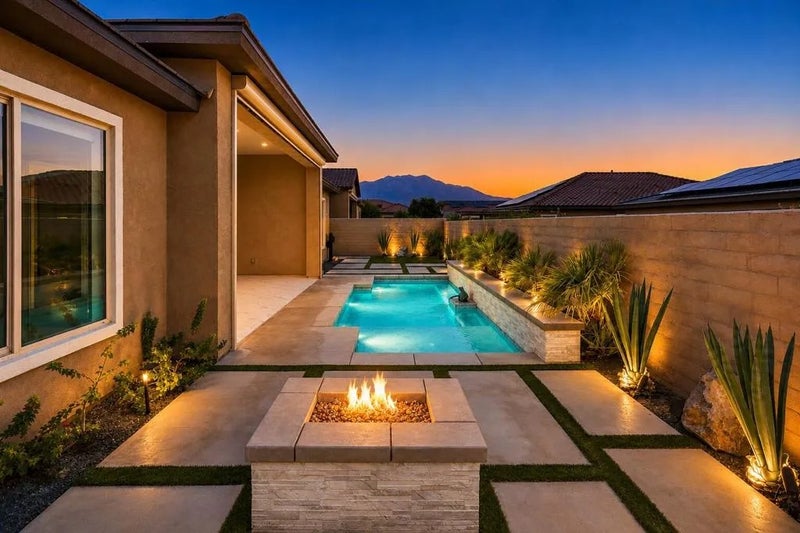
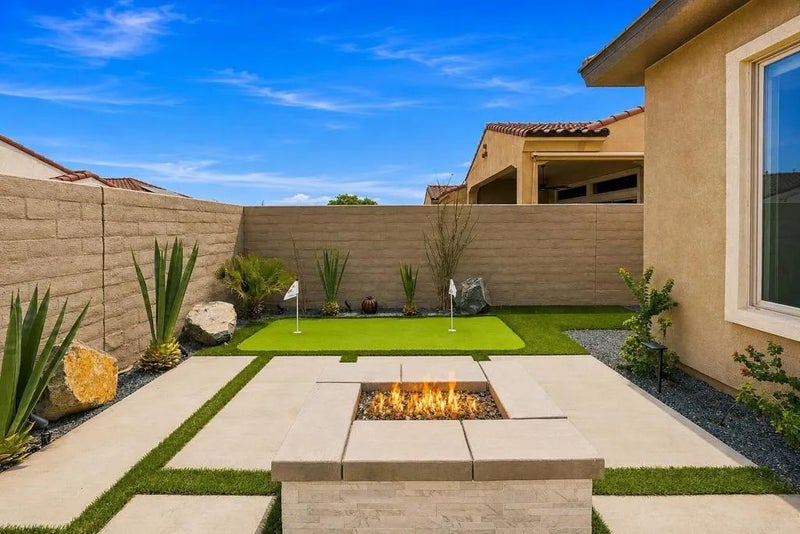
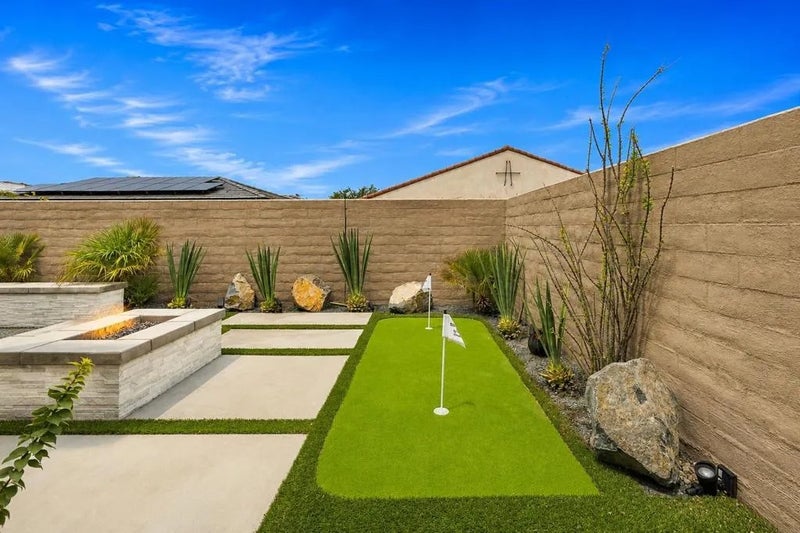
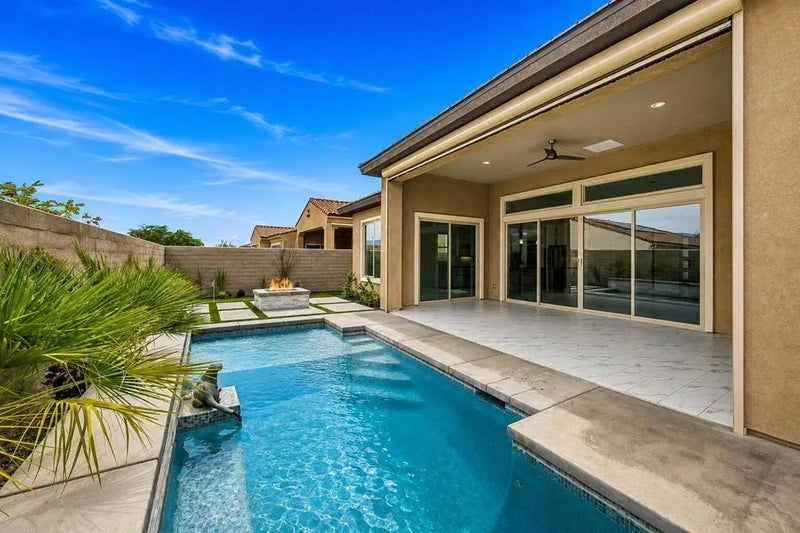
This popular Voyage plan is a designer show home framed by dramatic San Jacinto Mountain views with a premium location adjacent to the Del Webb Rancho Mirage Clubhouse and resort amenities. This extensively upgraded single story 3 bedroom, 2.5 bath home offers 2,726 square feet of designer indoor outdoor living in Del Webb Rancho Mirage, a premier 55+ gated active adult community in Rancho Mirage.The light filled great room features marble flooring throughout the common areas, with three sliding glass doors opening to the covered patio and creating a seamless connection between indoor and outdoor living. The formal dining room is appointed with built in cabinetry and a wine chiller, ideal for entertaining. The chef's kitchen is the heart of the home, featuring upgraded white cabinetry with soft close drawers, floor to ceiling cabinetry, subway tile backsplash, granite countertops, a striking double waterfall island, KitchenAid stainless steel appliances, Samsung refrigerator, butler's pantry, large walk in pantry, and light filled breakfast nook.The generous primary suite is a private retreat with an extensively upgraded oversized glass walk in shower, dual vanities, and two large custom walk in closets. Outdoor living truly distinguishes this Voyage plan home. A private tiled courtyard welcomes guests, while the rear yard showcases dramatic San Jacinto Mountain and desert mountain views, an oversized spa with tanning shelf and sheer descent waterfalls, custom putting green, gas firepit, and tiled covered patio finished in marble with a full retractable electric screen for year round indoor outdoor living. The home's premium location near the Del Webb Rancho Mirage Clubhouse offers exceptional walkability to community amenities.Additional features include owned solar, tankless water heater, whole home soft water system, reverse osmosis at the kitchen, custom window coverings, and a 2 car plus golf cart garage with epoxy floors and upgraded storage. Residents of Del Webb Rancho Mirage enjoy a resort lifestyle with access to the clubhouse, fitness center, resort and lap pools, tennis, pickleball, and an extensive collection of social and recreational amenities. A rare opportunity to own an extensively upgraded single story Voyage plan with dramatic San Jacinto Mountain views, exceptional outdoor living, private spa, putting green, owned solar, golf cart garage, and premium clubhouse adjacent location in Rancho Mirage's most sought after 55+ community.
| 2 weeks ago | Listing updated with changes from the MLS® | |
| 4 weeks ago | Listing first seen on site |

This information is deemed reliable but not guaranteed. You should rely on this information only to decide whether or not to further investigate a particular property. BEFORE MAKING ANY OTHER DECISION, YOU SHOULD PERSONALLY INVESTIGATE THE FACTS (e.g. square footage and lot size) with the assistance of an appropriate professional. You may use this information only to identify properties you may be interested in investigating further. All uses except for personal, non-commercial use in accordance with the foregoing purpose are prohibited. Redistribution or copying of this information, any photographs or video tours is strictly prohibited. This information is derived from the Internet Data Exchange (IDX) service provided by San Diego MLS®. Displayed property listings may be held by a brokerage firm other than the broker and/or agent responsible for this display. The information and any photographs and video tours and the compilation from which they are derived is protected by copyright. Copyright © 2026 San Diego MLS®.
Last checked 2026
*Estimate only. Actual rebate may vary based on final price, lender requirements, MLS rules, and broker policies.
Questions about this listing
- How much could a buyer get back on 12 Malbec, Rancho Mirage, CA, 92270?
- Arrivva estimates a buyer rebate of $18,000 to $33,000 on this listing. The buyer-broker fee, typically 2 to 3% of the price, goes back to you minus Arrivva's flat $9,750 fee. Every completed rebate is published on the Arrivva results page. See every completed closing
- How do I schedule a tour of 12 Malbec, Rancho Mirage, CA, 92270?
- Set up a quick chat with Arrivva by phone or video. The team confirms showing availability fast, tours the home with you, and walks you through offer strategy and the rebate math before you commit to anything. Set up a time to talk
Found a home you love?
Schedule a free consultation to lock in your rebate before you offer.
Calls and texts are answered by Amy, our AI assistant, who can answer questions and help you book.
Did you know? You can invite friends and family to your search. They can join your search, rate and discuss listings with you.