Property search · The Consumer Protection Brokerage
Every listing shows your estimated rebate.
The green number on each home is what could come back to you: the buyer-broker fee (typically 2 to 3%) minus our flat $9,750. No other search shows you this, because no other brokerage gives it back.
At a glance
32524 Seacliff Drive, Rancho Palos Verdes, CA, 90275
$4,990,000·5 bd·4 ba·San Diego MLS #219151114DA
Every completed rebate is published: see all 249 closings.
Listing data from San Diego MLS. Rebate estimate calculated by Arrivva.
How the rebate is calculated
- Buyer-broker fee at 2%
- $99,800
- Buyer-broker fee at 3%
- $149,700
- Arrivva flat fee
- - $9,750
- Estimated rebate range
- $90,000 to $140,000
*Estimate only. Actual rebate may vary based on final price, lender requirements, MLS rules, and broker policies. How the rebate works
32524 Seacliff DriveRancho Palos Verdes, CA 90275
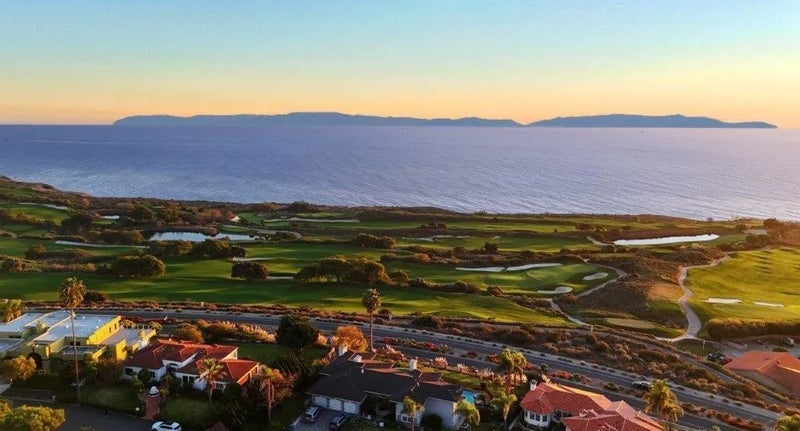
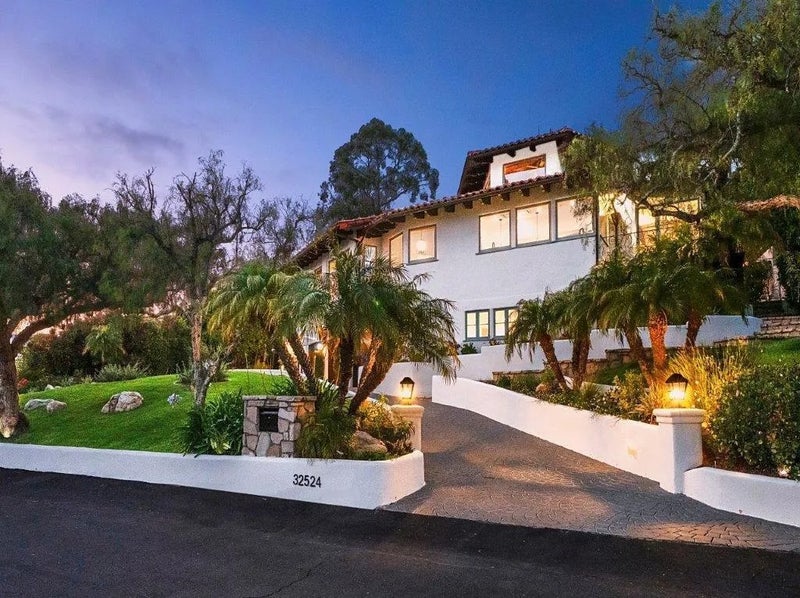
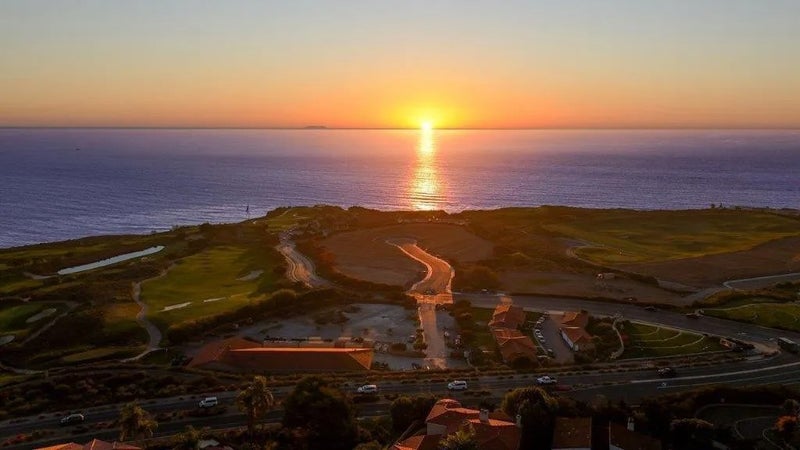
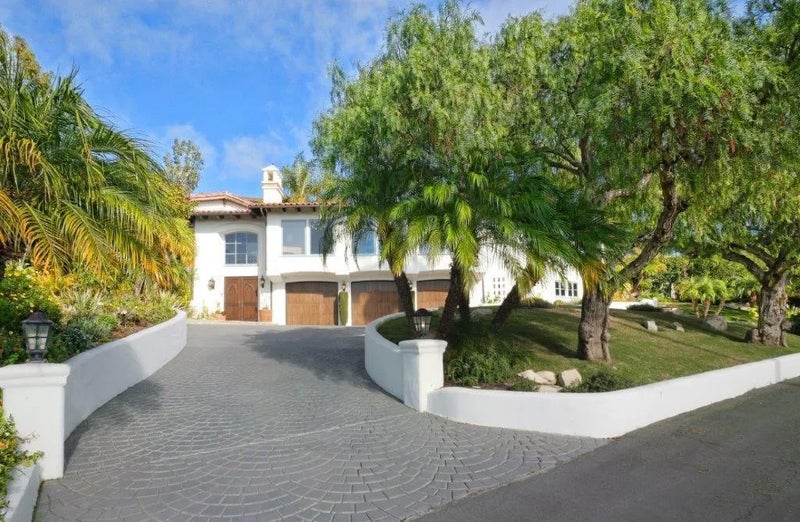
Last open house this Saturday before seller accepts an offer. Don't miss out! Reduced by $1M! Outstanding value and a tremendous buying opportunity. A rare coastal estate of timeless Spanish elegance, this exceptional residence commands sweeping panoramic views of the Pacific Ocean, Catalina Island, dramatic coastline, and an iconic championship golf course. Ideally situated in prestigious Rancho Palos Verdes, this 5-bedroom, 4.5-bath home offers approximately 4,960 square feet of refined living space on a generous 14,211-square-foot lot, moments from scenic oceanfront trails.A grand entry and architectural staircase set an immediate tone of sophistication, leading into sun-drenched interiors defined by soaring ceilings, expansive picture windows, and exquisite craftsmanship throughout. The formal living and dining rooms, along with the kitchen and breakfast area, are perfectly oriented to capture breathtaking ocean vistas, creating an extraordinary backdrop for daily living and elegant entertaining.At the heart of the home, the chef's kitchen is both striking and functional, featuring a large porcelain-topped island, Sub-Zero refrigeration, Viking six-burner range with double ovens, and seamless flow into the family room with fireplace and custom library nook. French doors open to an inviting indoor-outdoor terrace, ideal for hosting or quiet moments overlooking the sea.The primary suite is a private sanctuary, accessed via its own staircase and offering multiple balconies and a terrace with commanding views of the cliffs and coastline. Dual walk-in closets and a spa-inspired bath with soaking tub, dual vanities, and an oversized walk-in shower complete this luxurious retreat. Three additional bedrooms are thoughtfully placed on the main level, while a versatile lower-level bonus suite with separate entrance and full bath offers flexibility for guests, a gym, or media lounge.Crowning the home is a distinctive tower room--an inspired space for an office, studio, or entertaining with panoramic coastline views. The secluded backyard provides a tranquil, landscaped oasis, complemented by an oversized three-car garage, wine cellar, and private basketball court. An exceptional offering combining architectural presence, scale, privacy, and breathtaking coastal views--this is California luxury living at its finest. Luxury furnishings available for sale outside of escrow.
| a week ago | Listing updated with changes from the MLS® | |
| a month ago | Listing first seen on site |

This information is deemed reliable but not guaranteed. You should rely on this information only to decide whether or not to further investigate a particular property. BEFORE MAKING ANY OTHER DECISION, YOU SHOULD PERSONALLY INVESTIGATE THE FACTS (e.g. square footage and lot size) with the assistance of an appropriate professional. You may use this information only to identify properties you may be interested in investigating further. All uses except for personal, non-commercial use in accordance with the foregoing purpose are prohibited. Redistribution or copying of this information, any photographs or video tours is strictly prohibited. This information is derived from the Internet Data Exchange (IDX) service provided by San Diego MLS®. Displayed property listings may be held by a brokerage firm other than the broker and/or agent responsible for this display. The information and any photographs and video tours and the compilation from which they are derived is protected by copyright. Copyright © 2026 San Diego MLS®.
Last checked 2026
*Estimate only. Actual rebate may vary based on final price, lender requirements, MLS rules, and broker policies.
Questions about this listing
- How much could a buyer get back on 32524 Seacliff Drive, Rancho Palos Verdes, CA, 90275?
- Arrivva estimates a buyer rebate of $90,000 to $140,000 on this listing. The buyer-broker fee, typically 2 to 3% of the price, goes back to you minus Arrivva's flat $9,750 fee. Every completed rebate is published on the Arrivva results page. See every completed closing
- How do I schedule a tour of 32524 Seacliff Drive, Rancho Palos Verdes, CA, 90275?
- Set up a quick chat with Arrivva by phone or video. The team confirms showing availability fast, tours the home with you, and walks you through offer strategy and the rebate math before you commit to anything. Set up a time to talk
Found a home you love?
Schedule a free consultation to lock in your rebate before you offer.
Calls and texts are answered by Amy, our AI assistant, who can answer questions and help you book.
Did you know? You can invite friends and family to your search. They can join your search, rate and discuss listings with you.