Property search · The Consumer Protection Brokerage
Every listing shows your estimated rebate.
The green number on each home is what could come back to you: the buyer-broker fee (typically 2 to 3%) minus our flat $9,750. No other search shows you this, because no other brokerage gives it back.
At a glance
60553 Juniper Lane, La Quinta, CA, 92253
$989,000·3 bd·3 ba·San Diego MLS #219147098DA
Every completed rebate is published: see all 249 closings.
Listing data from San Diego MLS. Rebate estimate calculated by Arrivva.
How the rebate is calculated
- Buyer-broker fee at 2%
- $19,780
- Buyer-broker fee at 3%
- $29,670
- Arrivva flat fee
- - $9,750
- Estimated rebate range
- $10,000 to $20,000
*Estimate only. Actual rebate may vary based on final price, lender requirements, MLS rules, and broker policies. How the rebate works
60553 Juniper LaneLa Quinta, CA 92253
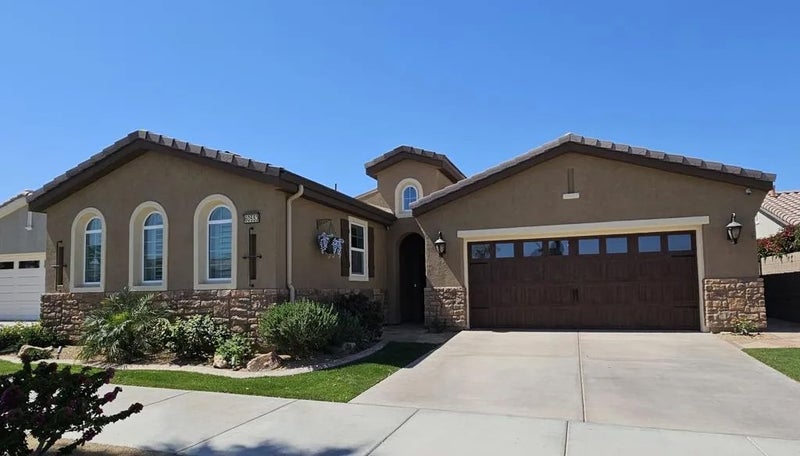
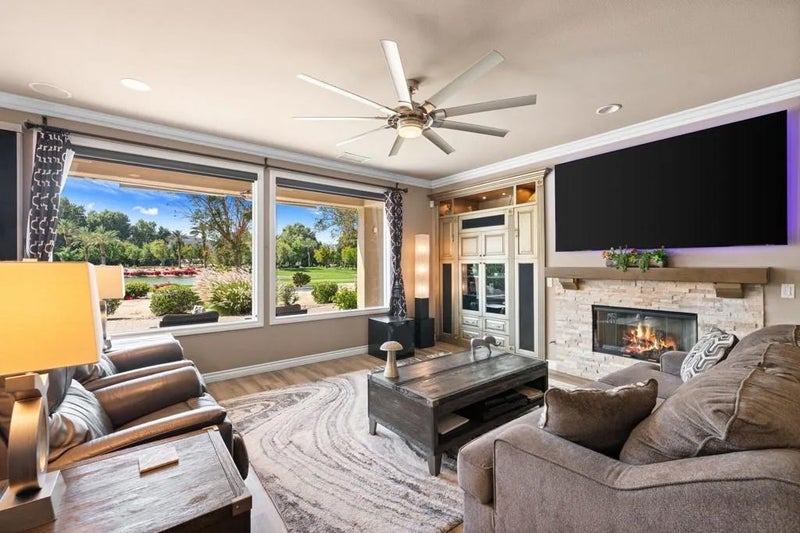
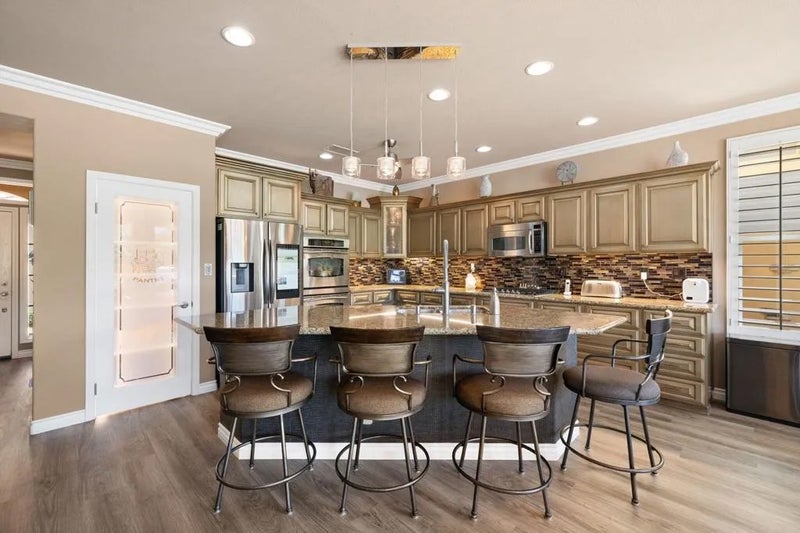
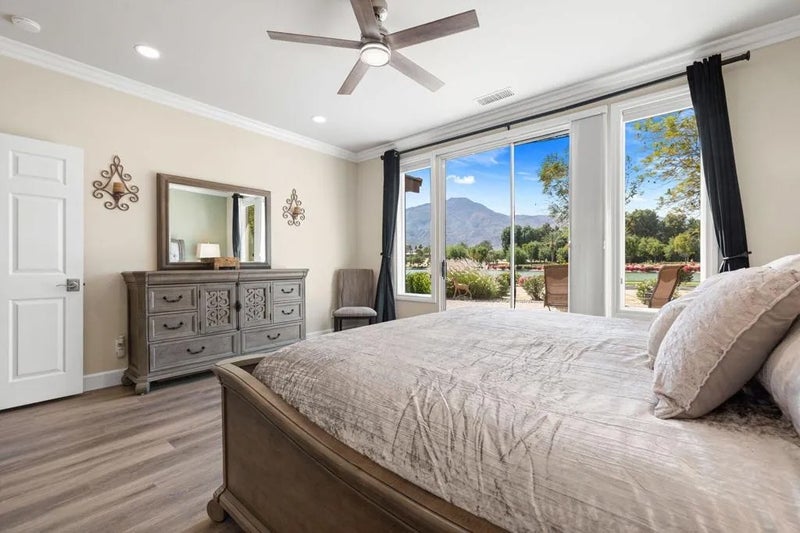
Absolutely one of the best views in this Trilogy La Quinta 55+ gated community! This is a VERY rare and unique property! It is the ONLY 4 bedroom most desired Monterey floor plan that includes a newly built (2023) custom detached guest house casita that is legally permitted as an Accessory Dwelling Unit (ADU). It makes a great granny/caregiver flat or it can be rented for 30+ days for $1,200 to $2,800 a month depending on the season. The main house has spectacular unblockable views from the foyer, great room, kitchen, and master. Main house has 3 of the 4 bedrooms, 2 baths and has been completely remodeled from top to bottom with high-end finishes including a newly renovated master bedroom and ensuite bath as of October 2025. Upgrades include a new Lennox AC, new windows throughout, new lighting, black-out curtains in the master and great room, large electric awning, plantation shutters, roller shades, crown molding in all rooms, luxury vinyl plank flooring, wood laminate and porcelain tile in every room. The newly remodeled kitchen has high end ''Champaign'' finished cabinetry including roll outs, soft close drawers and doors, glass backsplash, granite counters, upper cabinet rope lighting, under-cabinet lighting, and a custom pantry door with LED remote controlled back-lighting. There are 10 new designer ceiling fans throughout, including the kitchen, baths, patio, and garage. The great room has a newly remodeled fireplace and mantel with under-mantel rope lighting. The courtyard that separates the house from the casita has a contemporary water feature and a new concrete overlay deck. The detached casita includes both a 60'' and 50' flat panel TV, a full galley style kitchen (except dishwasher) with all Whirlpool stainless steel appliances including a 5 burner gas range with double ovens, a built-in microwave, 2 door refrigerator with ice maker, and a stainless steel sink. The casita has quartz countertops in the kitchen, bath and laundry room, and high-end porcelain plank distressed flooring and carpeting. The bath boasts a large walk-in shower with multiple shower heads with a digital timer and temperature readout. The back yard is spacious enough for a large pool/spa. (See virtual photos) The garage includes epoxy floors, high-end New Age 8 gauge steel cabinets, 2 work benches with stainless steel tops, overhead storage racks and a large wall organizer. Buyer to pay the 1 time HOA Reserve Assessment Fee of $3,732. Owner is also the listing broker.
| a week ago | Listing updated with changes from the MLS® | |
| a week ago | Price changed to $989,000 | |
| 4 months ago | Listing first seen on site |

This information is deemed reliable but not guaranteed. You should rely on this information only to decide whether or not to further investigate a particular property. BEFORE MAKING ANY OTHER DECISION, YOU SHOULD PERSONALLY INVESTIGATE THE FACTS (e.g. square footage and lot size) with the assistance of an appropriate professional. You may use this information only to identify properties you may be interested in investigating further. All uses except for personal, non-commercial use in accordance with the foregoing purpose are prohibited. Redistribution or copying of this information, any photographs or video tours is strictly prohibited. This information is derived from the Internet Data Exchange (IDX) service provided by San Diego MLS®. Displayed property listings may be held by a brokerage firm other than the broker and/or agent responsible for this display. The information and any photographs and video tours and the compilation from which they are derived is protected by copyright. Copyright © 2026 San Diego MLS®.
Last checked 2026
*Estimate only. Actual rebate may vary based on final price, lender requirements, MLS rules, and broker policies.
Questions about this listing
- How much could a buyer get back on 60553 Juniper Lane, La Quinta, CA, 92253?
- Arrivva estimates a buyer rebate of $10,000 to $20,000 on this listing. The buyer-broker fee, typically 2 to 3% of the price, goes back to you minus Arrivva's flat $9,750 fee. Every completed rebate is published on the Arrivva results page. See every completed closing
- How do I schedule a tour of 60553 Juniper Lane, La Quinta, CA, 92253?
- Set up a quick chat with Arrivva by phone or video. The team confirms showing availability fast, tours the home with you, and walks you through offer strategy and the rebate math before you commit to anything. Set up a time to talk
Found a home you love?
Schedule a free consultation to lock in your rebate before you offer.
Calls and texts are answered by Amy, our AI assistant, who can answer questions and help you book.
Did you know? You can invite friends and family to your search. They can join your search, rate and discuss listings with you.