Property search · The Consumer Protection Brokerage
Every listing shows your estimated rebate.
The green number on each home is what could come back to you: the buyer-broker fee (typically 2 to 3%) minus our flat $9,750. No other search shows you this, because no other brokerage gives it back.
At a glance
3320 Park Ridge Drive, Richmond, CA, 94806
$1,139,000·4 bd·4 ba·SFAR MLS #426157932
Every completed rebate is published: see all 249 closings.
Listing data from SFAR MLS. Listing courtesy of Fred Meng of DREIM | Agent Phone: (415) 828-1205. Rebate estimate calculated by Arrivva.
How the rebate is calculated
- Buyer-broker fee at 2%
- $22,780
- Buyer-broker fee at 3%
- $34,170
- Arrivva flat fee
- - $9,750
- Estimated rebate range
- $13,000 to $25,000
*Estimate only. Actual rebate may vary based on final price, lender requirements, MLS rules, and broker policies. How the rebate works
3320 Park Ridge DriveRichmond, CA 94806
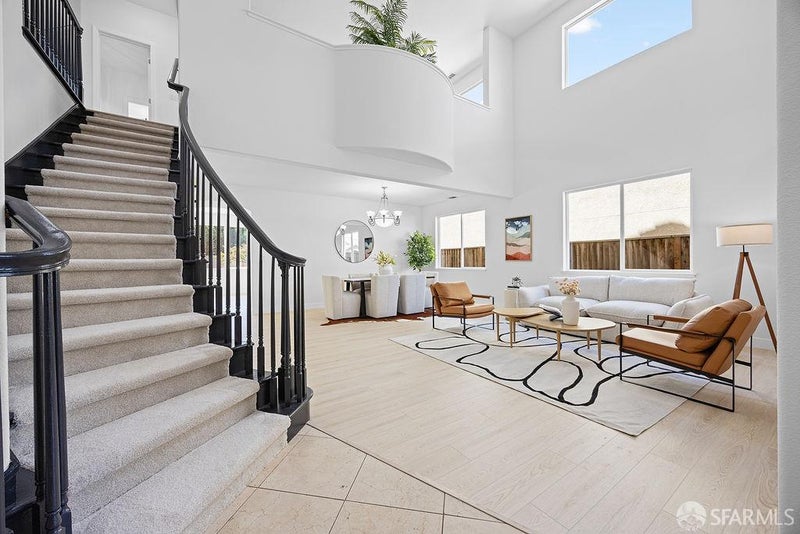
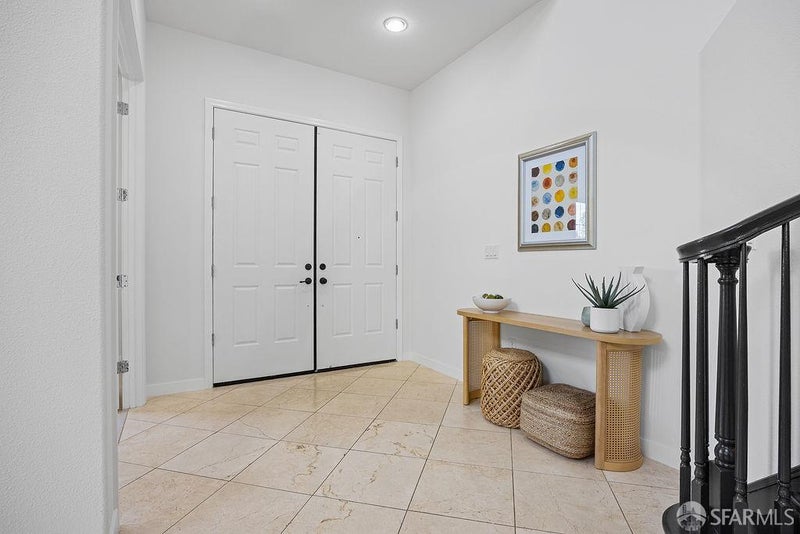
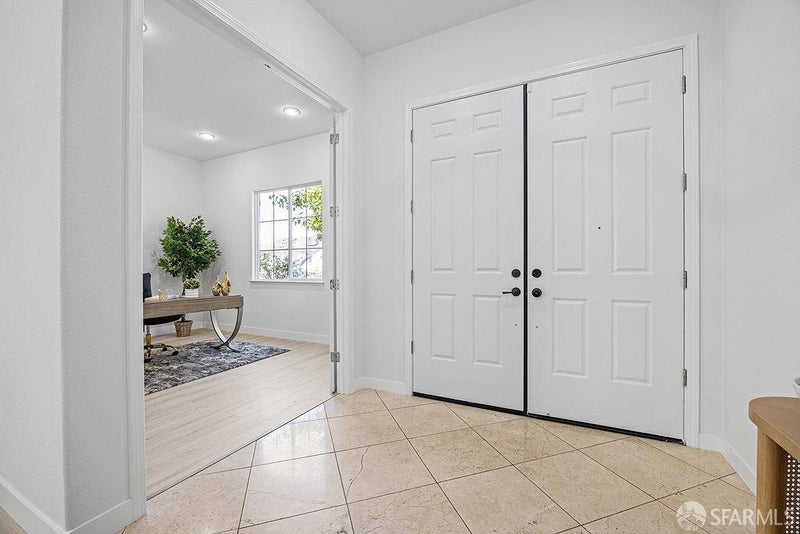
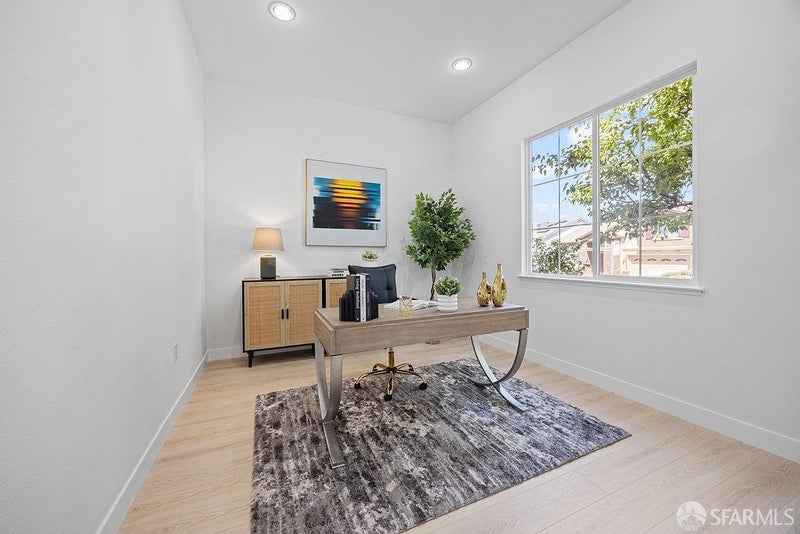
Nestled within Richmond's Country Club Vista neighborhood, this expansive five-bedroom, four-bath residence makes an immediate impression with 3,604 square feet of beautifully refreshed, light-filled living space. Soaring ceilings, new flooring, and fresh interior paint create a bright, polished backdrop, while a wonderfully versatile floor plan provides room to gather, entertain, work, and unwind with ease. Serene curb appeal and a low-maintenance front yard set the stage for a grand entrance, where a dramatic two-story living room creates an unforgettable first impression. A sweeping curved staircase serves as a striking architectural centerpiece, while the adjoining dining area offers an elegant setting for everything from intimate dinners to lively celebrations. Designed for connection, the heart of the home brings together the kitchen, breakfast nook, and recreation room in one inviting space. The spacious kitchen features granite countertops, plentiful cabinetry, a garden window overlooking the backyard, and an oversized island with bar seating. Just beyond, the breakfast nook features a built-in serving bar and sliding doors opening directly to the backyard, while the family room is anchored by a cozy fireplace. Adding to the home's flexibility, the main level includes a private bedroom and full bath, along with an enclosed den well suited for a home office or creative studio. Upstairs, a spacious loft offers another versatile living area alongside four bedrooms, including a junior suite and an impressive primary retreat. The primary features an elevated den leading to a private office, a generous walk-in closet, and ensuite bath designed for relaxation with dual vanities, soaking tub, and separate shower. A laundry room with built-in cabinetry and a hall bath with dual sinks round out the upper level. Set on a 6,205-square-foot lot, the backyard offers plenty of potential to create a personalized outdoor retreat. A spacious yard provides room for landscaping, gardening, or play. A two-car garage and driveway complete the home. Enjoy a peaceful neighborhood setting with shopping and dining at Hilltop Plaza, Richmond Country Club, and the waterfront trails and open spaces of Point Pinole Regional Shoreline nearby. With convenient access to I-80, I-580, Richmond Parkway, BART, and Ferry, this remarkable home brings together generous living spaces, flexibility, and everyday convenience into one exceptional home.
| 2 days ago | Listing updated with changes from the MLS® | |
| 4 days ago | Status changed to Active Under Contract | |
| 2 weeks ago | Listing first seen on site |

Listing information is provided by Participants of the San Francisco Association of Realtors MLS. IDX information is provided exclusively for personal, non-commercial use, and may not be used for any purpose other than to identify prospective properties consumers may be interested in purchasing. Information is deemed reliable but not guaranteed. Copyright 2026, San Francisco Association of Realtors MLS.
Last checked: 2026-09-10 05:21 AM UTC
*Estimate only. Actual rebate may vary based on final price, lender requirements, MLS rules, and broker policies.
Questions about this listing
- How much could a buyer get back on 3320 Park Ridge Drive, Richmond, CA, 94806?
- Arrivva estimates a buyer rebate of $13,000 to $25,000 on this listing. The buyer-broker fee, typically 2 to 3% of the price, goes back to you minus Arrivva's flat $9,750 fee. Every completed rebate is published on the Arrivva results page. See every completed closing
- Who is the listing brokerage for 3320 Park Ridge Drive, Richmond, CA, 94806?
- Listing courtesy of Fred Meng of DREIM | Agent Phone: (415) 828-1205, per SFAR MLS listing #426157932. Arrivva is not the listing brokerage: Arrivva is a separate flat-fee brokerage that represents you as the buyer, with your interests first and no dual agency, ever. How Arrivva represents buyers
- How do I schedule a tour of 3320 Park Ridge Drive, Richmond, CA, 94806?
- Set up a quick chat with Arrivva by phone or video. The team confirms showing availability fast, tours the home with you, and walks you through offer strategy and the rebate math before you commit to anything. Set up a time to talk
Found a home you love?
Schedule a free consultation to lock in your rebate before you offer.
Calls and texts are answered by Amy, our AI assistant, who can answer questions and help you book.
Did you know? You can invite friends and family to your search. They can join your search, rate and discuss listings with you.