Property search · The Consumer Protection Brokerage
Every listing shows your estimated rebate.
The green number on each home is what could come back to you: the buyer-broker fee (typically 2 to 3%) minus our flat $9,750. No other search shows you this, because no other brokerage gives it back.
At a glance
1594 44th Avenue, San Francisco, CA, 94122
$1,988,000·3 bd·3 ba·SFAR MLS #426156888
Every completed rebate is published: see all 249 closings.
Listing data from SFAR MLS. Listing courtesy of Rimma G Ludovico of Rimma Realty | Agent Phone: (415) 819-7380. Rebate estimate calculated by Arrivva.
How the rebate is calculated
- Buyer-broker fee at 2%
- $39,760
- Buyer-broker fee at 3%
- $59,640
- Arrivva flat fee
- - $9,750
- Estimated rebate range
- $30,000 to $50,000
*Estimate only. Actual rebate may vary based on final price, lender requirements, MLS rules, and broker policies. How the rebate works
1594 44th AvenueSan Francisco, CA 94122
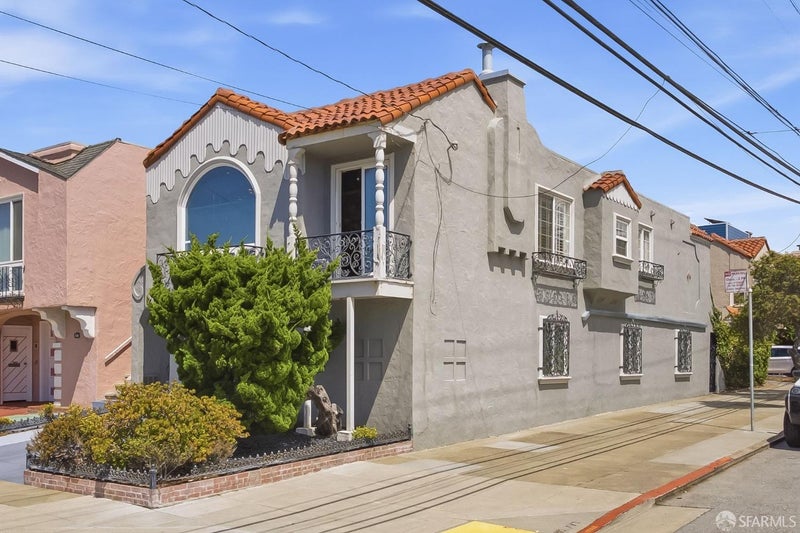
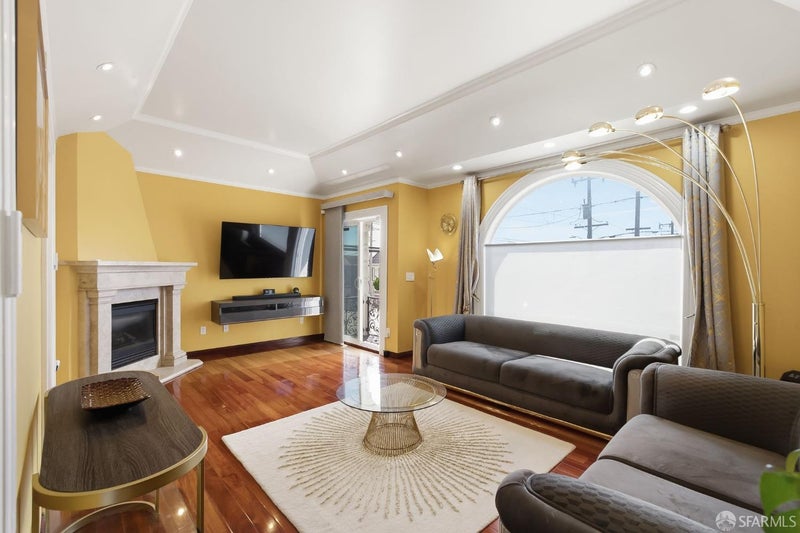
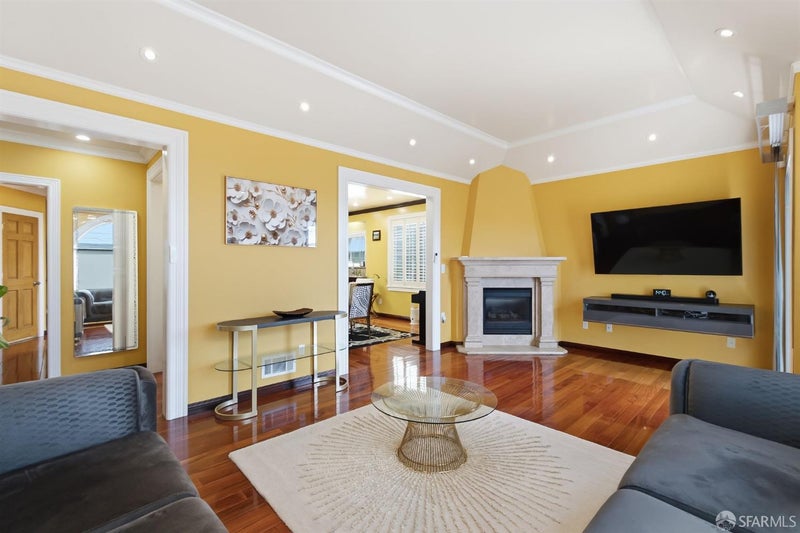
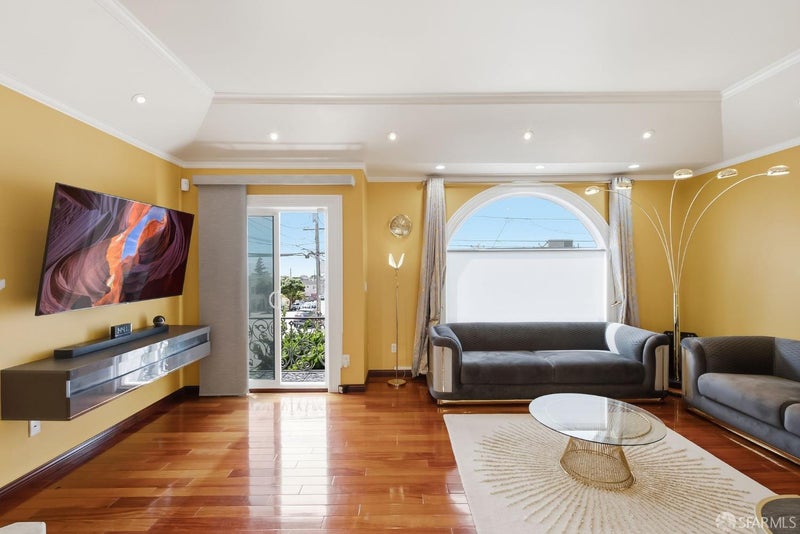
Welcome to this unique, light and spacious remodeled 1936 Spanish-Mediterranean corner home in the Outer Sunset, offering ocean views, architectural character and flexible living on two levels, including 3BR/2BA on the main level plus lower living space with a legal 2BR/1BA and living room/kitchen setup. The front door opens into a formal entry that leads to a light-filled main level featuring a spacious living room with vaulted ceilings, a fireplace, a beautiful oversized arched window, and a sliding door opening onto a decorative wrought-iron balcony with ocean views. Simulated wood flooring and window shutters throughout add character and convenience, while recessed lighting provides ample light throughout the house. The open floor plan, with a formal dining room and adjacent updated kitchen featuring a central island with bar-stool seating, offers convenience, plenty of space, and natural light from an overhead skylight - perfect for entertaining or family get-togethers. The main level features 3BRs and 2 updated BAs, both with skylights and walk-in showers with multiple shower heads; the primary en-suite bath also features a steam shower. The third bedroom offers built-in wood storage closets along two walls, while the guest bedroom features a built-in Murphy bed; both can remain for the new owners. The lower level provides separate living quarters with dedicated exterior access and a separate exit to the backyard, its own living room/kitchen combination, and a legal 2BR/1BA - an excellent arrangement for extended or multigenerational family living, guests, or additional privacy and flexibility. A one-car garage plus driveway parking provides space for two cars, while the garage also offers ample storage with built-in cabinets and shelving, a dedicated workshop area, utility sink, and an all-in-one washer/dryer. The tiled backyard creates a private outdoor retreat with a fountain area and three storage sheds, offering space to relax, entertain, and enjoy the outdoors. And then there is the location. Golden Gate Park is just five blocks away and Ocean Beach only four blocks away - close enough to enjoy both as part of everyday life. Take a stroll to the park or beach, stop by Andytown Coffee or Soup Art just around the corner, or enjoy Gus's Community Market and other neighborhood shops and restaurants nearby. Convenient access to public transportation & major routes makes getting around City easy, with UCSF, downtown, major freeways easily accessible.
| 6 days ago | Listing updated with changes from the MLS® | |
| a week ago | Status changed to Pending | |
| 2 weeks ago | Listing first seen on site |

Listing information is provided by Participants of the San Francisco Association of Realtors MLS. IDX information is provided exclusively for personal, non-commercial use, and may not be used for any purpose other than to identify prospective properties consumers may be interested in purchasing. Information is deemed reliable but not guaranteed. Copyright 2026, San Francisco Association of Realtors MLS.
Last checked: 2026-09-10 09:42 AM UTC
*Estimate only. Actual rebate may vary based on final price, lender requirements, MLS rules, and broker policies.
Questions about this listing
- How much could a buyer get back on 1594 44th Avenue, San Francisco, CA, 94122?
- Arrivva estimates a buyer rebate of $30,000 to $50,000 on this listing. The buyer-broker fee, typically 2 to 3% of the price, goes back to you minus Arrivva's flat $9,750 fee. Every completed rebate is published on the Arrivva results page. See every completed closing
- Who is the listing brokerage for 1594 44th Avenue, San Francisco, CA, 94122?
- Listing courtesy of Rimma G Ludovico of Rimma Realty | Agent Phone: (415) 819-7380, per SFAR MLS listing #426156888. Arrivva is not the listing brokerage: Arrivva is a separate flat-fee brokerage that represents you as the buyer, with your interests first and no dual agency, ever. How Arrivva represents buyers
- How do I schedule a tour of 1594 44th Avenue, San Francisco, CA, 94122?
- Set up a quick chat with Arrivva by phone or video. The team confirms showing availability fast, tours the home with you, and walks you through offer strategy and the rebate math before you commit to anything. Set up a time to talk
Found a home you love?
Schedule a free consultation to lock in your rebate before you offer.
Calls and texts are answered by Amy, our AI assistant, who can answer questions and help you book.
Did you know? You can invite friends and family to your search. They can join your search, rate and discuss listings with you.