Property search · The Consumer Protection Brokerage
Every listing shows your estimated rebate.
The green number on each home is what could come back to you: the buyer-broker fee (typically 2 to 3%) minus our flat $9,750. No other search shows you this, because no other brokerage gives it back.
At a glance
187 Upper Terrace Terrace, San Francisco, CA, 94117
$2,699,000·2 bd·1 ba·SFAR MLS #426156348
Every completed rebate is published: see all 249 closings.
Listing data from SFAR MLS. Listing courtesy of Andrew de Vries of Berkshire Hathaway-Franciscan | Agent Phone: (415) 585-5200. Rebate estimate calculated by Arrivva.
How the rebate is calculated
- Buyer-broker fee at 2%
- $53,980
- Buyer-broker fee at 3%
- $80,970
- Arrivva flat fee
- - $9,750
- Estimated rebate range
- $44,000 to $72,000
*Estimate only. Actual rebate may vary based on final price, lender requirements, MLS rules, and broker policies. How the rebate works
187 Upper Terrace TerraceSan Francisco, CA 94117
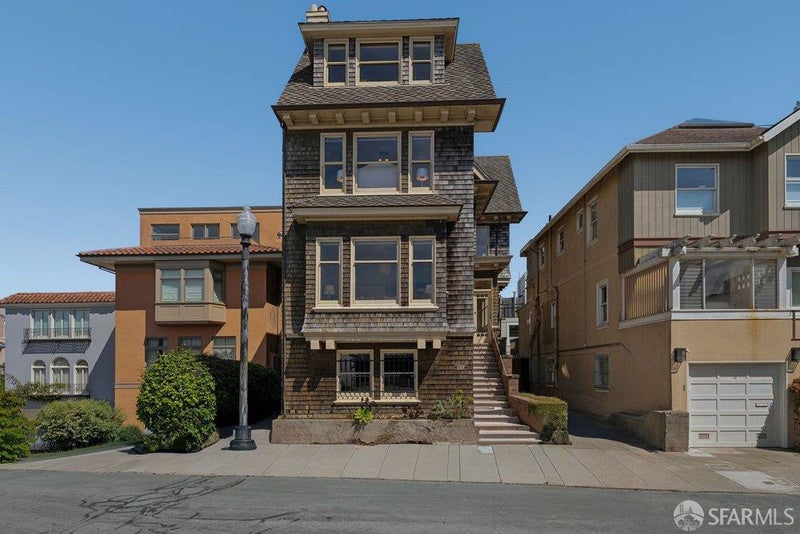
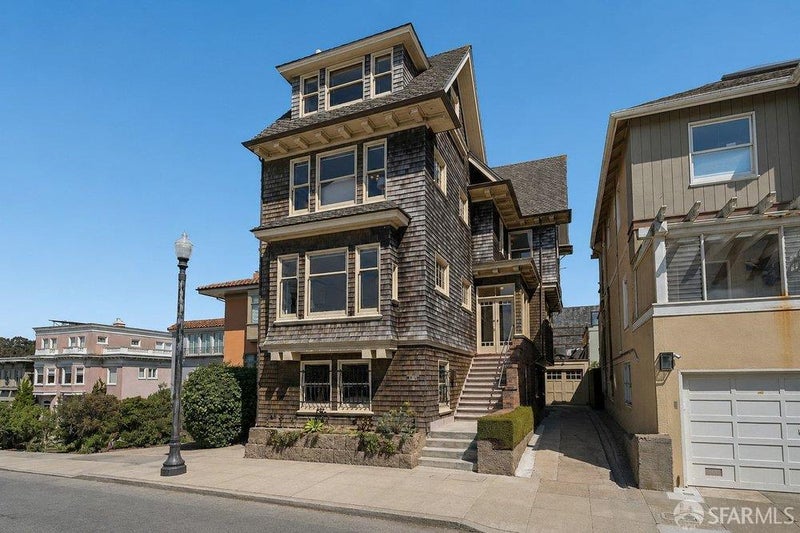
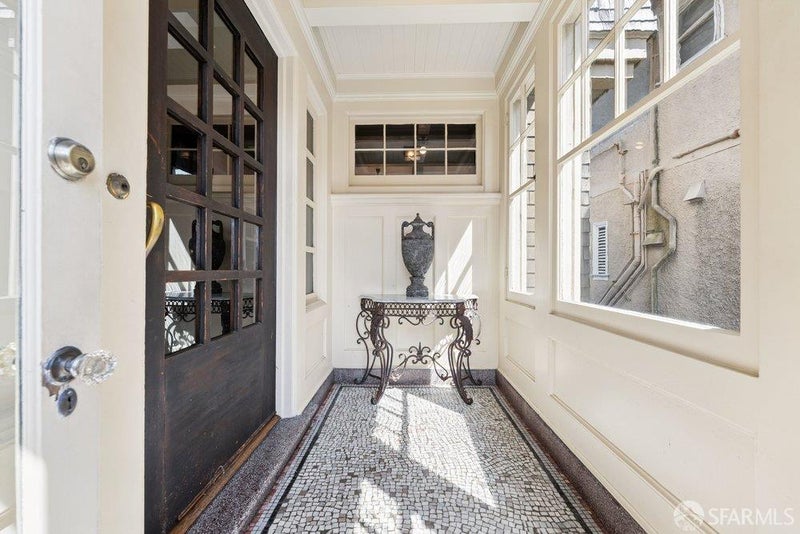
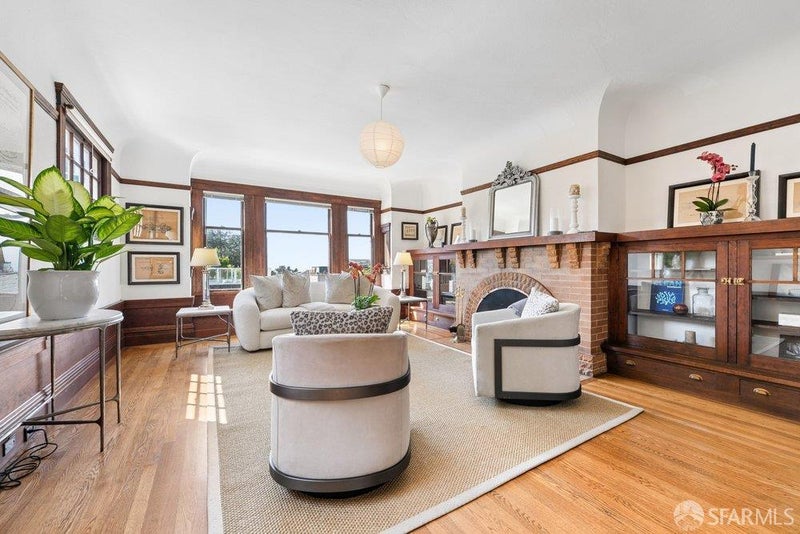
Rarely available near the top of Upper Terrace in Ashbury Heights, this substantial 1915 Edwardian residence with Craftsman influences comes to market for the first time in many years. Approx. 2,950 sq. ft. per public tax records, though the home is likely larger, the residence offers 4BD/1.5BA plus a versatile top-floor bonus room, gracious formal spaces, multiple outdoor areas and a detached 2-car garage. Exceptional original details include hardwood floors, rich wood paneling and millwork, box-beam ceilings, built-in cabinetry, original doors and hardware, and 2 distinctive fireplaces. A period entry vestibule introduces the home's remarkable craftsmanship. The generously proportioned living room features an arched brick fireplace, broad bay window and built-ins, while the dramatic formal dining room showcases a box-beam ceiling, extensive paneling, original cabinetry and tiled fireplace. The character-filled kitchen features a substantial stainless-steel range and hood, antique cast-iron stove, adjoining breakfast/pantry area and nearby half bath, with direct access to the rear garden and a substantial deck above the garage offering downtown SF and Bay views. A spacious lower-level family/recreation room provides flexible additional living space for media, play, exercise or work-from-home uses. The principal bedroom level offers 3BDs, including a spacious primary, a bedroom with private balcony and city views, and another with Twin Peaks/Sutro Tower outlooks and a charming sink/dressing alcove. A traditional split full bath serves this level. Upstairs, the 4th bedroom enjoys broad windows and elevated Twin Peaks/Sutro Tower outlooks, while an additional bonus room offers excellent flexibility for guests, home office, study or creative space. A long side driveway leads to the detached 2-car garage. A large unfinished basement provides laundry, storage, workshop and utility space. Varied outlooks extend toward downtown and the Bay, Twin Peaks and Sutro Tower, and west toward the ocean. Convenient to Cole Valley, Buena Vista and Corona Heights parks, Haight-Ashbury, UCSF, Golden Gate Park and transit. Retaining much of its vintage character and finishes, this distinctive hilltop residence offers an exceptional opportunity to thoughtfully update and personalize a substantial period home while preserving the architectural details that make it so special.
| 2 days ago | Listing updated with changes from the MLS® | |
| 3 days ago | Status changed to Pending | |
| 3 weeks ago | Listing first seen on site |

Listing information is provided by Participants of the San Francisco Association of Realtors MLS. IDX information is provided exclusively for personal, non-commercial use, and may not be used for any purpose other than to identify prospective properties consumers may be interested in purchasing. Information is deemed reliable but not guaranteed. Copyright 2026, San Francisco Association of Realtors MLS.
Last checked: 2026-09-10 08:17 AM UTC
*Estimate only. Actual rebate may vary based on final price, lender requirements, MLS rules, and broker policies.
Questions about this listing
- How much could a buyer get back on 187 Upper Terrace Terrace, San Francisco, CA, 94117?
- Arrivva estimates a buyer rebate of $44,000 to $72,000 on this listing. The buyer-broker fee, typically 2 to 3% of the price, goes back to you minus Arrivva's flat $9,750 fee. Every completed rebate is published on the Arrivva results page. See every completed closing
- Who is the listing brokerage for 187 Upper Terrace Terrace, San Francisco, CA, 94117?
- Listing courtesy of Andrew de Vries of Berkshire Hathaway-Franciscan | Agent Phone: (415) 585-5200, per SFAR MLS listing #426156348. Arrivva is not the listing brokerage: Arrivva is a separate flat-fee brokerage that represents you as the buyer, with your interests first and no dual agency, ever. How Arrivva represents buyers
- How do I schedule a tour of 187 Upper Terrace Terrace, San Francisco, CA, 94117?
- Set up a quick chat with Arrivva by phone or video. The team confirms showing availability fast, tours the home with you, and walks you through offer strategy and the rebate math before you commit to anything. Set up a time to talk
Found a home you love?
Schedule a free consultation to lock in your rebate before you offer.
Calls and texts are answered by Amy, our AI assistant, who can answer questions and help you book.
Did you know? You can invite friends and family to your search. They can join your search, rate and discuss listings with you.