Property search · The Consumer Protection Brokerage
Every listing shows your estimated rebate.
The green number on each home is what could come back to you: the buyer-broker fee (typically 2 to 3%) minus our flat $9,750. No other search shows you this, because no other brokerage gives it back.
At a glance
2023 20th Avenue, San Francisco, CA, 94116
$1,295,000·3 bd·2 ba·SFAR MLS #426156076
Every completed rebate is published: see all 250 closings.
Listing data from SFAR MLS. Listing courtesy of Melanie P Leung of KeyOpp Real Estate | Agent Phone: (415) 888-9698. Rebate estimate calculated by Arrivva.
How the rebate is calculated
- Buyer-broker fee at 2%
- $25,900
- Buyer-broker fee at 3%
- $38,850
- Arrivva flat fee
- - $9,750
- Estimated rebate range
- $16,000 to $30,000
*Estimate only. Actual rebate may vary based on final price, lender requirements, MLS rules, and broker policies. How the rebate works
2023 20th AvenueSan Francisco, CA 94116
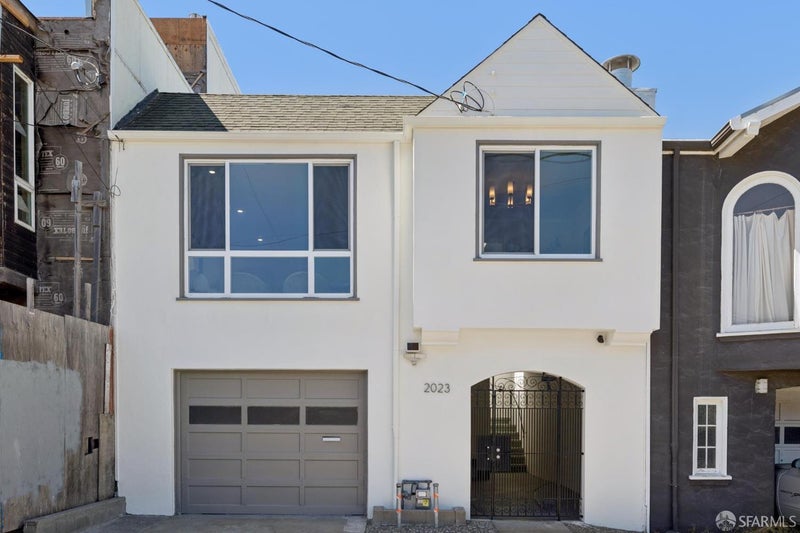
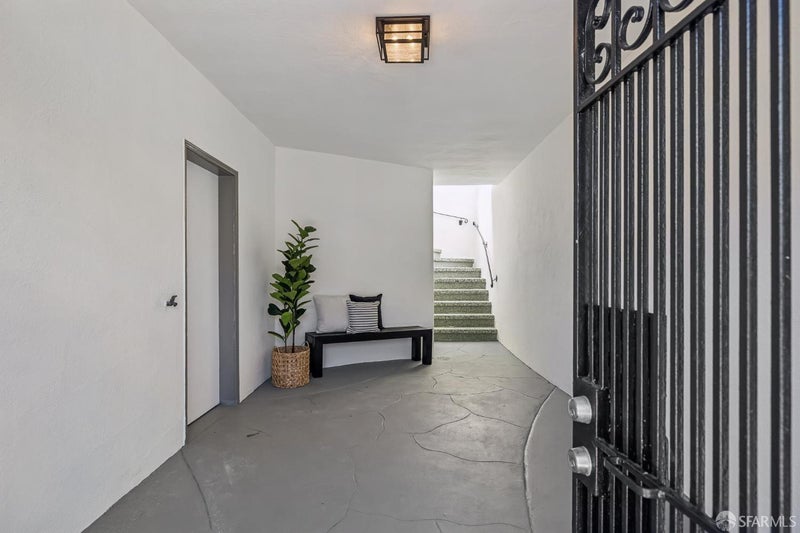
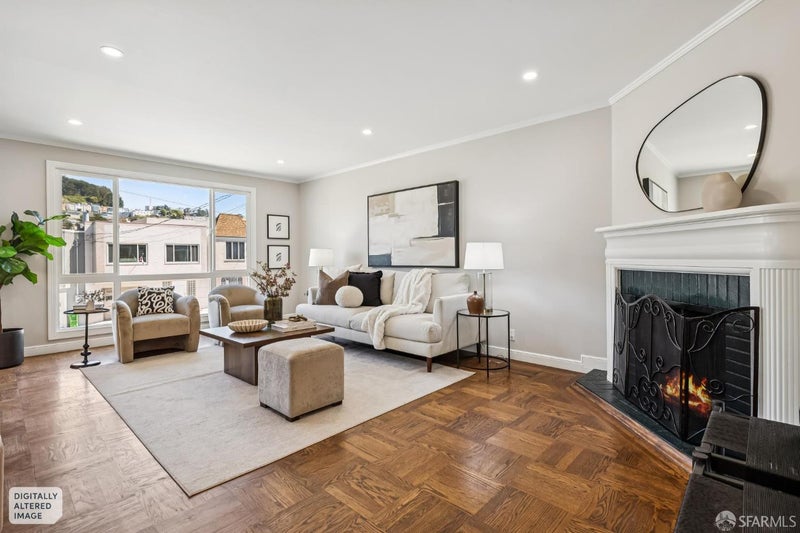
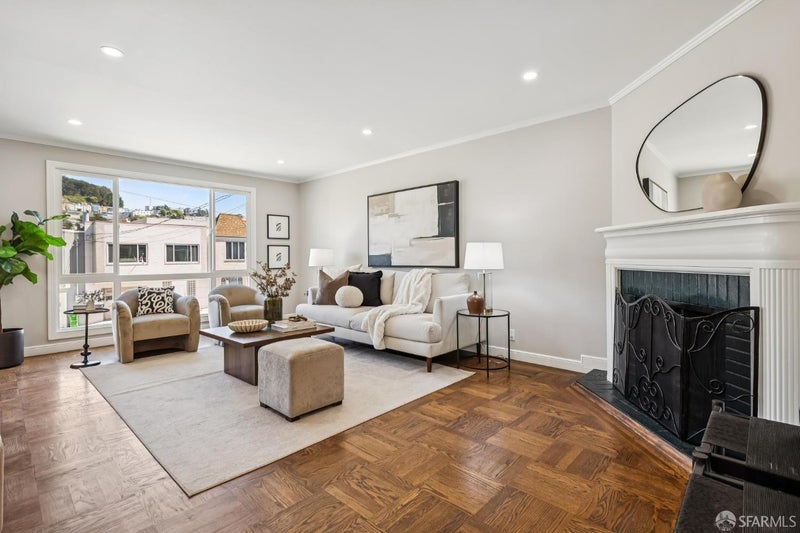
Timeless San Francisco charm meets modern updates in this spacious and well-loved 4-bedroom, 2.5-bath Central Sunset home (with 3 bedrooms, 1.5 baths on main level and 1 bedroom, 1 bath on lower level), offering 2,212 sq ft of versatile living space. Refinished hardwood floors, fresh paint, abundant natural light, and APPROVED permitted plans for a new primary suite and great room add both immediate appeal and exciting future potential.The main level opens to a light-filled living room framed by oversized picture windows and anchored by a classic brick fireplace overlooking Golden Gate Heights and Sutro Towers, flowing seamlessly into a formal dining room. The renovated kitchen features new quartz countertops, appliances, refreshed cabinetry, and a skylight that brings in an abundance of natural light. This rarely available floor plan has three well-proportioned bedrooms all on one level, including a spacious rear bedroom with dual closets and backyard outlooks, share a full bath, while a convenient powder room completes the main level. The lower level offers remarkable flexibility with a generous recreation room with sliding glass doors that lead to the backyard, a bright fourth bedroom, full bath and an additional room ideal for a home office, gym, or creative studio. A tandem garage, private driveway parking, and abundant storage add to this coveted convenience to everyday city living. The spacious, level backyard with tiered patios provides a rare urban retreat for al fresco dining, entertaining, gardening, or quiet afternoons outdoors. Step outside of your front doorway and take in a quintessential San Francisco moment with views toward the Golden Gate Bridge-a striking reminder of the city's iconic gateway and the opportunities that lie ahead. Ideally positioned between the vibrant Noriega and Taraval corridors, the home is moments from neighborhood restaurants, cafes, parks, schools, and transit, with Stern Grove, Larsen Playground, Golden Gate Park and Ocean Beach all within easy reach. Combining classic architecture, modern comforts, flexible living spaces, expansion potential, and coveted parking, this Central Sunset residence offers an exceptional opportunity to embrace the best of San Francisco's westside living.
| 2 hours ago | Listing updated with changes from the MLS® | |
| 7 days ago | Listing first seen on site |

Listing information is provided by Participants of the San Francisco Association of Realtors MLS. IDX information is provided exclusively for personal, non-commercial use, and may not be used for any purpose other than to identify prospective properties consumers may be interested in purchasing. Information is deemed reliable but not guaranteed. Copyright 2026, San Francisco Association of Realtors MLS.
Last checked: 2026-09-22 08:06 PM UTC
*Estimate only. Actual rebate may vary based on final price, lender requirements, MLS rules, and broker policies.
Questions about this listing
- How much could a buyer get back on 2023 20th Avenue, San Francisco, CA, 94116?
- Arrivva estimates a buyer rebate of $16,000 to $30,000 on this listing. The buyer-broker fee, typically 2 to 3% of the price, goes back to you minus Arrivva's flat $9,750 fee. Every completed rebate is published on the Arrivva results page. See every completed closing
- Who is the listing brokerage for 2023 20th Avenue, San Francisco, CA, 94116?
- Listing courtesy of Melanie P Leung of KeyOpp Real Estate | Agent Phone: (415) 888-9698, per SFAR MLS listing #426156076. Arrivva is not the listing brokerage: Arrivva is a separate flat-fee brokerage that represents you as the buyer, with your interests first and no dual agency, ever. How Arrivva represents buyers
- How do I schedule a tour of 2023 20th Avenue, San Francisco, CA, 94116?
- Set up a quick chat with Arrivva by phone or video. The team confirms showing availability fast, tours the home with you, and walks you through offer strategy and the rebate math before you commit to anything. Set up a time to talk
Found a home you love?
Schedule a free consultation to lock in your rebate before you offer.
Calls and texts are answered by Amy, our AI assistant, who can answer questions and help you book.
Did you know? You can invite friends and family to your search. They can join your search, rate and discuss listings with you.