Property search · The Consumer Protection Brokerage
Every listing shows your estimated rebate.
The green number on each home is what could come back to you: the buyer-broker fee (typically 2 to 3%) minus our flat $9,750. No other search shows you this, because no other brokerage gives it back.
At a glance
3031 Gough Street, San Francisco, CA, 94123
$3,995,000·4 bd·4 ba·SFAR MLS #426154828
Every completed rebate is published: see all 249 closings.
Listing data from SFAR MLS. Listing courtesy of Kathy Chan of Parc Bay Real Estate | Agent Phone: (415) 370-3776. Rebate estimate calculated by Arrivva.
How the rebate is calculated
- Buyer-broker fee at 2%
- $79,900
- Buyer-broker fee at 3%
- $119,850
- Arrivva flat fee
- - $9,750
- Estimated rebate range
- $70,000 to $111,000
*Estimate only. Actual rebate may vary based on final price, lender requirements, MLS rules, and broker policies. How the rebate works
3031 Gough StreetSan Francisco, CA 94123
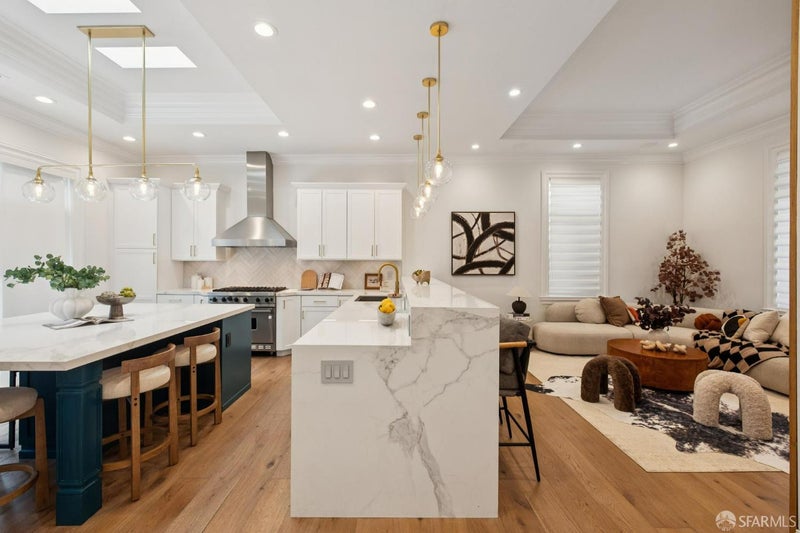
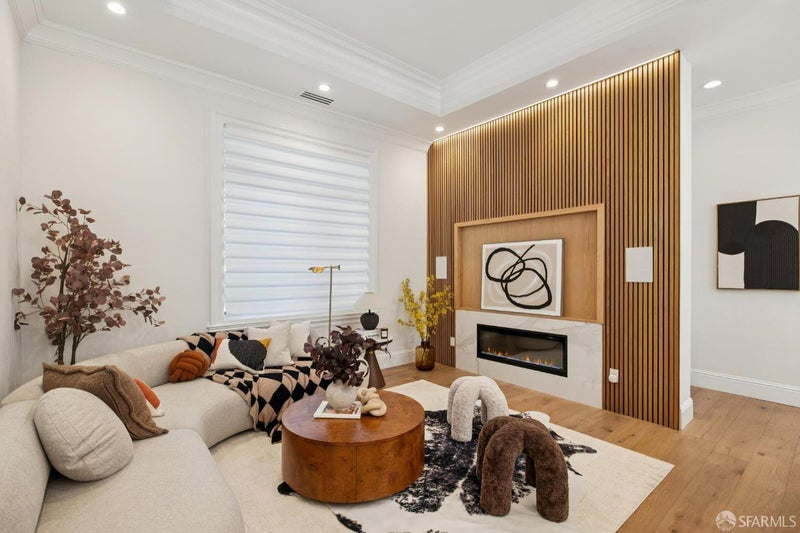
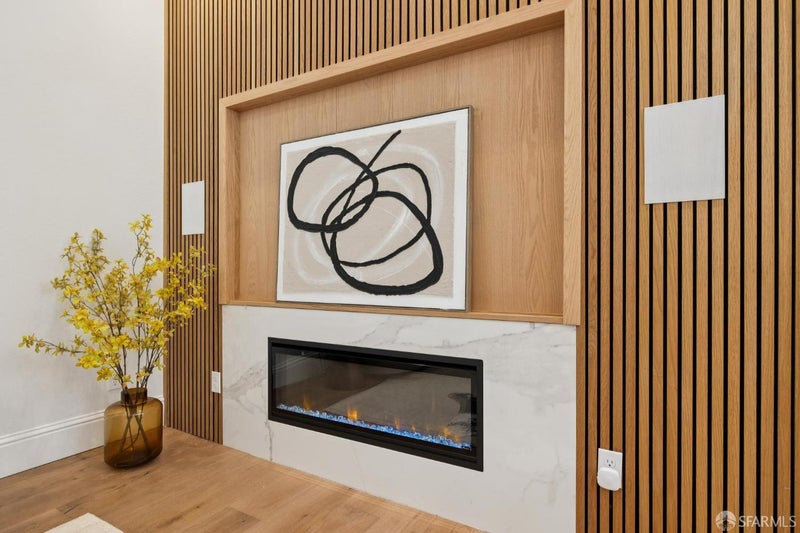
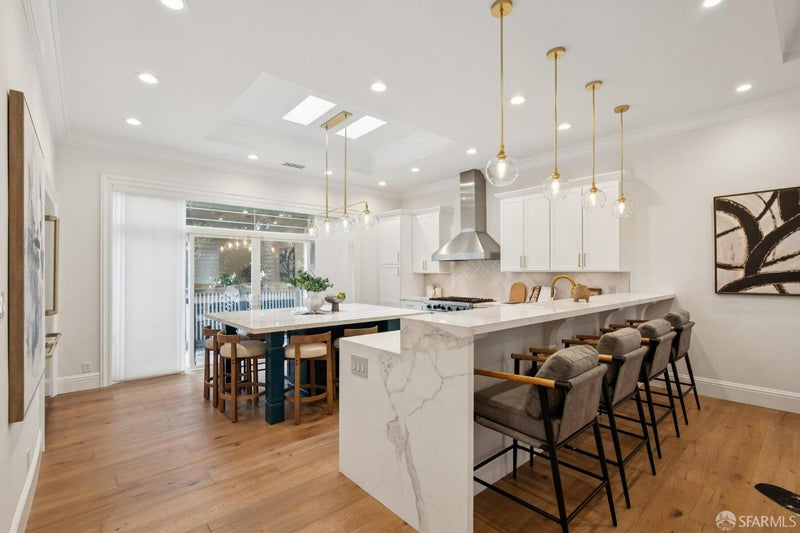
This stunning, fully detached single-family residence is located in San Francisco's highly desirable Marina District. Completely remodeled in 2023, this 5-bedroom, 4-bathroom home spans approximately 2,600 square feet of refined living space. With no shared walls, soaring high ceilings, and an open-concept layout, this property offers rare privacy and modern elegance with exceptional detail throughout. Step inside to discover a calm, elegant aesthetic defined by a serene neutral palette, wide-plank light oak flooring, and exquisite high-end finishes. Architectural details such as coffered ceilings, crown molding, and oversized baseboards create a sophisticated yet welcoming atmosphere, perfect for contemporary family living. The designer kitchen is a true showpiece, featuring waterfall-edge counters, a large center island, custom cabinetry, and premium stainless steel appliances, including a professional-grade Viking stove, an oversized 60 double-door refrigerator/freezer, and a dedicated wine fridge. The kitchen flows seamlessly into the living room, centered around an electric fireplace and complete with a built-in sound system. A newly installed skylight bathes the space in natural light. Spa-inspired bathrooms feature marble counters, brushed brass fixtures, and elegant tilework, while ample built-in storage and multiple walk-in closets provide effortless organization. The flexible two-level layout offers exceptional versatility. The upper floor features the main living areas, two bedrooms, and two baths, with walk-out access to an upper deck and stairs to the backyard. The lower level houses a luxurious primary suite with private yard access, a jacuzzi tub, and a steam shower with a built-in sound system, plus two additional generously sized bedrooms, a shared bath, and a convenient laundry area. Outdoor living is elevated with a remodeled backyard featuring a custom waterfall, built-in seating, and a spiral staircase that adds charm and connects to the upper level. Enjoy 95% walkability to the famed shops and restaurants on Chestnut and Union Street, the Marina Library, the Presidio, Palace of Fine Arts, Crissy Field, top-rated schools, and tech shuttles. This is a home you simply cannot miss. See 3D virtual tour online.
| 20 hours ago | Listing updated with changes from the MLS® | |
| 3 weeks ago | Listing first seen on site |

Listing information is provided by Participants of the San Francisco Association of Realtors MLS. IDX information is provided exclusively for personal, non-commercial use, and may not be used for any purpose other than to identify prospective properties consumers may be interested in purchasing. Information is deemed reliable but not guaranteed. Copyright 2026, San Francisco Association of Realtors MLS.
Last checked: 2026-09-10 07:27 AM UTC
*Estimate only. Actual rebate may vary based on final price, lender requirements, MLS rules, and broker policies.
Questions about this listing
- How much could a buyer get back on 3031 Gough Street, San Francisco, CA, 94123?
- Arrivva estimates a buyer rebate of $70,000 to $111,000 on this listing. The buyer-broker fee, typically 2 to 3% of the price, goes back to you minus Arrivva's flat $9,750 fee. Every completed rebate is published on the Arrivva results page. See every completed closing
- Who is the listing brokerage for 3031 Gough Street, San Francisco, CA, 94123?
- Listing courtesy of Kathy Chan of Parc Bay Real Estate | Agent Phone: (415) 370-3776, per SFAR MLS listing #426154828. Arrivva is not the listing brokerage: Arrivva is a separate flat-fee brokerage that represents you as the buyer, with your interests first and no dual agency, ever. How Arrivva represents buyers
- How do I schedule a tour of 3031 Gough Street, San Francisco, CA, 94123?
- Set up a quick chat with Arrivva by phone or video. The team confirms showing availability fast, tours the home with you, and walks you through offer strategy and the rebate math before you commit to anything. Set up a time to talk
Found a home you love?
Schedule a free consultation to lock in your rebate before you offer.
Calls and texts are answered by Amy, our AI assistant, who can answer questions and help you book.
Did you know? You can invite friends and family to your search. They can join your search, rate and discuss listings with you.