Property search · The Consumer Protection Brokerage
Every listing shows your estimated rebate.
The green number on each home is what could come back to you: the buyer-broker fee (typically 2 to 3%) minus our flat $9,750. No other search shows you this, because no other brokerage gives it back.
At a glance
5452 Lenore Avenue, Livermore, CA, 94550
$875,000·2 bd·2 ba·SFAR MLS #426152945
Every completed rebate is published: see all 249 closings.
Listing data from SFAR MLS. Listing courtesy of Kathleen Hall of Compass | Agent Phone: (510) 759-1363. Rebate estimate calculated by Arrivva.
How the rebate is calculated
- Buyer-broker fee at 2%
- $17,500
- Buyer-broker fee at 3%
- $26,250
- Arrivva flat fee
- - $9,750
- Estimated rebate range
- $7,000 to $17,000
*Estimate only. Actual rebate may vary based on final price, lender requirements, MLS rules, and broker policies. How the rebate works
5452 Lenore AvenueLivermore, CA 94550
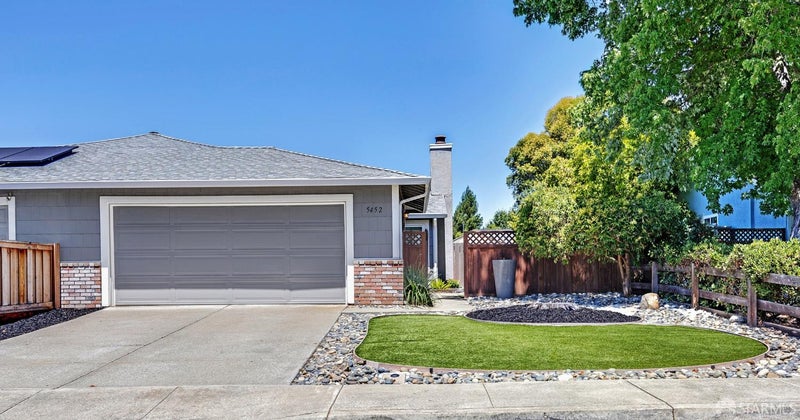
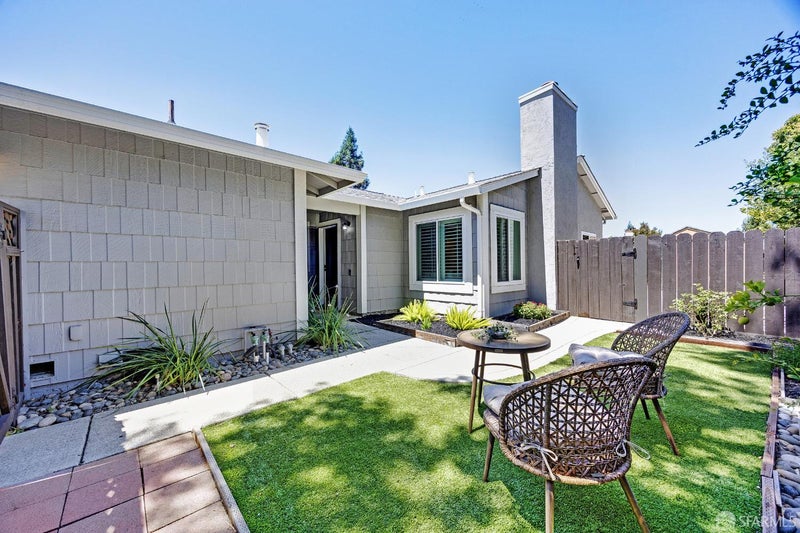
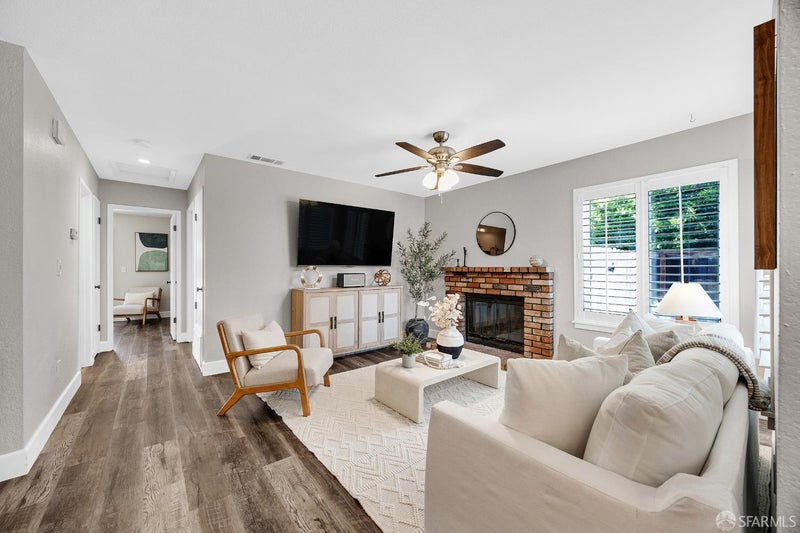
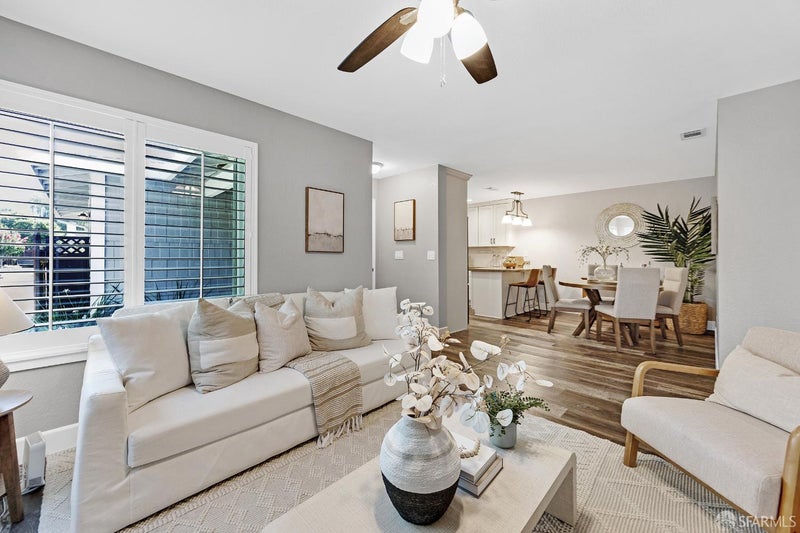
Welcome to 5452 Lenore Ave, a stylishly updated single-story duet home in Livermore's desirable Rancho Arroyo community. This 2BD/2BA home offers 967+/- sq. ft. featuring a thoughtfully designed floor plan, highlighted by open, light-filled rooms, a cozy wood-burning brick fireplace, and custom window shutters. The updated chef's kitchen features quartz countertops, custom cabinetry, GE Slate appliances, gas range, breakfast bar, and LVP flooring throughout. The spacious primary suite includes an updated en-suite bath with modern finishes. Situated on a 4,715+/- sq. ft. lot (per tax records), the private backyard offers a concrete patio, artificial turf, landscaping, and a large storage shed, perfect for relaxing or entertaining. The 2-car garage includes interior access, extra storage, and washer/dryer. Conveniently located near Downtown Livermore's dining, shopping, and year-round events, top-rated schools, award-winning wineries, Vasco Row, parks, LLNL, and easy access to I-580. A wonderful opportunity to enjoy comfort, style, and an unbeatable Livermore location.
| a week ago | Listing updated with changes from the MLS® | |
| 4 weeks ago | Listing first seen on site |

Listing information is provided by Participants of the San Francisco Association of Realtors MLS. IDX information is provided exclusively for personal, non-commercial use, and may not be used for any purpose other than to identify prospective properties consumers may be interested in purchasing. Information is deemed reliable but not guaranteed. Copyright 2026, San Francisco Association of Realtors MLS.
Last checked: 2026-09-10 06:32 AM UTC
*Estimate only. Actual rebate may vary based on final price, lender requirements, MLS rules, and broker policies.
Questions about this listing
- How much could a buyer get back on 5452 Lenore Avenue, Livermore, CA, 94550?
- Arrivva estimates a buyer rebate of $7,000 to $17,000 on this listing. The buyer-broker fee, typically 2 to 3% of the price, goes back to you minus Arrivva's flat $9,750 fee. Every completed rebate is published on the Arrivva results page. See every completed closing
- Who is the listing brokerage for 5452 Lenore Avenue, Livermore, CA, 94550?
- Listing courtesy of Kathleen Hall of Compass | Agent Phone: (510) 759-1363, per SFAR MLS listing #426152945. Arrivva is not the listing brokerage: Arrivva is a separate flat-fee brokerage that represents you as the buyer, with your interests first and no dual agency, ever. How Arrivva represents buyers
- How do I schedule a tour of 5452 Lenore Avenue, Livermore, CA, 94550?
- Set up a quick chat with Arrivva by phone or video. The team confirms showing availability fast, tours the home with you, and walks you through offer strategy and the rebate math before you commit to anything. Set up a time to talk
Found a home you love?
Schedule a free consultation to lock in your rebate before you offer.
Calls and texts are answered by Amy, our AI assistant, who can answer questions and help you book.
Did you know? You can invite friends and family to your search. They can join your search, rate and discuss listings with you.