Property search · The Consumer Protection Brokerage
Every listing shows your estimated rebate.
The green number on each home is what could come back to you: the buyer-broker fee (typically 2 to 3%) minus our flat $9,750. No other search shows you this, because no other brokerage gives it back.
At a glance
20 Westgate Drive, San Francisco, CA, 94127
$1,575,000·2 bd·1 ba·SFAR MLS #426152020
Every completed rebate is published: see all 249 closings.
Listing data from SFAR MLS. Listing courtesy of Andrew Herrera II of Berkshire Hathaway-Franciscan | Agent Phone: (415) 564-9777. Rebate estimate calculated by Arrivva.
How the rebate is calculated
- Buyer-broker fee at 2%
- $31,500
- Buyer-broker fee at 3%
- $47,250
- Arrivva flat fee
- - $9,750
- Estimated rebate range
- $21,000 to $38,000
*Estimate only. Actual rebate may vary based on final price, lender requirements, MLS rules, and broker policies. How the rebate works
20 Westgate DriveSan Francisco, CA 94127
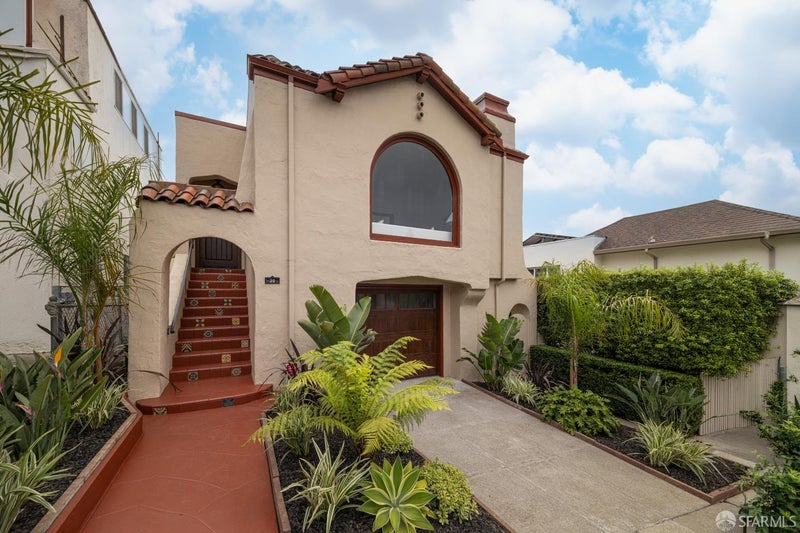
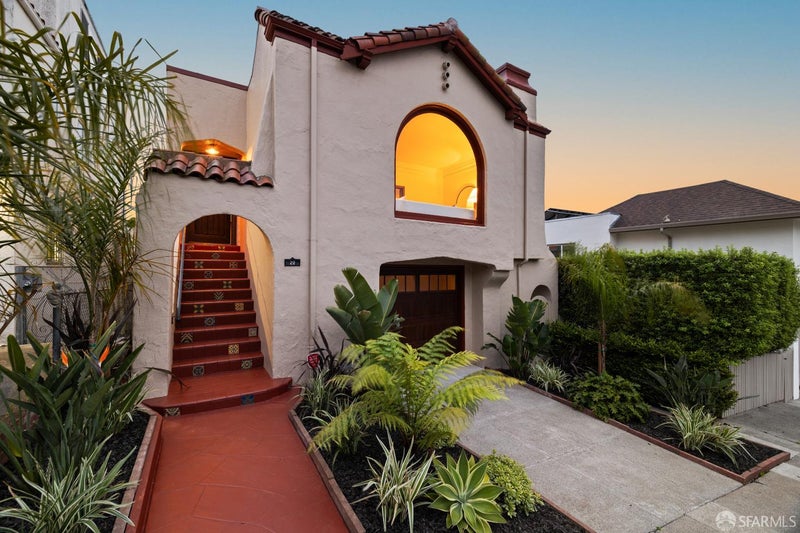
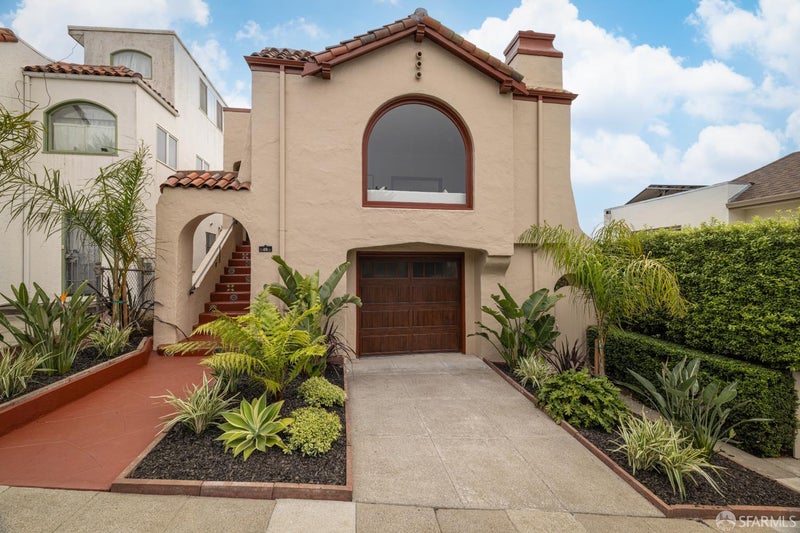
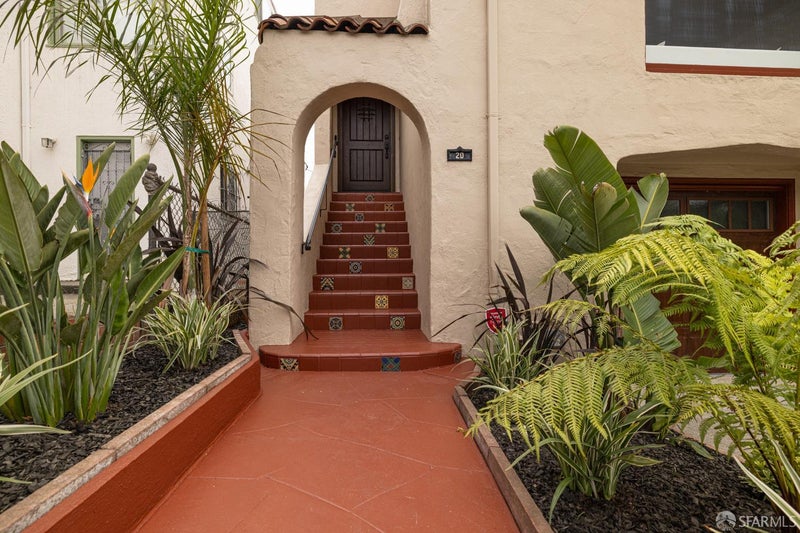
Exquisite Spanish Mediterranean view home tucked away on wonderful block, close to public transportation & Aptos Park! A charming garden entrance w/inviting walkway leads to a classic terracotta staircase & arched portico which opens into a gracious foyer w/center hall floor plan & nice coat closet. Magnificent formal living rm w/high ceiling boasts a handsome fireplace w/original Aztec-design tile surround & mantel, huge arched picture window, stunning triple-layered intricate plaster moldings & rich parquet hardwood floors. Gorgeous, banquet-sized formal dining rm w/double mahogany wood doors, expansive bay window, elegant plaster relief moldings & striking chandelier. The tastefully updated period tiled kitchen w/southerly views, luxury vinyl flooring, separate breakfast rm w/checkerboard hardwood floor, built-in china hutch & ironing board showcases a fabulous woodblock-top work island w/drawers, attractive custom wood cabinets w/sleek hardware & Whirlpool stainless-steel appliances, incl a refrigerator & five-burner gas range w/Broan hood. The impressive center hall corridor, featuring a skylight, telephone seating alcove & three large closets leads to the home's private living quarters. This area includes two good-sized bedrooms -both w/big walk-in closets & terrific southerly views- and an amazing, vintage tiled split-bath w/private water closet, vanity sink, mirrored medicine cabinet, cast-iron tub & separate walk-in shower. The lower level enjoys an enormous family/entertainment rm or 3rd BR w/views to the garden, a convenient quarter bathroom, home office space w/built-in wall cabinet, wine rm, vented pantry w/shelving, potting rm, laundry area w/LG washer & dryer & utility sink, workbench, built-in storage cabinets & two-car tandem parking garage. Beautifully landscaped backyard w/tradesman's entrance, walking path, deck, artificial lawn & colorful, mature plants & trees!
| 6 days ago | Listing updated with changes from the MLS® | |
| 7 days ago | Status changed to Pending | |
| 2 weeks ago | Listing first seen on site |

Listing information is provided by Participants of the San Francisco Association of Realtors MLS. IDX information is provided exclusively for personal, non-commercial use, and may not be used for any purpose other than to identify prospective properties consumers may be interested in purchasing. Information is deemed reliable but not guaranteed. Copyright 2026, San Francisco Association of Realtors MLS.
Last checked: 2026-09-10 05:26 AM UTC
*Estimate only. Actual rebate may vary based on final price, lender requirements, MLS rules, and broker policies.
Questions about this listing
- How much could a buyer get back on 20 Westgate Drive, San Francisco, CA, 94127?
- Arrivva estimates a buyer rebate of $21,000 to $38,000 on this listing. The buyer-broker fee, typically 2 to 3% of the price, goes back to you minus Arrivva's flat $9,750 fee. Every completed rebate is published on the Arrivva results page. See every completed closing
- Who is the listing brokerage for 20 Westgate Drive, San Francisco, CA, 94127?
- Listing courtesy of Andrew Herrera II of Berkshire Hathaway-Franciscan | Agent Phone: (415) 564-9777, per SFAR MLS listing #426152020. Arrivva is not the listing brokerage: Arrivva is a separate flat-fee brokerage that represents you as the buyer, with your interests first and no dual agency, ever. How Arrivva represents buyers
- How do I schedule a tour of 20 Westgate Drive, San Francisco, CA, 94127?
- Set up a quick chat with Arrivva by phone or video. The team confirms showing availability fast, tours the home with you, and walks you through offer strategy and the rebate math before you commit to anything. Set up a time to talk
Found a home you love?
Schedule a free consultation to lock in your rebate before you offer.
Calls and texts are answered by Amy, our AI assistant, who can answer questions and help you book.
Did you know? You can invite friends and family to your search. They can join your search, rate and discuss listings with you.