Property search · The Consumer Protection Brokerage
Every listing shows your estimated rebate.
The green number on each home is what could come back to you: the buyer-broker fee (typically 2 to 3%) minus our flat $9,750. No other search shows you this, because no other brokerage gives it back.
At a glance
140 Panoramic Way, Berkeley, CA, 94704
$1,295,000·2 bd·2 ba·SFAR MLS #426150689
Every completed rebate is published: see all 249 closings.
Listing data from SFAR MLS. Listing courtesy of Cynthia L Kellogg of Engel & Voelkers San Francisco | Agent Phone: (415) 654-0279. Rebate estimate calculated by Arrivva.
How the rebate is calculated
- Buyer-broker fee at 2%
- $25,900
- Buyer-broker fee at 3%
- $38,850
- Arrivva flat fee
- - $9,750
- Estimated rebate range
- $16,000 to $30,000
*Estimate only. Actual rebate may vary based on final price, lender requirements, MLS rules, and broker policies. How the rebate works
140 Panoramic WayBerkeley, CA 94704
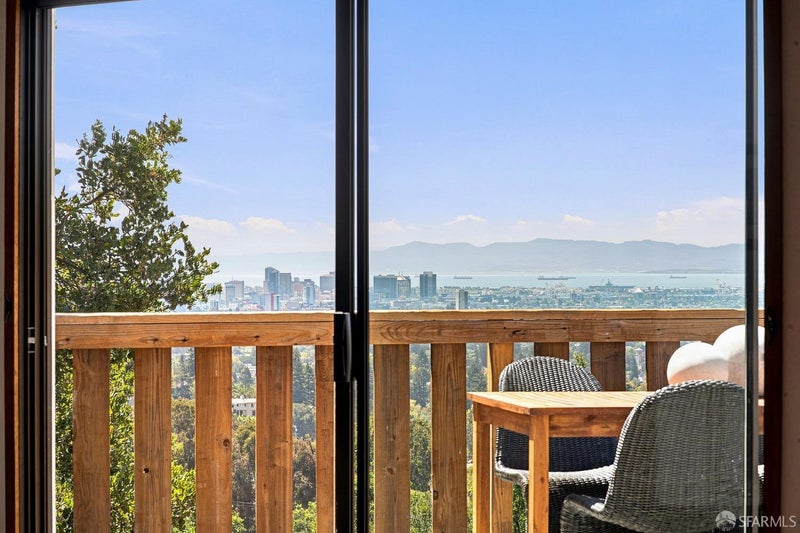
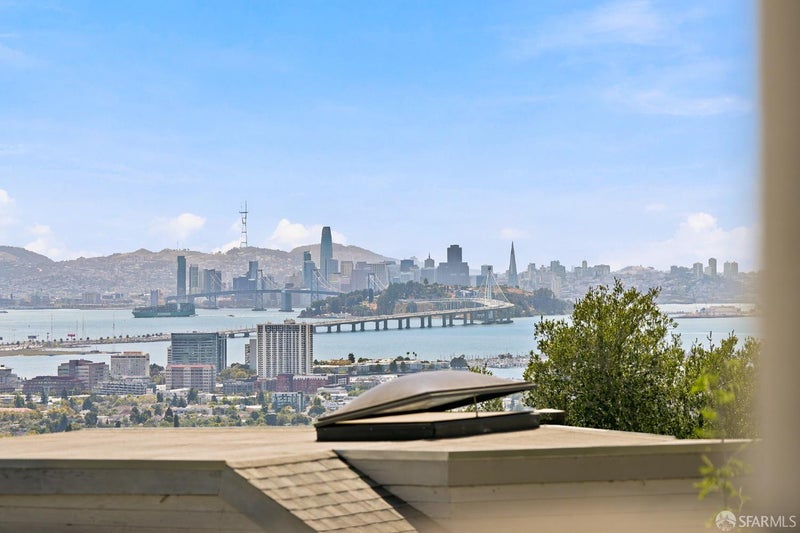
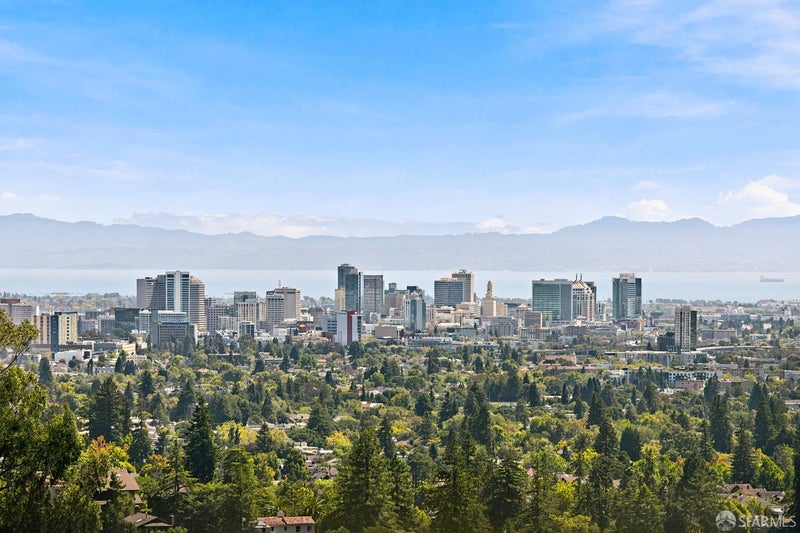
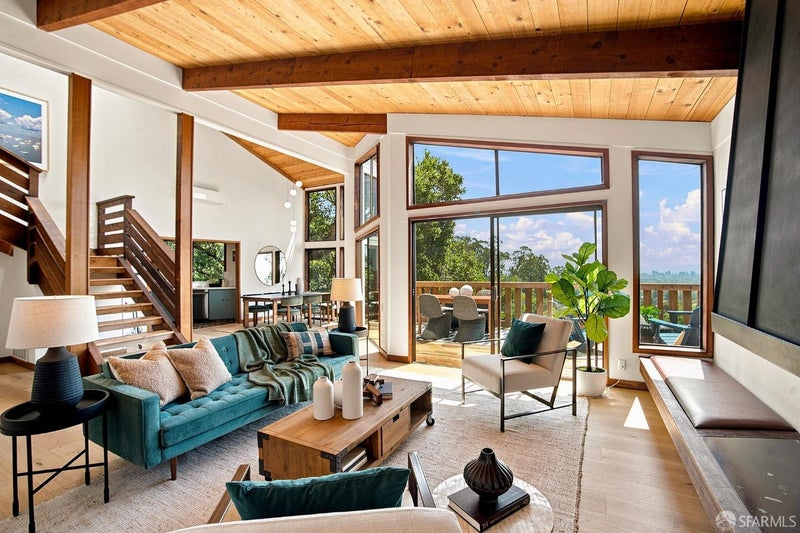
A Berkeley Hills mid-century original, properly introduced for the first time. 140 Panoramic Way was originally built for Berkeley Hills designer Louise Rigg, created in collaboration with local architect Carl Groch, and one of the rare examples of their residential vocabulary still intact in the hills. Rigg's fingerprints are throughout: copper fireplace details, hand-glazed tile work, clerestory windows, and floor-to-ceiling glass walls and doors, all oriented deliberately toward one of the most dramatic and desirable outlooks in the East Bay. That outlook spans the full bay, the San Francisco and Oakland skylines, the water, the bridges, the hills, shifting with the light from morning through sunset. After dark it becomes something else entirely: descending the stairs from the top floor, the whole bay opens up in lights, sparkling from the skylines to the bridges. The living room, with its cathedral ceilings and open-beam construction, was designed to showcase the architecture. Step through to the living room deck, and the panorama opens even further. Three bedrooms and two baths across two levels, plus two additional bonus rooms that adapt easily to office, library, or guest use. Below, a 1,200-square-foot open basement, still above the treeline, still with views, offers genuine expansion potential: a studio, an ADU, a workshop, or simply the kind of unfinished space that a house this distinctive deserves to have in reserve. Along the east side of the property, a stand of mature oaks rises close to the house, enormous and quietly commanding, filtering the light and giving that side its own shaded, sheltered character. Beyond them the landscape is natural and largely wild, the kind of hillside setting that makes the indoors feel continuous with the land rather than imposed upon it. On an 11,800-square-foot lot, with a fenced yard and a covered two-car carport with EV charging, the house is as practical as it is considered. This is a house with a story, and for the first time, that story is being told. Home Energy Score of 6.
| 6 hours ago | Listing updated with changes from the MLS® | |
| 2 weeks ago | Listing first seen on site |

Listing information is provided by Participants of the San Francisco Association of Realtors MLS. IDX information is provided exclusively for personal, non-commercial use, and may not be used for any purpose other than to identify prospective properties consumers may be interested in purchasing. Information is deemed reliable but not guaranteed. Copyright 2026, San Francisco Association of Realtors MLS.
Last checked: 2026-09-10 05:26 AM UTC
*Estimate only. Actual rebate may vary based on final price, lender requirements, MLS rules, and broker policies.
Questions about this listing
- How much could a buyer get back on 140 Panoramic Way, Berkeley, CA, 94704?
- Arrivva estimates a buyer rebate of $16,000 to $30,000 on this listing. The buyer-broker fee, typically 2 to 3% of the price, goes back to you minus Arrivva's flat $9,750 fee. Every completed rebate is published on the Arrivva results page. See every completed closing
- Who is the listing brokerage for 140 Panoramic Way, Berkeley, CA, 94704?
- Listing courtesy of Cynthia L Kellogg of Engel & Voelkers San Francisco | Agent Phone: (415) 654-0279, per SFAR MLS listing #426150689. Arrivva is not the listing brokerage: Arrivva is a separate flat-fee brokerage that represents you as the buyer, with your interests first and no dual agency, ever. How Arrivva represents buyers
- How do I schedule a tour of 140 Panoramic Way, Berkeley, CA, 94704?
- Set up a quick chat with Arrivva by phone or video. The team confirms showing availability fast, tours the home with you, and walks you through offer strategy and the rebate math before you commit to anything. Set up a time to talk
Found a home you love?
Schedule a free consultation to lock in your rebate before you offer.
Calls and texts are answered by Amy, our AI assistant, who can answer questions and help you book.
Did you know? You can invite friends and family to your search. They can join your search, rate and discuss listings with you.