Property search · The Consumer Protection Brokerage
Every listing shows your estimated rebate.
The green number on each home is what could come back to you: the buyer-broker fee (typically 2 to 3%) minus our flat $9,750. No other search shows you this, because no other brokerage gives it back.
At a glance
1119 Castro Street, San Francisco, CA, 94114
$5,495,000·5 bd·4 ba·SFAR MLS #426150444
Every completed rebate is published: see all 249 closings.
Listing data from SFAR MLS. Listing courtesy of Lisa Miller of City Real Estate | Agent Phone: (415) 710-0268. Rebate estimate calculated by Arrivva.
How the rebate is calculated
- Buyer-broker fee at 2%
- $109,900
- Buyer-broker fee at 3%
- $164,850
- Arrivva flat fee
- - $9,750
- Estimated rebate range
- $100,000 to $156,000
*Estimate only. Actual rebate may vary based on final price, lender requirements, MLS rules, and broker policies. How the rebate works
1119 Castro StreetSan Francisco, CA 94114
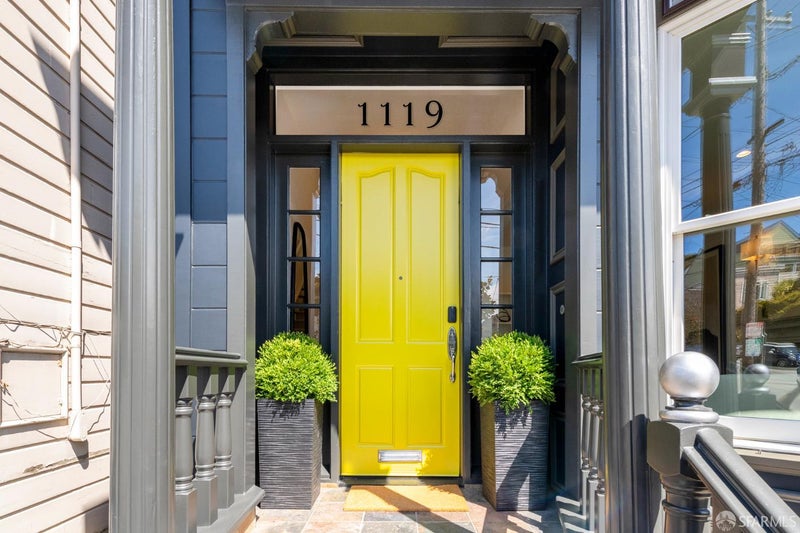
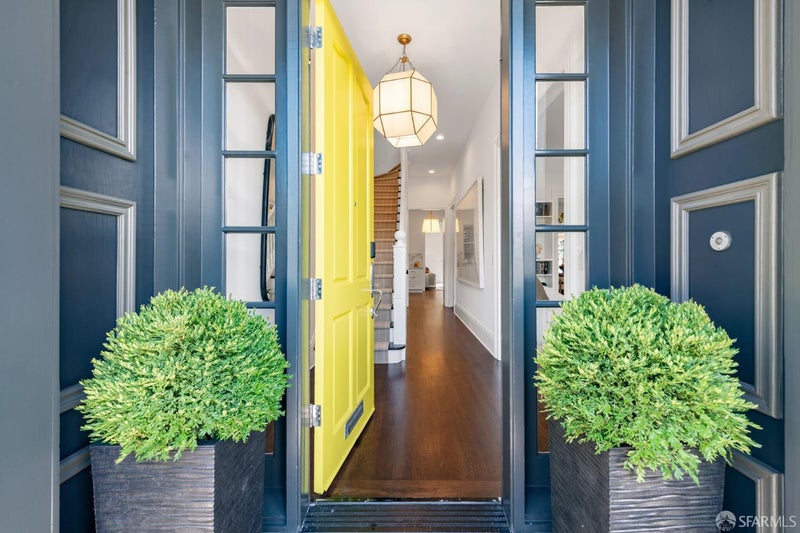
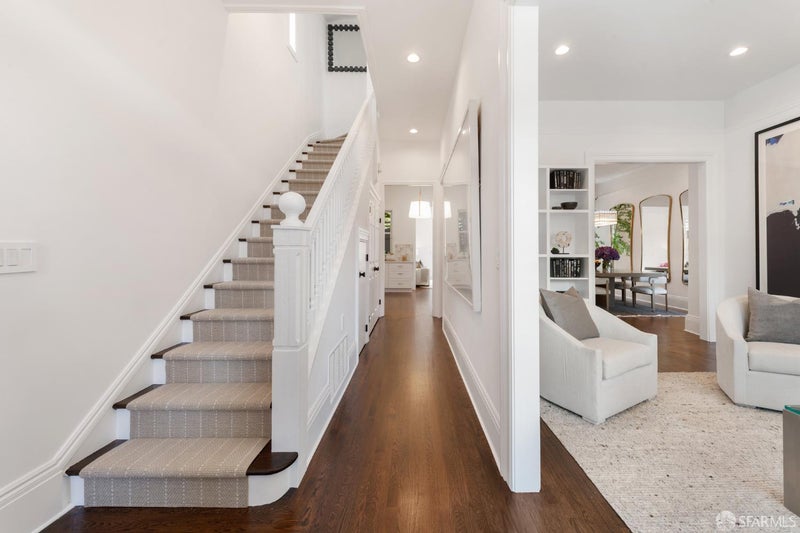
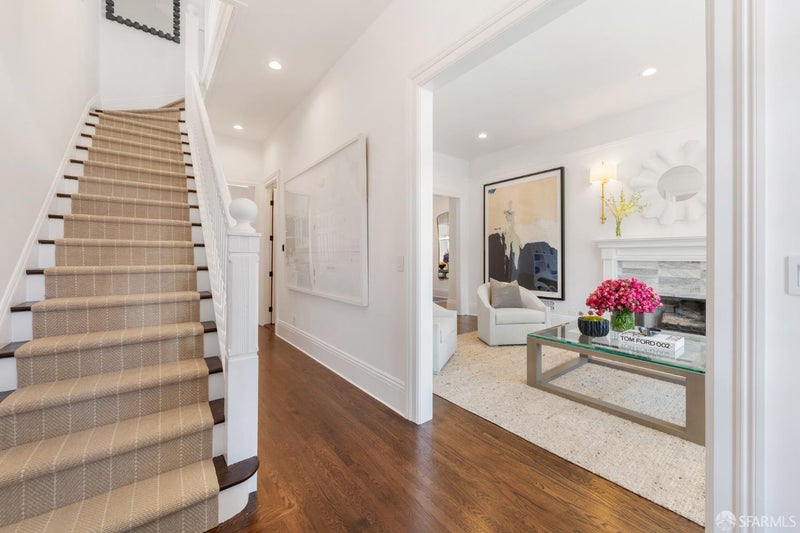
A beautifully reimagined Victorian in the heart of Noe Valley, 1119 Castro St combines classic San Francisco architecture with contemporary design. Located one block from the boutiques, cafes, and restaurants of 24th Street, the home offers sophisticated interiors, fabulous light, exceptional indoor-outdoor living, panoramic views from Bernal Heights to Mt. Diablo, and the rare convenience of four-car parking. The home has been thoughtfully updated with a new roof, new heating system, refinished hardwood floors, fresh interior and exterior paint, designer lighting, and new carpeting. The main level is designed for both entertaining and everyday living, with elegant living and dining spaces connected to a chef's kitchen featuring Thermador appliances, custom cabinetry, polished brass hardware, and generous workspace. Adjacent to the kitchen, a comfortable family room provides a more relaxed living space and opens directly to the deck and garden, creating an easy connection between the interior and outdoors.Expansive Ipe decks, a private turf garden, and an Alaskan yellow cedar hot tub create a versatile outdoor setting for morning coffee, outdoor dining, or entertaining. The upper levels include four spacious bedrooms and multiple gathering spaces. The primary suite features a spa-like bath with dual vanities, a freestanding soaking tub, and an oversized glass-enclosed shower. At the top of the home, a lounge or executive office opens directly to a panoramic terrace with sweeping city and East Bay viewsan ideal space for entertaining, working from home, or enjoying the San Francisco skyline. A fully independent legal one-bedroom, one-bath residence on the lower level offers flexibility for extended family, guests, an au pair, or potential supplemental income. The property also includes four dedicated parking spaces: two enclosed in the garage and two on the private parking pad. This home offers the character of a classic Noe Valley Victorian with the comfort and functionality of a contemporary home, combining panoramic views, generous indoor and outdoor living spaces, four-car parking, and an exceptional location just one block from 24th Street.
| a week ago | Listing updated with changes from the MLS® | |
| a week ago | Status changed to Pending | |
| 3 weeks ago | Listing first seen on site |

Listing information is provided by Participants of the San Francisco Association of Realtors MLS. IDX information is provided exclusively for personal, non-commercial use, and may not be used for any purpose other than to identify prospective properties consumers may be interested in purchasing. Information is deemed reliable but not guaranteed. Copyright 2026, San Francisco Association of Realtors MLS.
Last checked: 2026-09-10 06:32 AM UTC
*Estimate only. Actual rebate may vary based on final price, lender requirements, MLS rules, and broker policies.
Questions about this listing
- How much could a buyer get back on 1119 Castro Street, San Francisco, CA, 94114?
- Arrivva estimates a buyer rebate of $100,000 to $156,000 on this listing. The buyer-broker fee, typically 2 to 3% of the price, goes back to you minus Arrivva's flat $9,750 fee. Every completed rebate is published on the Arrivva results page. See every completed closing
- Who is the listing brokerage for 1119 Castro Street, San Francisco, CA, 94114?
- Listing courtesy of Lisa Miller of City Real Estate | Agent Phone: (415) 710-0268, per SFAR MLS listing #426150444. Arrivva is not the listing brokerage: Arrivva is a separate flat-fee brokerage that represents you as the buyer, with your interests first and no dual agency, ever. How Arrivva represents buyers
- How do I schedule a tour of 1119 Castro Street, San Francisco, CA, 94114?
- Set up a quick chat with Arrivva by phone or video. The team confirms showing availability fast, tours the home with you, and walks you through offer strategy and the rebate math before you commit to anything. Set up a time to talk
Found a home you love?
Schedule a free consultation to lock in your rebate before you offer.
Calls and texts are answered by Amy, our AI assistant, who can answer questions and help you book.