Property search · The Consumer Protection Brokerage
Every listing shows your estimated rebate.
The green number on each home is what could come back to you: the buyer-broker fee (typically 2 to 3%) minus our flat $9,750. No other search shows you this, because no other brokerage gives it back.
At a glance
860 Newport Circle, Redwood City, CA, 94065
$2,200,000·3 bd·2 ba·SFAR MLS #426148935
Every completed rebate is published: see all 249 closings.
Listing data from SFAR MLS. Listing courtesy of Craig Ackerman of Compass | Agent Phone: (415) 989-8884. Rebate estimate calculated by Arrivva.
How the rebate is calculated
- Buyer-broker fee at 2%
- $44,000
- Buyer-broker fee at 3%
- $66,000
- Arrivva flat fee
- - $9,750
- Estimated rebate range
- $34,000 to $57,000
*Estimate only. Actual rebate may vary based on final price, lender requirements, MLS rules, and broker policies. How the rebate works
860 Newport CircleRedwood City, CA 94065
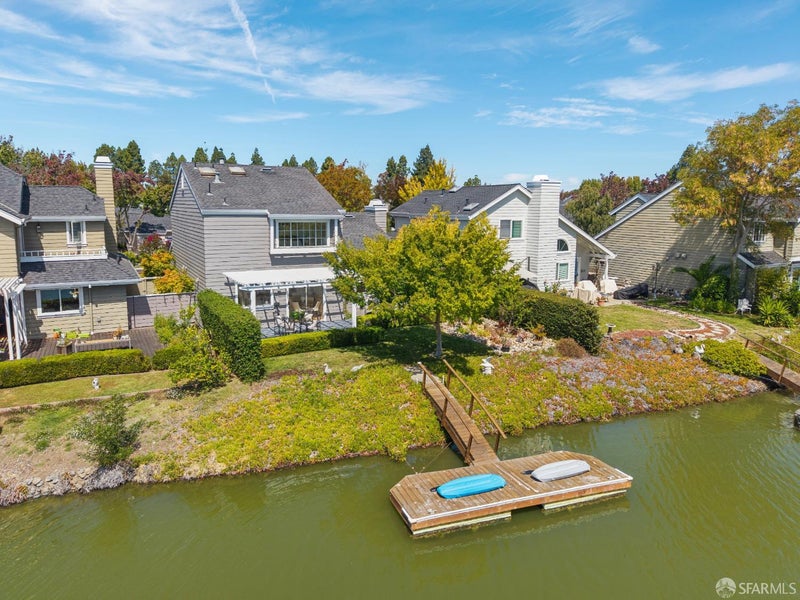
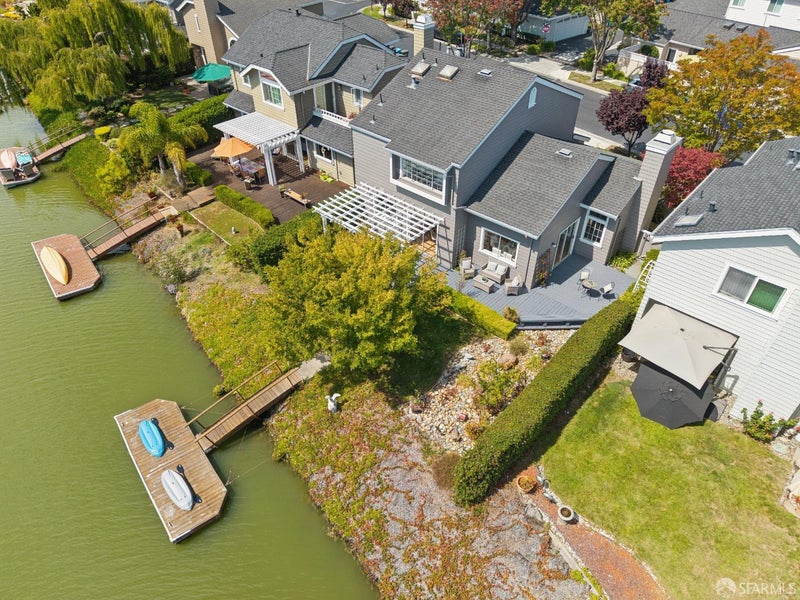
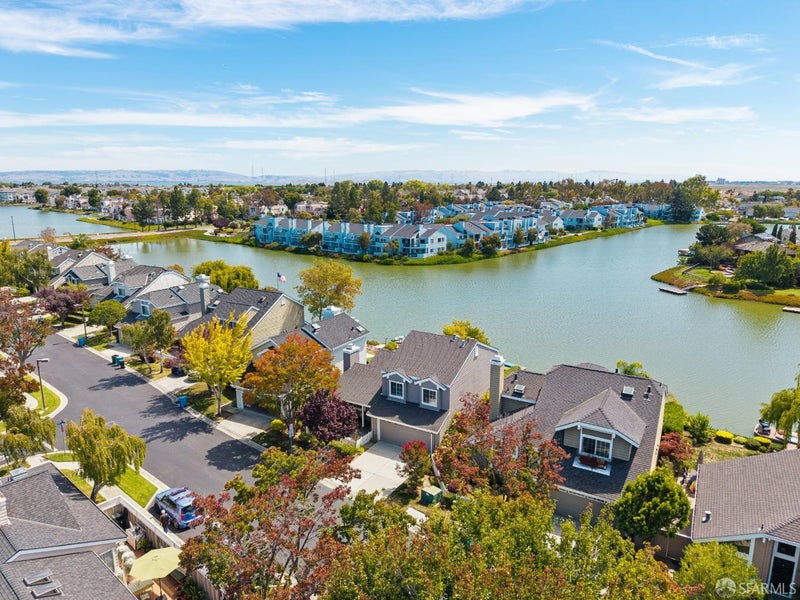
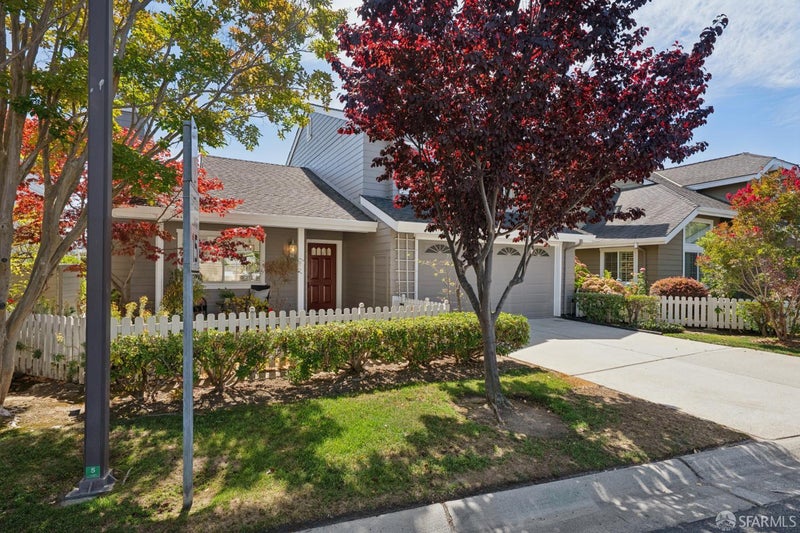
Resort-style living awaits in this beautifully updated waterfront home in the sought-after Redwood Shores community. Featuring a private dock for direct lagoon access, this ideal location is an absolute paradise for electric-powered boating, kayaking, and paddleboarding. A charming picket fence, shaded front porch, mature trees, succulent gardens, and lush hedges frame a private, intimate outdoor oasis. A spacious side gate provides seamless access for guests joining your vibrant waterfront gatherings and outdoor BBQs. Inside, the move-in-ready interior showcases dramatic vaulted ceilings, warm parquet flooring, and a cozy wood burning fireplace in the open-concept living and dining space all framed by sweeping water views. A sliding glass door opens to a serene, plant-filled side deck, creating seamless indoor-outdoor living. The chef's kitchen elevates daily living with new stone countertops, breakfast bar seating, premium stainless steel gas appliances, recessed lighting, and a built-in display cabinet. Another slider from the kitchen leads out to an expansive waterfront deck with built-in seating that serves as the perfect vantage point for dining outdoors and watching the abundant birdlife on the lagoon. Upstairs, discover a luxurious primary suite with expansive lagoon views, alongside a full hallway bath and two additional bedrooms, all featuring elegant built-in storage solutions. An attached two-car garage with internal access and an automatic door provides generous storage. Residents enjoy premium private pool and spa access, top-tier tech campus proximity to major employers, easy access to SFO and San Carlos airports, and an efficient Highway 101 commute. This prime location is surrounded by highly acclaimed local schools and steps from elite outdoor recreation. Explore the 7.2-mile Redwood Shores Loop Trail for morning runs, enjoy tranquil bird-watching along the Belmont Slough, or play tennis in nearby Marlin Park. The iconic San Francisco Bay Trail offers miles of paved hiking and biking pathways with scenic vistas of the Bair Island Ecological Reserve, all while keeping you within minutes from the vibrant dining and shopping scenes in Belmont and San Mateo.
| 2 weeks ago | Listing updated with changes from the MLS® | |
| 2 weeks ago | Listing first seen on site |

Listing information is provided by Participants of the San Francisco Association of Realtors MLS. IDX information is provided exclusively for personal, non-commercial use, and may not be used for any purpose other than to identify prospective properties consumers may be interested in purchasing. Information is deemed reliable but not guaranteed. Copyright 2026, San Francisco Association of Realtors MLS.
Last checked: 2026-09-10 07:52 AM UTC
*Estimate only. Actual rebate may vary based on final price, lender requirements, MLS rules, and broker policies.
Questions about this listing
- How much could a buyer get back on 860 Newport Circle, Redwood City, CA, 94065?
- Arrivva estimates a buyer rebate of $34,000 to $57,000 on this listing. The buyer-broker fee, typically 2 to 3% of the price, goes back to you minus Arrivva's flat $9,750 fee. Every completed rebate is published on the Arrivva results page. See every completed closing
- Who is the listing brokerage for 860 Newport Circle, Redwood City, CA, 94065?
- Listing courtesy of Craig Ackerman of Compass | Agent Phone: (415) 989-8884, per SFAR MLS listing #426148935. Arrivva is not the listing brokerage: Arrivva is a separate flat-fee brokerage that represents you as the buyer, with your interests first and no dual agency, ever. How Arrivva represents buyers
- How do I schedule a tour of 860 Newport Circle, Redwood City, CA, 94065?
- Set up a quick chat with Arrivva by phone or video. The team confirms showing availability fast, tours the home with you, and walks you through offer strategy and the rebate math before you commit to anything. Set up a time to talk
Found a home you love?
Schedule a free consultation to lock in your rebate before you offer.
Calls and texts are answered by Amy, our AI assistant, who can answer questions and help you book.
Did you know? You can invite friends and family to your search. They can join your search, rate and discuss listings with you.