Property search · The Consumer Protection Brokerage
Every listing shows your estimated rebate.
The green number on each home is what could come back to you: the buyer-broker fee (typically 2 to 3%) minus our flat $9,750. No other search shows you this, because no other brokerage gives it back.
At a glance
7001 Buckingham Boulevard, Berkeley, CA, 94705
$1,695,000·3 bd·2 ba·SFAR MLS #426148453
Every completed rebate is published: see all 249 closings.
Listing data from SFAR MLS. Listing courtesy of Brian W Garrett of Sage Real Estate | Agent Phone: (415) 385-9410. Rebate estimate calculated by Arrivva.
How the rebate is calculated
- Buyer-broker fee at 2%
- $33,900
- Buyer-broker fee at 3%
- $50,850
- Arrivva flat fee
- - $9,750
- Estimated rebate range
- $24,000 to $42,000
*Estimate only. Actual rebate may vary based on final price, lender requirements, MLS rules, and broker policies. How the rebate works
7001 Buckingham BoulevardBerkeley, CA 94705
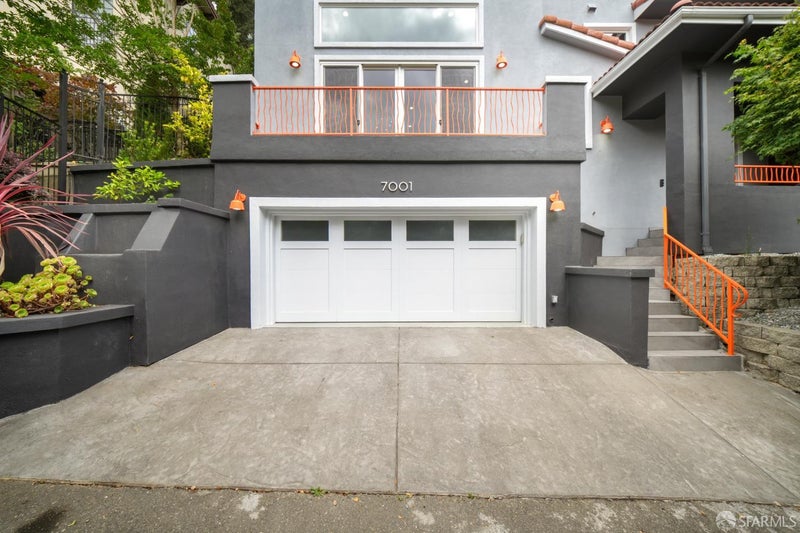
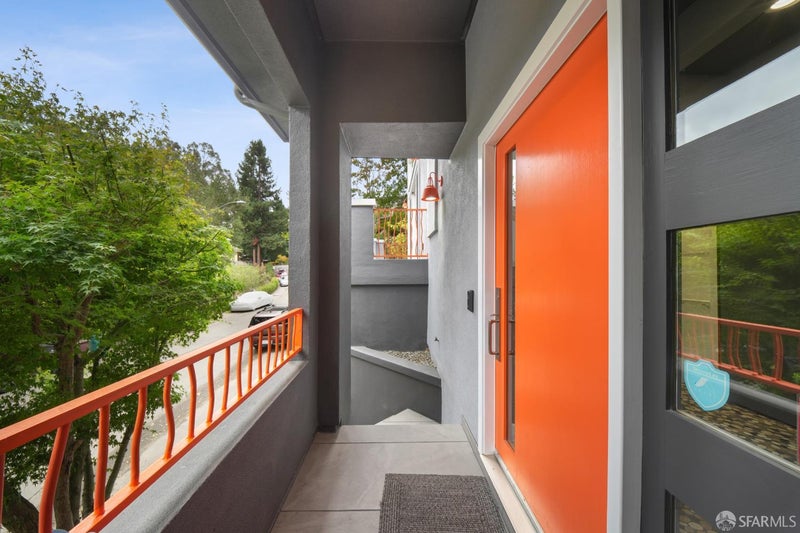
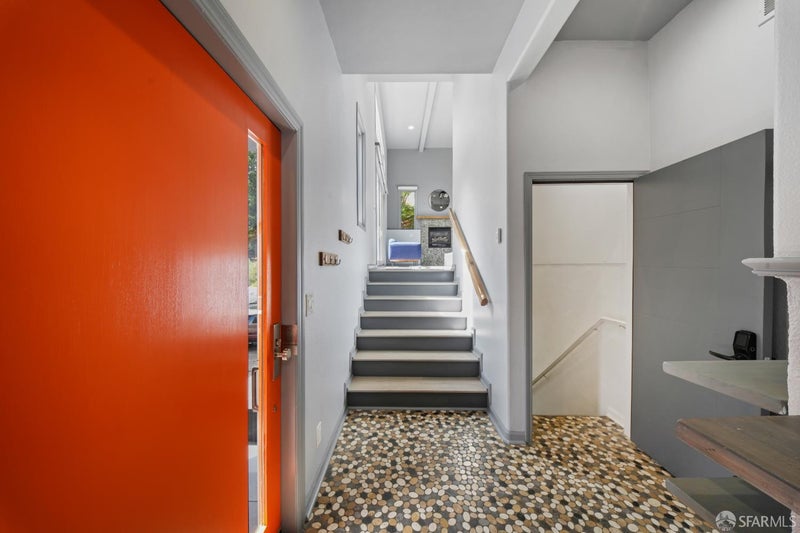
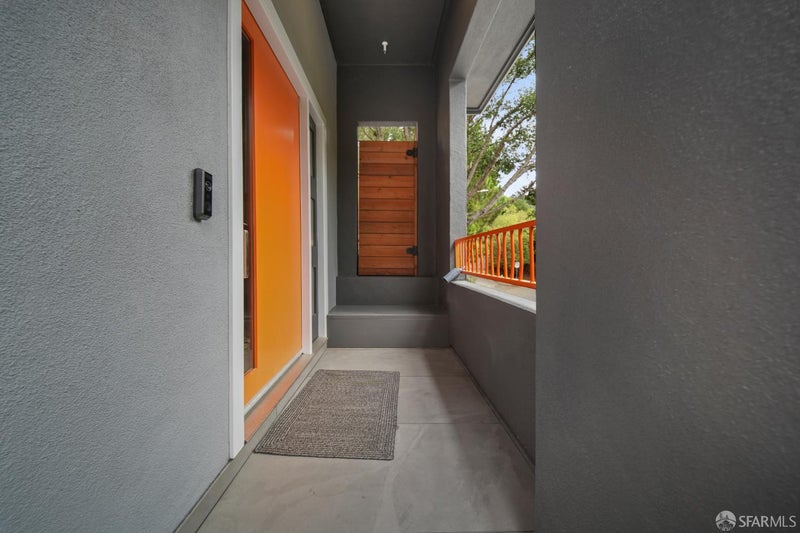
Set into the Claremont Hills with tranquil outlooks, generous outdoor spaces and a bold architectural presence, 7001 Buckingham Blvd is a transformed 5 bedroom home where expressive design meets function. A vibrant orange entry opens to soaring ceilings, abundant natural light and a dynamic multilevel floor plan. The expansive living room features walls of glass, a fireplace and direct access to a view terrace ideal for relaxed living and entertaining.The extensively remodeled kitchen centers on a substantial island with seating, generous cabinetry, integrated lighting and expansive counters. Appliances include a Fulgor Milano 6-burner gas rangetop and double wall ovens, sculptural ceiling-mounted hood, LG refrigerator and recently updated dishwasher. All baths have been comprehensively remodeled. The generous primary bath offers a separate tub and shower; the secondary bath features floor-to-ceiling tile, wall-hung vanity and toilet, designer gunmetal fittings, lighted mirrored medicine cabinet and towel warmer. Hardwood floors extend throughout much of the home. Custom California Closets installations include tailored wardrobes, laundry storage, art-room closet, integrated murphy bed and a home office with extensive cabinetry and built-in desk. Two-zone heating, central A/C, updated ductwork and attic insulation, smart thermostats and a high-capacity water heater enhance year-round comfort. An owned solar system with 16 panels, 3 Enphase storage batteries and backup controller adds valuable energy resilience. The remarkable outdoor transformation includes multiple Trex terraces,landings and hillside stairs, creating distinct areas for dining, lounging and entertaining. Cable railings preserve the outlooks, while extensive redwood fencing and gates provide privacy and architectural continuity. The landscaped hillside incorporates stonework, pathways, retaining elements, drought-conscious plantings, decorative rock, irrigation, and integrated landscape and stair lighting. Additional improvements include a stamped-concrete driveway, updated exterior stairs and tile, interior painting, replacement bedroom and laundry-area doors, plus extensive drainage and waterproofing work. Modern yet warm, dramatic yet inviting, 7001 Buckingham Blvd combines architectural character, flexible living spaces, substantial improvements and an exceptional connection to the outdoors.
| 4 hours ago | Listing updated with changes from the MLS® | |
| 4 hours ago | Listing first seen on site |

Listing information is provided by Participants of the San Francisco Association of Realtors MLS. IDX information is provided exclusively for personal, non-commercial use, and may not be used for any purpose other than to identify prospective properties consumers may be interested in purchasing. Information is deemed reliable but not guaranteed. Copyright 2026, San Francisco Association of Realtors MLS.
Last checked: 2026-09-10 11:08 AM UTC
*Estimate only. Actual rebate may vary based on final price, lender requirements, MLS rules, and broker policies.
Questions about this listing
- How much could a buyer get back on 7001 Buckingham Boulevard, Berkeley, CA, 94705?
- Arrivva estimates a buyer rebate of $24,000 to $42,000 on this listing. The buyer-broker fee, typically 2 to 3% of the price, goes back to you minus Arrivva's flat $9,750 fee. Every completed rebate is published on the Arrivva results page. See every completed closing
- Who is the listing brokerage for 7001 Buckingham Boulevard, Berkeley, CA, 94705?
- Listing courtesy of Brian W Garrett of Sage Real Estate | Agent Phone: (415) 385-9410, per SFAR MLS listing #426148453. Arrivva is not the listing brokerage: Arrivva is a separate flat-fee brokerage that represents you as the buyer, with your interests first and no dual agency, ever. How Arrivva represents buyers
- How do I schedule a tour of 7001 Buckingham Boulevard, Berkeley, CA, 94705?
- Set up a quick chat with Arrivva by phone or video. The team confirms showing availability fast, tours the home with you, and walks you through offer strategy and the rebate math before you commit to anything. Set up a time to talk
Found a home you love?
Schedule a free consultation to lock in your rebate before you offer.
Calls and texts are answered by Amy, our AI assistant, who can answer questions and help you book.